


Hogeweg 571098 BZ AmsterdamLinnaeusparkbuurt
€ 1,950,000 k.k.

- 212 m²living area
- 119 m²plot size
- 4bedrooms
- Cenergy label
Authentiek fin de siècle-woonhuis met 50 m² tuin & originele details
Description
LINNAEUSHUIS | Townhouse of approximately 212 m², located in the Linnaeusparkbuurt. This family home features a living room with open-plan kitchen, a study and laundry room, four bedrooms, two bathrooms, a garden and several balconies. Situated on freehold land.
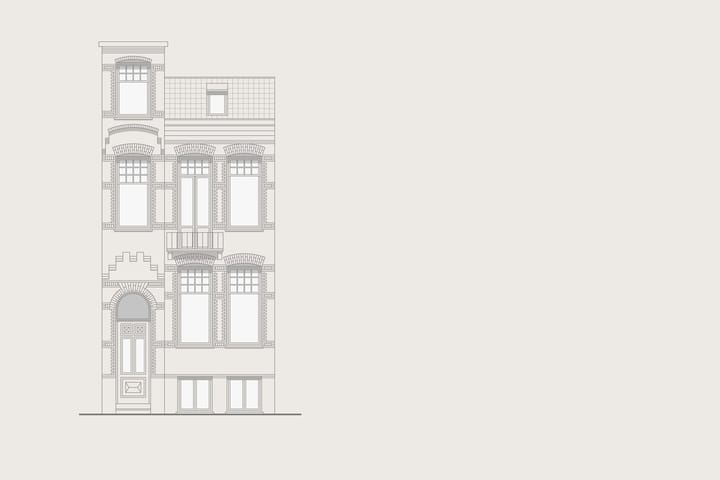
On Hogeweg, in the heart of the Watergraafsmeer, this beautiful family home is available, arranged over four floors and featuring a garden with afternoon sun and a veranda with evening sun. The property dates from the early twentieth century and many of the details characteristic of the more refined residential architecture of that period have been beautifully preserved.
The full living experience can be explored on our website or by downloading our magazine. You can also easily schedule a viewing yourself via our website.
Tour
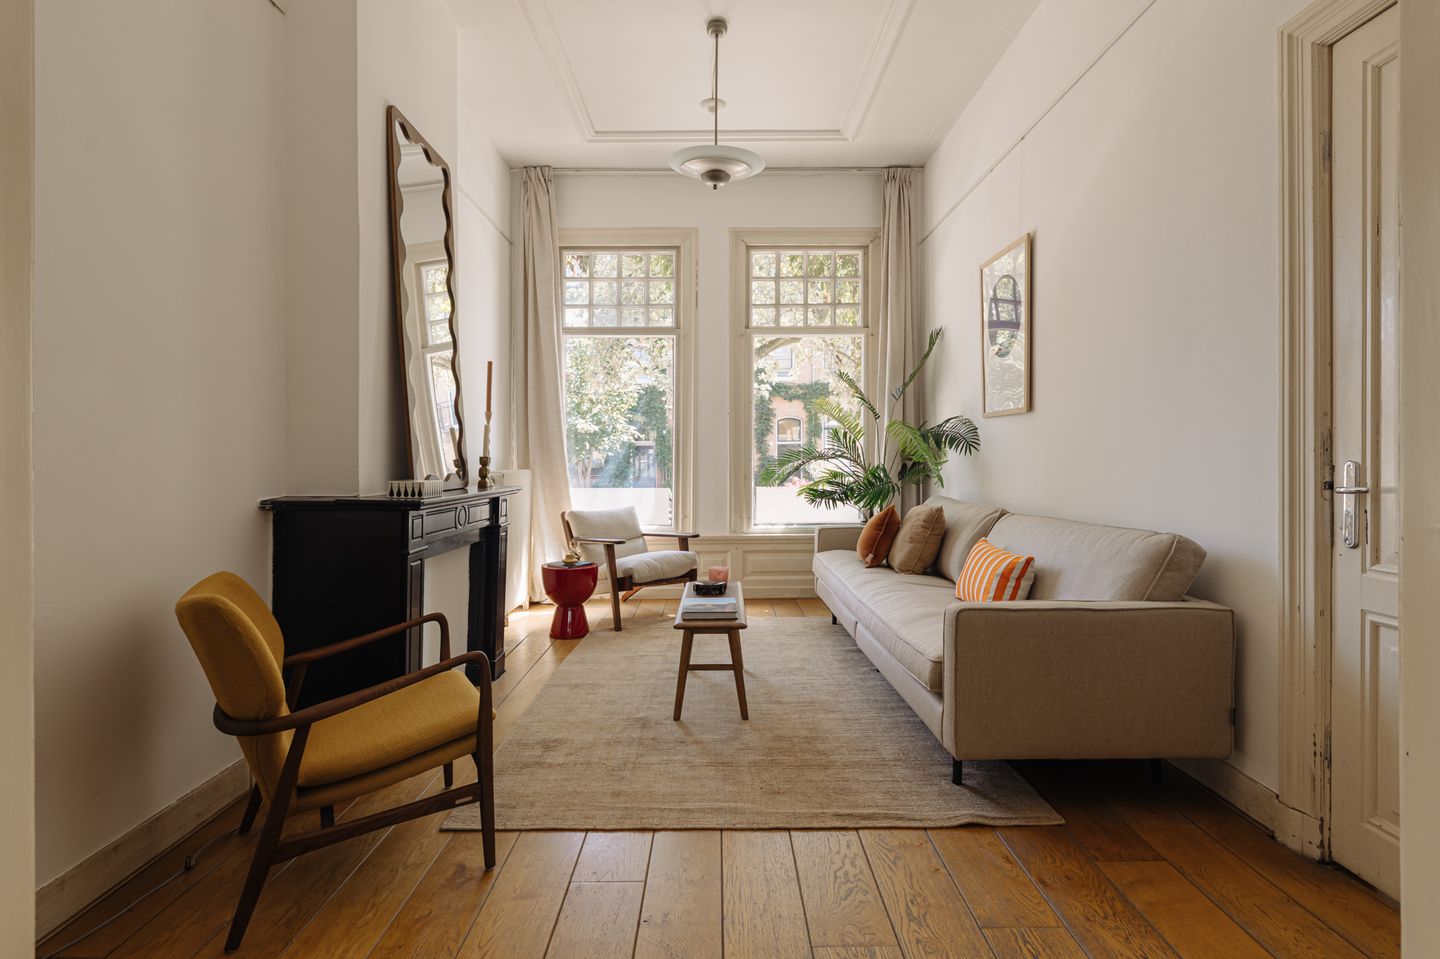
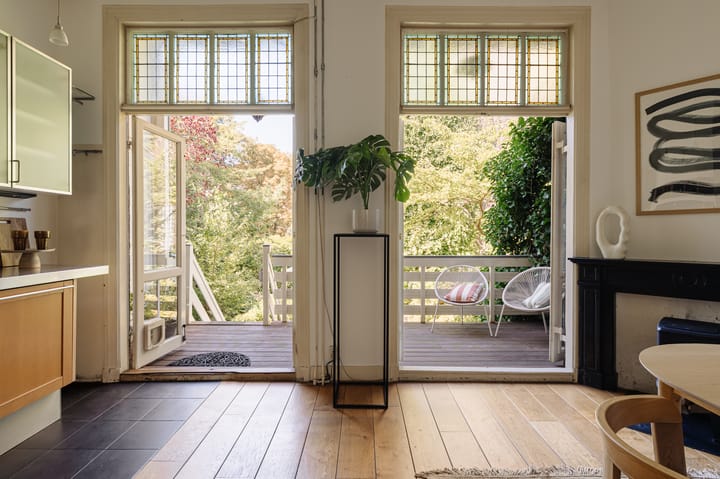

Hogeweg 57 is a characterful townhouse dating from 1903, located in the much-loved Linnaeusparkbuurt in Amsterdam-Oost. The property is arranged over four full floors and combines the refinement of early twentieth-century architecture with a generous and flexible layout. Original details such as marble fireplaces, panelled doors, wall panelling, en-suite doors, tall windows and the central staircase with its original handrails and balusters have been beautifully preserved. The bel étage is accessed via a spacious entrance with a marble staircase and steel internal glazed partition. From the hallway, with guest toilet and access to the staircase, there is an inviting front room with a black marble fireplace. Original sliding doors connect this space with the spacious kitchen-diner at the rear. Here, two pairs of French doors provide direct access to the covered veranda and garden. The uninterrupted sightline from the front façade through to the garden gives this living floor an open and elegant character.
The basement forms a fully usable additional floor with a ceiling height of over 2.5 metres. At the front is a large hobby or storage room with natural light. At the rear is a generous workspace with French doors opening onto the garden. There are also two practical storage rooms.
The first floor comprises two spacious rooms, a bathroom and a separate toilet. The room at the front has a ceiling height of approximately 3.18 metres, French doors opening onto a French balcony, fitted cupboards and an original marble fireplace. At the rear is a second bedroom, quietly positioned on the garden side and with access to a spacious rear balcony. Here too, the original fireplace has been preserved. The bathroom is fitted with a bathtub, walk-in shower and washbasin.
The second floor is situated beneath the roof and offers plenty of space and flexibility. A generous landing with skylight and fitted cupboards provides access to two spacious bedrooms, a second shower and a toilet. A third bedroom could easily be created on this floor.
The rear garden of approximately 50 m² is a valuable green outdoor space. With a depth of approximately 11 metres and a width of around 5.40 metres, there is ample room for several seating areas, planting and relaxed outdoor living. Directly behind the bel étage is a sunken terrace, accessible from the kitchen-diner. Further into the garden is a second seating area that enjoys the afternoon sun, while beneath the terrace a sheltered covered area adjoins the basement.
With four floors, a deep garden, balconies at both the front and rear and a wealth of original details, Hogeweg 57 is an exceptionally complete family home in Amsterdam-Oost. A house with history, space and character, in a quiet and sought-after location close to shops, parks, schools and the vibrancy of the city.
What the residents will miss
“What makes this house so special to us is the atmosphere. It feels like a time capsule to the previous century, with beautiful details such as panelled doors, black marble fireplaces, sliding doors and an effortless fin-de-siècle elegance.”
Neighbourhood
The family home at Hogeweg 57 is situated in a quiet and child-friendly neighbourhood with a character all of its own, within easy reach of the city centre. The immediate area offers various sports clubs, gyms, the Jaap Eden ice rink, shops, restaurants, cafés and good primary schools, all within walking or cycling distance. Amstel, Muiderpoort and Science Park railway stations are also quickly and easily accessible. For greenery and relaxation, Flevopark is nearby. From here, attractive routes towards Amsterdam-Noord, Diemerbos and the Vecht region are also easy to reach.
For the presentation of this property on our website, we have selected some of the best local hotspots in the area.
Key details
• Usable living area approximately 212 m²
• North-west-facing garden of approximately 50 m²
• Situated on freehold land
• Energy label C
• Original panelled doors, en-suite doors and marble fireplaces
This information has been compiled by us with due care. However, we accept no liability for any incompleteness, inaccuracies or otherwise, nor for any consequences thereof. All stated dimensions and surface areas are indicative only.
The Measurement Instruction is based on NEN 2580. Its purpose is to apply a more uniform method of measuring in order to indicate the usable floor area. The Measurement Instruction does not entirely exclude differences in measurement results, for example due to differences in interpretation, rounding or limitations encountered when carrying out the measurement.
Highlights
AI-generated from the description
Original 1903 period details
Marble fireplaces, panelled doors, wall panelling and en-suite doors.
Deep garden with veranda
Rear garden of approx. 50 m² with sun terraces and veranda.
Four-storey family home
Townhouse of approx. 212 m² with four floors and balconies.
Advertisement
Features
Transfer of ownership
- Listed since
- Acceptance
- Available in consultation
- Asking price
- € 1,950,000 kosten koper
- Asking price per m²
- € 9,198
- Status
- Available
Construction
- Kind of house
- Mansion, row house
- Building type
- Resale property
- Year of construction
- 1903
Surface areas and volume
- Areas
- Living area
- 212 m²
- Other space inside the building
- 3 m²
- Exterior space attached to the building
- 29 m²
- Plot size
- 119 m²
- Volume in cubic meters
- 780 m³
Layout
- Number of rooms
- 8 rooms (4 bedrooms)
- Number of bath rooms
- 2 bathrooms and 2 separate toilets
- Bathroom facilities
- 2 showers, bath, 2 sinks, and toilet
- Number of stories
- 4 stories
- Facilities
- Passive ventilation system and TV via cable
Energy
- Energy label
- C
- Insulation
- Roof insulation, double glazing and secondary glazing
- Heating
- CH boiler
- Hot water
- CH boiler
- CH boiler
- Intergas Kompakt Hre (gas-fired combination boiler from 2018, in ownership)
Cadastral data
- WATERGRAAFSMEER B 1347
- Cadastral map
- Area
- 119 m²
- Ownership situation
- Full ownership
Exterior space
- Location
- Alongside a quiet road and in residential district
- Garden
- Back garden
- Back garden
- 50 m² (9.20 metre deep and 5.40 metre wide)
- Garden location
- Located at the northwest
- Balcony/roof terrace
- Balcony present
Parking
- Type of parking facilities
- Paid parking and resident's parking permits
Popularity
6,063x
Viewed
226x
Saved
21-8-2026
On Funda
Neighborhood
Linnaeusparkbuurt
Amsterdam- Residents
- 2,640
- Family with children
- 30%
- Avg. asking price / m²
- € 8,249
Discover the neighborhood
Curious about the housing supply, residents and local real estate agents?

Don’t want to forget this home?
Save it as a favorite. You’ll easily find it back and get notified when something changes.
