SPACIOUS FAMILY HOME OF APPROX. 121 M² WITH FIVE BEDROOMS, TWO BATHROOMS AND A SOUTH-FACING GARDEN WITH STORAGE SHED
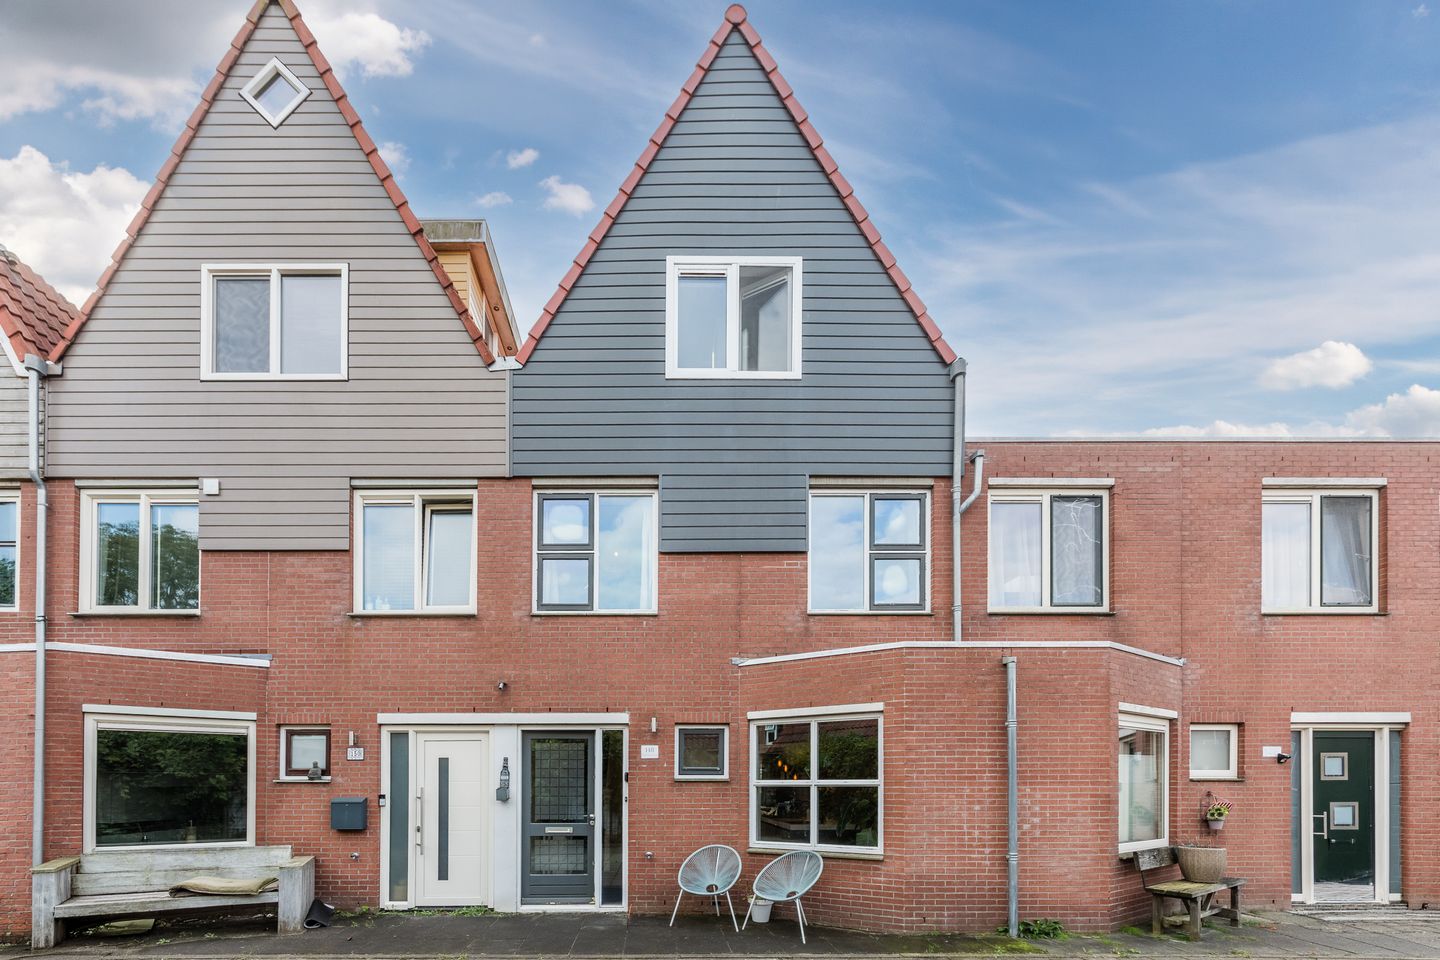
Situated at Jacob Krüsestraat 148 in Amsterdam, this spacious family home offers approximately 121 m² of living space, five bedrooms and two bathrooms. The open-plan kitchen with an island, the living room with a wood-burning stove and the rear garden with a storage shed make this an ideal family home.
The house offers plenty of space for family life and working from home. The second floor is particularly appealing, with a spacious bedroom, walk-in wardrobe and a renovated bathroom featuring a double rainfall shower and bathtub. The property also has an A energy rating, and the leasehold has been bought out in perpetuity.
LAYOUT
Ground floor
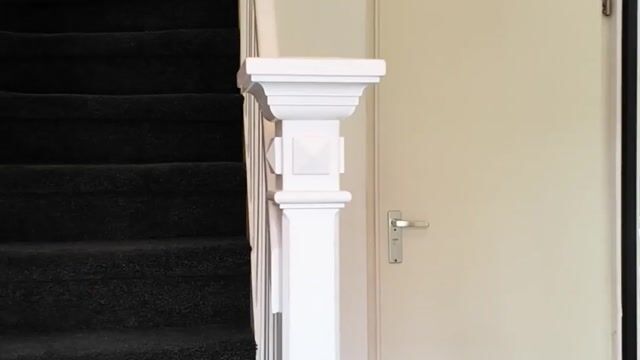
The entrance opens into a hallway with the meter cupboard, a guest toilet, stairs to the first floor and storage space beneath the stairs.
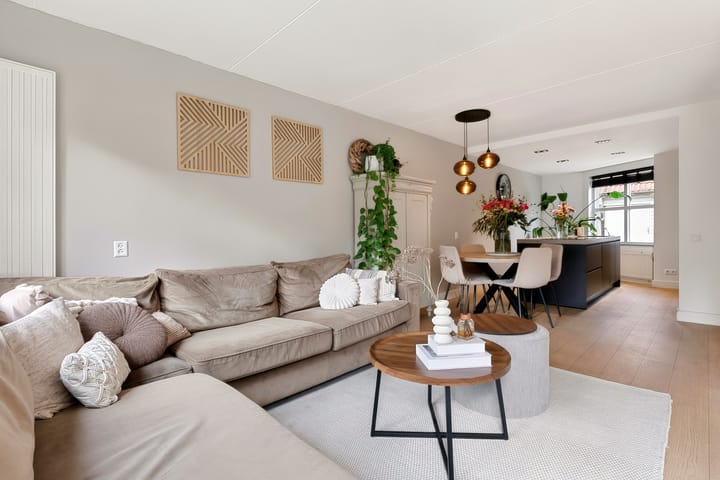
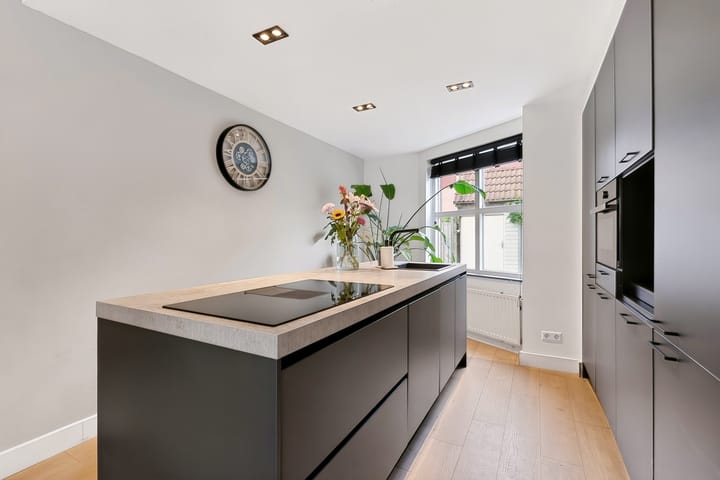
At the front of the house is the open-plan kitchen with a central island. The kitchen offers generous worktop and cupboard space and, together with the dining area, forms a natural gathering place. The island incorporates a hob and sink, allowing you to stay connected with family or guests while cooking. The bay window at the front brings additional natural light into the room.
The living room is at the rear of the house, with ample space for a generous seating area. The wood-burning stove adds character, while French doors open directly onto the rear garden. Wooden flooring runs throughout the ground floor, which also benefits from underfloor heating.
First floor
The first floor has four bedrooms and a bathroom, all accessed from the landing.
The two larger bedrooms offer ample space for a double bed and wardrobes. The other two rooms are well suited as children's bedrooms, a home office or guest accommodation. With rooms at both the front and rear of the house, there is plenty of flexibility to arrange the space to suit your needs.
The bathroom has a bathtub, washbasin and toilet.
Second floor
The second floor has been designed as a spacious bedroom suite with its own bathroom and walk-in wardrobe.
The bedroom features a high, sloping ceiling with exposed wooden beams, giving the room a distinctive character. There is ample space for a large double bed.
The bathroom has been finished with careful attention to materials and detail. The spacious walk-in shower features two rainfall showerheads, copper-coloured fittings and warm, sand-toned wall finishes. There is also a bathtub and a distinctive vanity unit with a wide washbasin, wooden detailing and two wall-mounted taps.
The adjoining walk-in wardrobe provides generous storage space for clothing and accessories. This floor also benefits from underfloor heating.
GARDEN
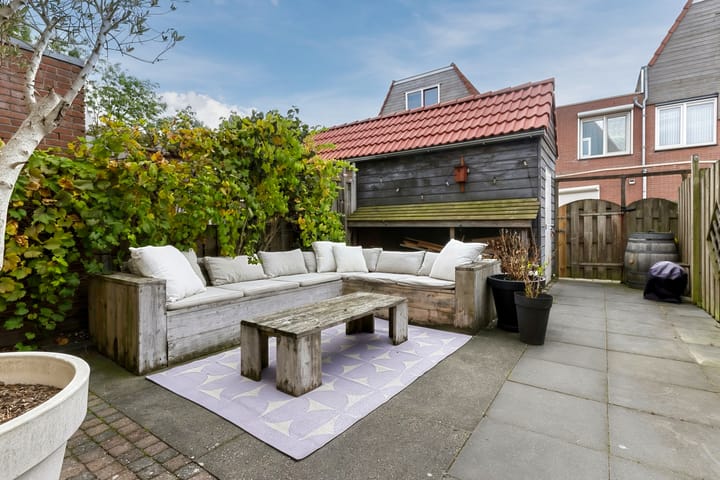
French doors from the living room open directly onto the south-facing rear garden, which is approximately 8.9 metres deep. There is plenty of room for a spacious outdoor seating area and a dining table for meals outside.
At the rear of the garden is a detached wooden storage shed of approximately 6 m², ideal for bicycles, tools and gardening equipment. The garden also has rear access.
LOCATION & ACCESSIBILITY
Jacob Krüsestraat is in Gein, a residential neighbourhood in Amsterdam-Zuidoost. The area is known for its spacious layout, abundant greenery and a variety of everyday amenities.
Local shops cater for daily shopping needs, while schools, childcare facilities, sports amenities and playgrounds can also be found nearby. The surrounding green spaces offer plenty of opportunities for walking and cycling, including routes towards the River Gein and nearby nature areas.
Gein metro station provides connections to other parts of Amsterdam. The A2, A9 and A10 motorways are also accessible via the surrounding road network.
KEY FEATURES
- Five bedrooms arranged over three floors;
- Energy rating A;
- Leasehold bought out in perpetuity;
- Open-plan kitchen with island, renovated in 2022;
- Living room with wood-burning stove and French doors opening onto the garden;
- Two bathrooms;
- Spacious second-floor bedroom with walk-in wardrobe;
- Underfloor heating on the ground and second floors;
- Heating and hot water supplied by a Vaillant central heating boiler;
- A combination of uPVC and wooden window frames, with paintwork carried out approximately four years ago;
- HR++ double glazing and triple glazing;
- South-facing rear garden with detached storage shed and rear access;
- Designated civil-law notary: Hartman LMH.
GOOD TO KNOW
This information has been compiled with care. All measurements and floor areas are approximate. We therefore recommend that you independently verify whether the property meets your requirements. You may wish to seek assistance from a qualified professional, such as a buying agent. We represent the interests of the seller. The NVM terms and conditions apply.
Highlights
AI-generated from the description
Open kitchen with island
Open-plan kitchen with island, bay window and stove.
Sunny garden with storage
South-facing rear garden with detached shed and rear access.
Energy label A and insulation
Energy rating A, HR++ and triple glazing, underfloor heating.