New
Jacob Krüsestraat 671106 ZK AmsterdamGein 3
€ 450,000 k.k.

- 99 m²living area
- 102 m²plot size
- 4bedrooms
- Benergy label
Description
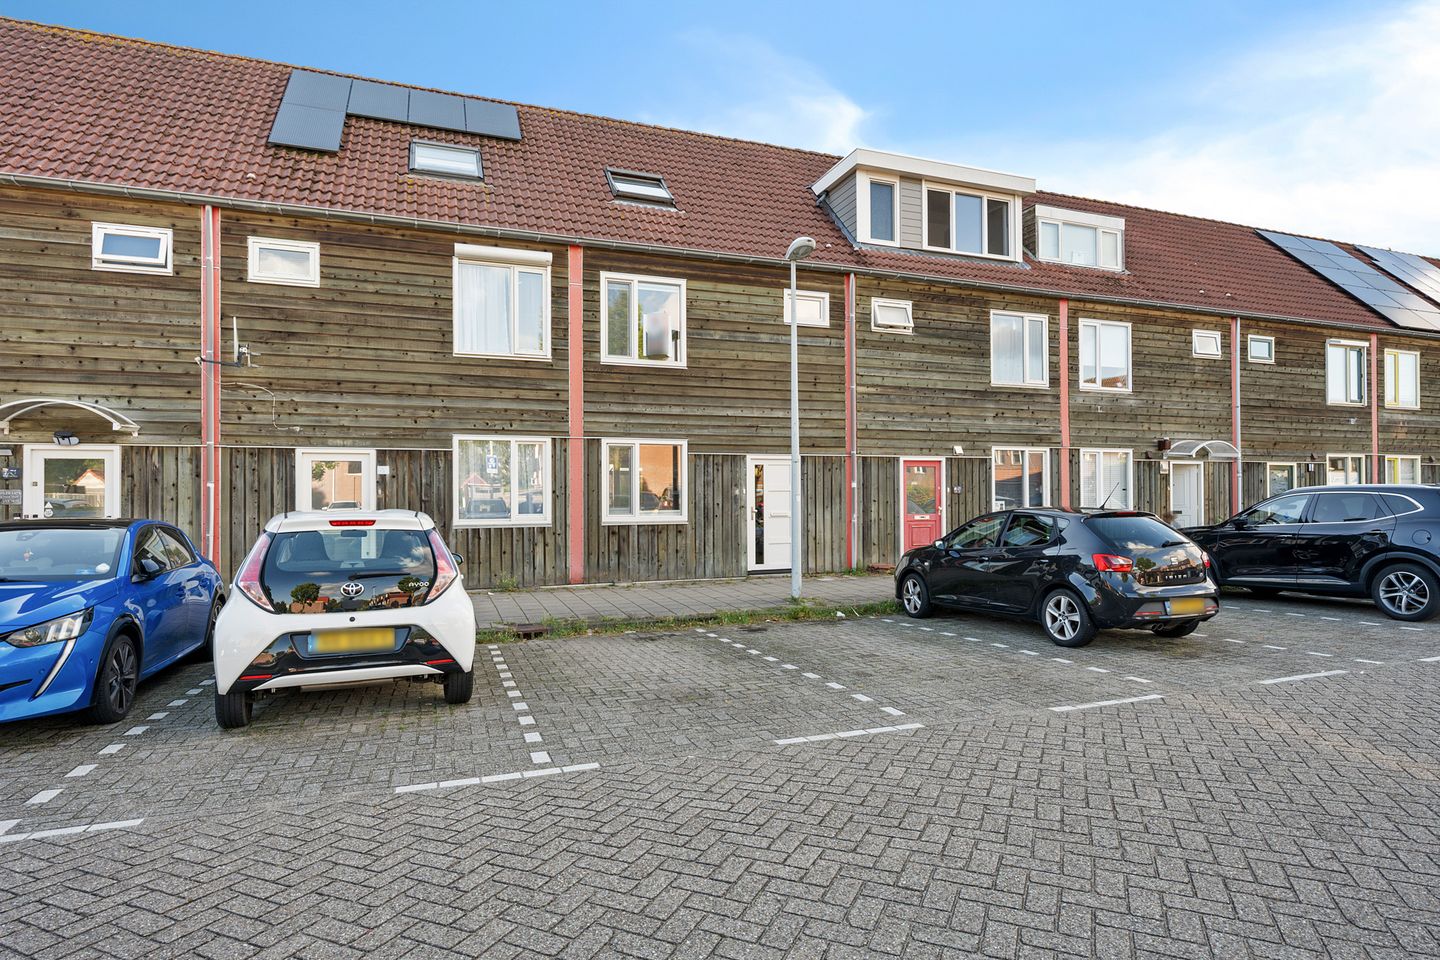
Jacob Krüsestraat 67 – Amsterdam
Spacious living in a quiet and green family-friendly neighbourhood in Amsterdam Zuidoost, where residents enjoy living
A practical family home spread over three floors, featuring a west-facing garden and plenty of potential to modernise the property according to your own taste.
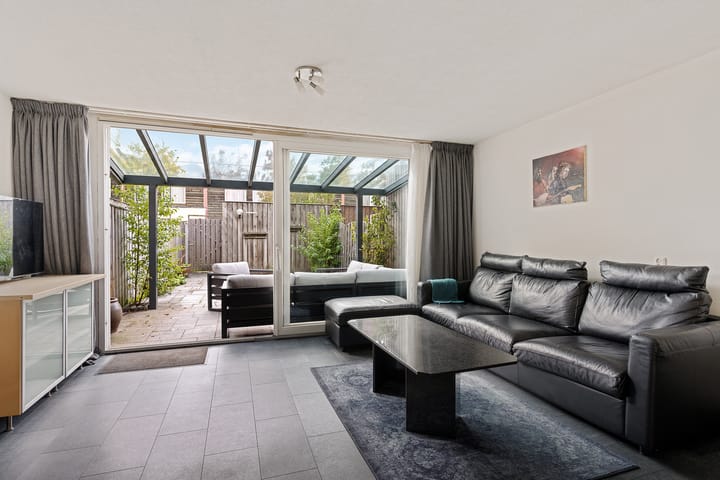
Welcome to Jacob Krüsestraat 67. This spacious family home of approximately 100 m² is spread over three floors and sits on a plot of approximately 102 m². Thanks to its practical layout with several bedrooms and workspaces, the property offers plenty of possibilities for different living arrangements. The bright living room has direct access to the rear garden through sliding doors. A beautiful covered area also provides a sheltered spot to enjoy the outdoors. The property offers an excellent basis for those looking to create a home in their own style. Some parts of the house could benefit from modernisation, while several important improvements have already been carried out. In 2023, new uPVC window frames and a new uPVC exterior door were installed. The window frames on the attic floor are excluded from this replacement.
LAYOUT
Ground floor:
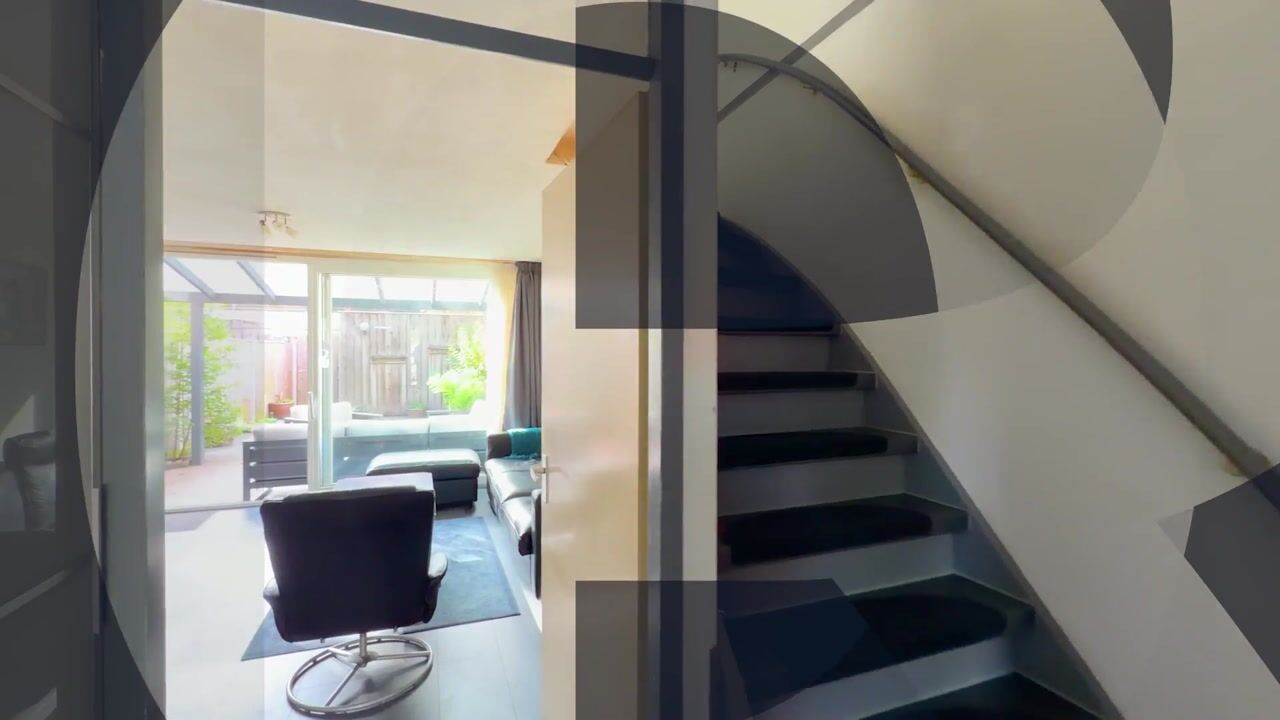
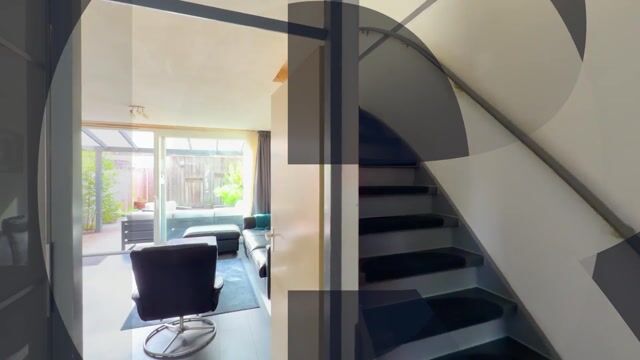
The entrance leads into the hallway, which features a spacious storage cupboard providing practical storage space. From here, you will find the toilet and staircase leading to the first floor. The living room and kitchen can be accessed from the hallway through a door. The living room has a pleasant layout and connects directly to the rear garden through the sliding doors. The large windows provide plenty of natural daylight and create a strong connection between the indoor and outdoor spaces. The open-plan kitchen is directly connected to the living room and is equipped with a four-burner gas hob, oven and microwave. A freestanding dishwasher, refrigerator and freezer are also included.
First floor:
This floor comprises two bedrooms and a separate room currently used as an office. Depending on your preferred layout, this room could also be used very well as an additional bedroom. Custom-made blackout blinds have been installed on all windows on this floor. The bathroom is also located on this level.
Second floor:
The attic floor offers additional possibilities. The washing machine connection is located here, and an additional bedroom has been created at the rear. An extra skylight provides pleasant natural light. Adjacent to the bedroom is a loft area, offering practical additional storage space. The attic also provides possibilities for further expansion in the future, for example by adding a dormer window.
GARDEN
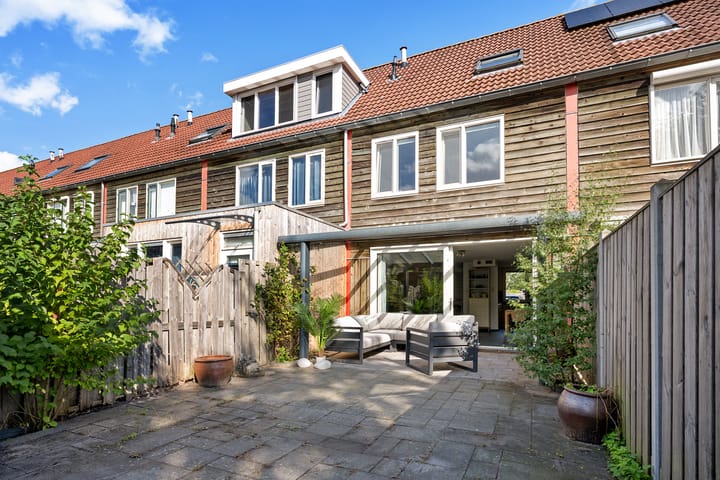
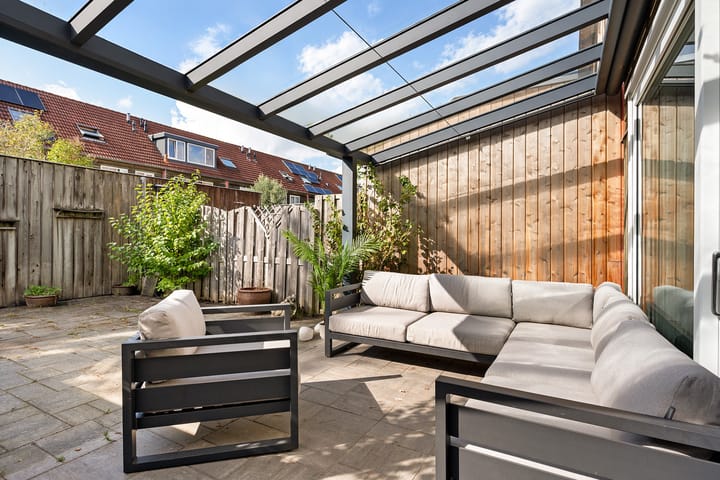
The rear garden faces west, allowing you to enjoy the afternoon and evening sun. A particular feature is the covered area with glass panels. This keeps the space light while providing shelter when the weather is less favourable. On sunny days, the electric awning provides additional comfort. At the rear of the garden, there is a garden shed with a uPVC door, ideal for storing bicycles and garden equipment.
GEIN
Jacob Krüsestraat is located in Gein, a quiet and green residential area with a pleasant and friendly atmosphere. The neighbourhood is spaciously laid out and popular with families. Put on your walking shoes, hop on your bike or head to the water: Gaasperpark, Gaasperplas and the Hoge Dijk nature reserve are all close by. There are also plenty of amenities nearby for your daily shopping. Shopping centre Gein is within easy reach, while shopping centre Reigersbos is also easily accessible. Several schools and sports facilities can be found in the surrounding area. Gein metro station is a short distance away, providing a direct connection to Amsterdam Central Station; the journey takes approximately 25 minutes. The A9, A10 and A2 motorways are also easily accessible from the property. The current owner has lived here with great pleasure. This feeling also seems to be widely shared among residents of the street, a phrase you regularly hear here is: “I’m never leaving.”
KEY FEATURES:
- Approximately 100 m² of living space
- Plot of approximately 100 m²
- Family home spread over three floors
- Two bedrooms on the first floor and one bedroom in the attic
- Separate office space, also suitable for use as a bedroom
- Custom-made blackout blinds on all windows on the first floor
- Loft area providing additional storage space
- Additional skylight on the attic floor
- Possibility to further utilise the attic, for example by adding a dormer window
- New uPVC window frames and uPVC exterior door installed in 2023, excluding the attic window frames
- West-facing rear garden
- Covered area with glass panels
- Electric awning
- Garden shed with uPVC door
- Ground lease paid off until 2036
- Parking by means of a residential parking permit
A GREAT HOME TO MAKE YOUR OWN
A home with a practical layout, a lovely garden and several attractive features, situated in a green and peaceful environment. With some modernisation, you can create a home that perfectly reflects your own taste and living preferences. Curious about the possibilities? We would be delighted to invite you for a viewing at Jacob Krüsestraat 67.
SELLER'S STORY:
“I have lived in this home with great pleasure for the past 30 years. A terraced house with a garden in Amsterdam! And all this within walking distance of Gaasperplas, while in the other direction the Driemond nature reserve is also within walking distance, as are the shopping centre and Gein metro station. From there, you can reach Amsterdam city centre in 20 minutes. The neighbourhood is quiet and friendly. I would have loved to continue enjoying my retirement in this home. If my daughter and son-in-law had not offered me an apartment in an assisted-living complex just outside Deventer, I certainly would have stayed.”
Highlights
AI-generated from the description
Practical three-floor home
Family home of approx. 100 m² with several bedrooms and workspaces.
West-facing garden shelter
West-facing rear garden with glass-covered area, awning and garden shed.
Green living near Gaasperplas
Quiet, green area near Gaasperpark, Gaasperplas and Gein metro station.
Advertisement
Features
Transfer of ownership
- Listed since
- Acceptance
- Available in consultation
- Asking price
- € 450,000 kosten koper
- Asking price per m²
- € 4,545
- Status
- Available
Construction
- Kind of house
- Single-family home, row house
- Building type
- Resale property
- Year of construction
- 1987
- Type of roof
- Gable roof covered with roof tiles
Surface areas and volume
- Areas
- Living area
- 99 m²
- Exterior space attached to the building
- 14 m²
- External storage space
- 7 m²
- Plot size
- 102 m²
- Volume in cubic meters
- 349 m³
Layout
- Number of rooms
- 5 rooms (4 bedrooms)
- Number of bath rooms
- 1 bathroom and 1 separate toilet
- Bathroom facilities
- Shower, double sink, and toilet
- Number of stories
- 3 stories
- Facilities
- Outdoor awning, skylight, optical fibre, passive ventilation system, sliding door, and TV via cable
Energy
- Energy label
- B
- Insulation
- Roof insulation, double glazing, insulated walls and floor insulation
- Heating
- CH boiler and hot air heating
- Hot water
- CH boiler
- CH boiler
- Intergas (gas-fired from 2021, in ownership)
Cadastral data
- AMSTERDAM L 2015
- Cadastral map
- Area
- 102 m²
- Ownership situation
- Municipal ownership encumbered with long-term leaset
- Fees
- Paid until 15-09-2036
Exterior space
- Location
- Alongside a quiet road and in residential district
- Garden
- Back garden
- Back garden
- 67 m² (12.20 metre deep and 5.46 metre wide)
- Garden location
- Located at the west with rear access
Storage space
- Shed / storage
- Detached wooden storage
Parking
- Type of parking facilities
- Paid parking and resident's parking permits
Popularity
519x
Viewed
20x
Saved
15-9-2026
On Funda
Neighborhood

Gein 3
Amsterdam- Residents
- 3,215
- Family with children
- 37%
- Avg. asking price / m²
- € 4,767
Discover the neighborhood
Curious about the housing supply, residents and local real estate agents?

Don’t want to forget this home?
Save it as a favorite. You’ll easily find it back and get notified when something changes.
