Sold
Jacques Veltmanstraat 1311065 DB AmsterdamJacques Veltmanbuurt
€ 795,000 k.k.

- 127 m²living area
- 5bedrooms
- Aenergy label
Energielabel A | 5 slaapkamers | Eigen parkeerplaats met laadpaal
Sales history
- Listed since
- August 19, 2026
- Date of sale
- September 10, 2026
- Term
- 3 weeks
Description
***ENGLISH TEXT BELOW***
LICHT, RUIM EN VRIJ WONEN AAN HET WATER
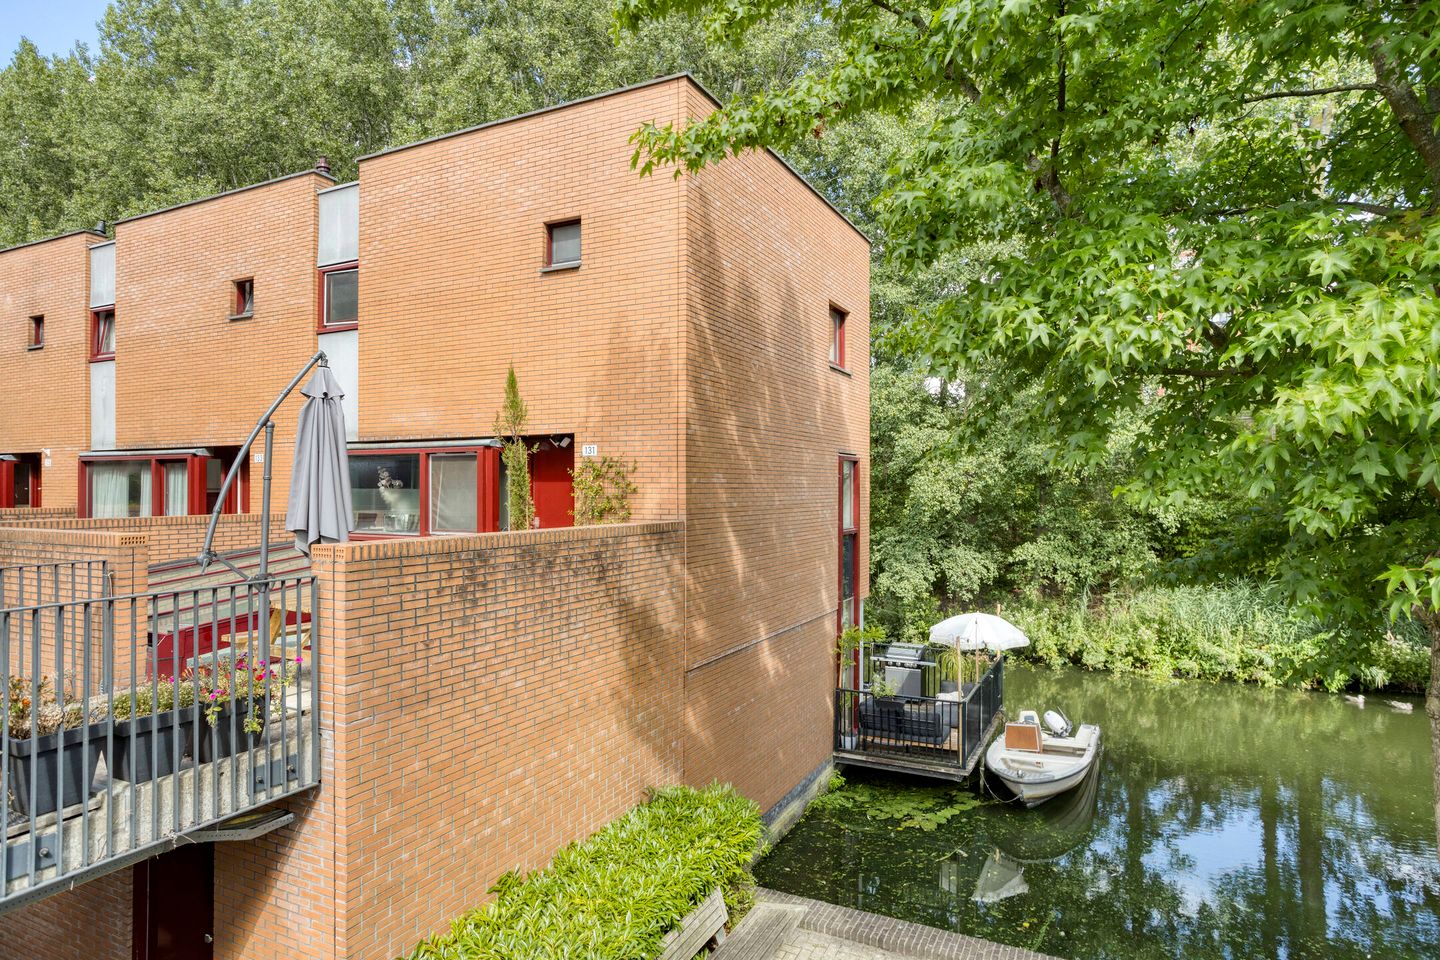
Stel je voor: je opent de schuifdeur, stapt het vlonderterras op en vaart vanuit je eigen aanlegplaats zo richting de Amsterdamse grachten of de Sloterplas. Hier woon je aan het water, omringd door groen, met alle dynamiek van de stad verrassend dichtbij.
Dit royale hoekappartement voelt dankzij de drie woonlagen als een volwaardige hoekwoning. Met 127 m² woonoppervlak, vijf slaapkamers, twee zonnige terrassen, een lichte woonkeuken, energielabel A en een eigen parkeerplaats met laadpaal biedt deze woning een zeldzame combinatie van ruimte, comfort en vrijheid.
Belangrijkste kenmerken
- Vijf volwaardige slaapkamers.
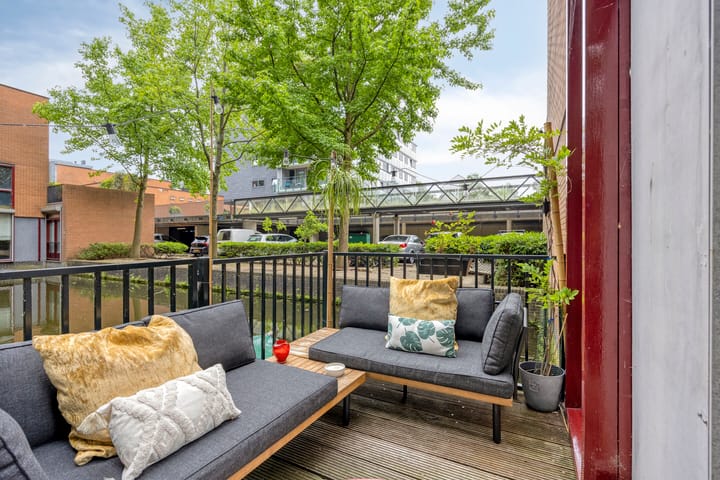
- Twee zonnige terrassen, waarvan één direct aan het water (gelegen op het zuidoosten). Het terras voor is gedoogd vanuit de VVE.
- Eigen aanlegplaats aan vaarwater.
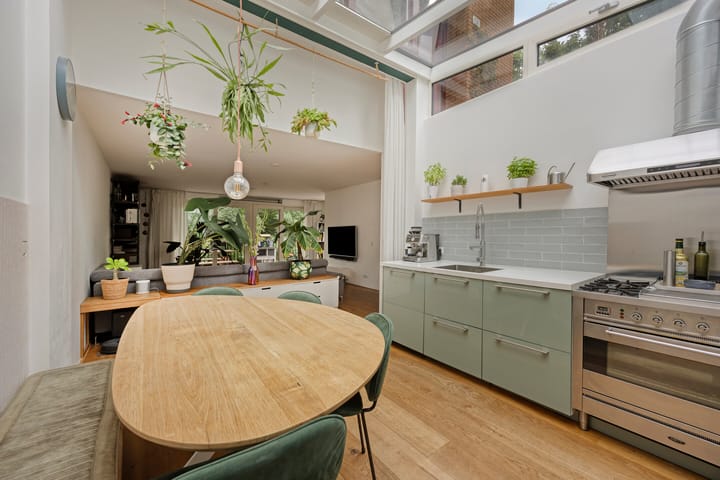
- Lichte woonkeuken met glazen overkapping en Boretti fornuis met wokbrander en grillplaat.
- Luxe badkamer met ligbad, royale inloopdouche met pebblestonevloer en dubbele regendouche.
- Energielabel A.
- Eigen parkeerplaats met laadpaal.
- Actieve en financieel gezonde VvE met een actueel Meerjarenonderhoudsplan (MJOP).
Wonen
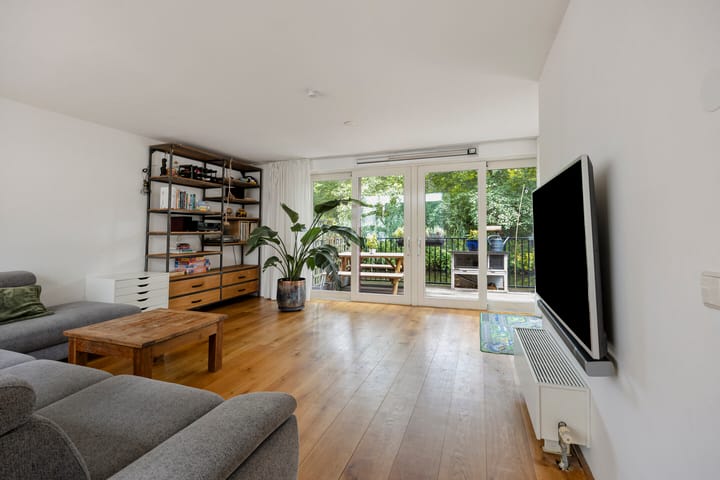
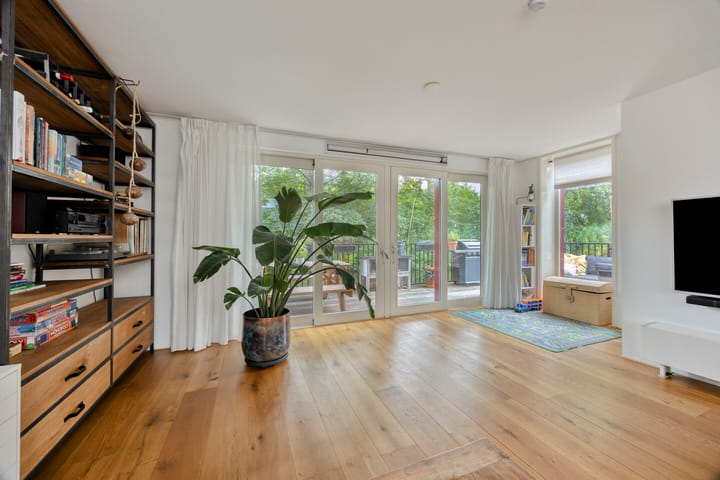
Zodra je binnenkomt vallen de ruimte en het daglicht direct op. De rimpelingen in het water weerkaatsen met ochtendzon op het plafond. Dankzij de hoekligging en grote raampartijen voelt iedere verdieping licht en open. Aan de achterzijde geniet je van een groen uitzicht; vanuit de woonkeuken zie je de wolken overdag voorbijtrekken en 's avonds de sterrenhemel.
De royale woonkeuken vormt het hart van het huis. De glazen overkapping zorgt voor een heerlijke lichtinval en een subtiele verbinding tussen binnen en buiten. Het Boretti fornuis maakt deze ruimte een fijne plek voor lange diners en gezellige avonden met familie en vrienden. Buiten heeft elk terras zijn eigen sfeer. Het vlonderterras aan het water is een heerlijke plek voor een rustig ontbijt in de ochtendzon. Het tweede terras ligt gunstig op de middag- en avondzon en nodigt uit tot ontspannen borrels en lange zomeravonden.
Met vijf ruime slaapkamers heb je hier meer dan genoeg opties. Een comfortabele master bedroom, een rustige thuiswerkplek of extra kamers voor logees of opgroeiende kinderen: dit appartement groeit moeiteloos met je mee. Daarnaast is de luxe badkamer een echte eyecatcher. Of je nu kiest voor een uitgebreid bad om de dag af te sluiten of een snelle douche in de ochtend – deze ruimte biedt alle comfort.
Ligging
De woning ligt in een rustige en groene omgeving in Amsterdam Nieuw-West. Winkels, horeca, scholen, de Sloterplas, het Rembrandtpark en de Natureluur liggen op korte afstand. Station Lelylaan biedt snelle verbindingen naar Schiphol en Amsterdam Centraal, terwijl je met de auto binnen enkele minuten de A10 bereikt.
Bijzonderheden
- Woonoppervlakte: 127 m² (officieel ingemeten conform NEN 2580).
- Erfpacht appartement: afgekocht tot 15-03-2052; erna vastgezet voor € 695,15 per jaar (inclusief inflatie) in het voortdurende en eeuwigdurende tijdvak.
- Erfpacht parkeerplaats: afgekocht tot 15-03-2052; erna vastgezet voor € 84,09 per jaar (inclusief inflatie) in het voortdurende en eeuwigdurende tijdvak.
- Servicekosten appartement: €254,39 per maand.
- Servicekosten parkeerplaats: €34,00 per maand.
- Actieve en financieel gezonde VvE met een actueel MJOP waarin toekomstig onderhoud planmatig is opgenomen.
- Vaste projectnotaris: Albers en Van Tienen Amsterdam (inclusief opmaak koopakte volgens het Amsterdams Ringmodel, zie offerte tussen de documenten)
- Officieel is dit een ander type woning naar de terminologie en een appartementsrecht met indexnummers 141 en 14
****
LIGHT, SPACIOUS, AND FREE LIVING BY THE WATER
Imagine this: you open the sliding door, step onto the deck terrace, and sail from your own private mooring straight towards the Amsterdam canals or the Sloterplas. Here, you live by the water, surrounded by greenery, with all the dynamism of the city surprisingly close by.
Thanks to its three levels, this spacious corner apartment feels like a full-fledged corner home. With 127 m² of living space, five bedrooms, two sunny terraces, a bright eat-in kitchen, an energy label A, and a private parking space with a charging station, this home offers a rare combination of space, comfort, and freedom.
Key features
- Five full-sized bedrooms.
- Two sunny terraces, one of which is directly on the water (facing southeast). The front terrace is tolerated by the homeowners' association.
- Private mooring on navigable water.
- Bright eat-in kitchen with glass canopy and Boretti stove with wok burner and griddle.
- Luxurious bathroom with bathtub, spacious walk-in shower with pebble stone floor, and double rain shower. - Energy label A.
- Private parking space with charging station.
- Active and financially sound Owners' Association with an up-to-date Multi-Year Maintenance Plan (MJOP).
Living
As soon as you enter, the spaciousness and daylight immediately catch your eye. The ripples in the water reflect off the ceiling in the morning sun. Thanks to the corner location and large windows, every floor feels light and open. At the rear, you enjoy a green view; from the eat-in kitchen, you can watch the clouds drift by during the day and the starry sky in the evening.
The spacious eat-in kitchen forms the heart of the home. The glass canopy provides wonderful natural light and a subtle connection between inside and outside. The Boretti stove makes this space a lovely spot for long dinners and cozy evenings with family and friends. Outside, each terrace has its own atmosphere. The deck terrace by the water is a delightful spot for a quiet breakfast in the morning sun. The second terrace is favorably positioned to catch the afternoon and evening sun and invites you to relaxed drinks and long summer evenings. With five spacious bedrooms, you have more than enough options here. A comfortable master bedroom, a quiet home office, or extra rooms for guests or growing children: this apartment grows effortlessly with you. Additionally, the luxurious bathroom is a real eye-catcher. Whether you choose a long bath to end the day or a quick shower in the morning – this space offers every comfort.
Location
The property is situated in a quiet and green area in Amsterdam Nieuw-West. Shops, restaurants, schools, the Sloterplas, the Rembrandtpark, and the Natureluur are within easy reach. Lelylaan Station offers fast connections to Schiphol and Amsterdam Central, while you can reach the A10 by car within a few minutes.
Particulars
- Living area: 127 m² (officially measured in accordance with NEN 2580).
- Leasehold apartment: redeemed until 15-03-2052; subsequently fixed for € 695.15 per year (including inflation) for the continuous and perpetual period. - Leasehold parking space: redeemed until 15-03-2052; subsequently fixed at € 84.09 per year (including inflation) for the continuous and perpetual period.
- Apartment service charges: €254.39 per month.
- Parking space service charges: €34.00 per month.
- Active and financially sound Owners' Association with an up-to-date Multi-Year Maintenance Plan (MJOP) in which future maintenance is included in a planned manner.
- Designated project notary: Albers en Van Tienen Amsterdam (including drafting of the deed of purchase according to the Amsterdam Ring Model, see quotation among the documents)
- Officially, this is a different type of dwelling according to the terminology and an apartment right with index numbers 141 and 14.
Highlights
AI-generated from the description
Two sunny terraces
Deck terrace on the water and second sun terrace.
Bright kitchen with glass
Eat-in kitchen with glass canopy and Boretti stove.
Private parking with charger
Private parking space with charging station at home.
Advertisement
Features
Transfer of ownership
- Service charges
- € 254 per month
- Last asking price
- € 795,000 kosten koper
- Asking price per m²
- € 6,260
- Status
- Sold
Construction
- Kind of house
- Single-family home, corner house
- Building type
- Resale property
- Year of construction
- 2003
- Type of roof
- Flat roof covered with asphalt roofing
Surface areas and volume
- Areas
- Living area
- 127 m²
- Other space inside the building
- 9 m²
- Exterior space attached to the building
- 20 m²
- Volume in cubic meters
- 419 m³
Layout
- Number of rooms
- 6 rooms (5 bedrooms)
- Number of bath rooms
- 1 separate toilet
- Number of stories
- 3 stories
- Facilities
- Elevator, mechanical ventilation, and TV via cable
Energy
- Energy label
- A
- Insulation
- Completely insulated
- Heating
- CH boiler
- Hot water
- CH boiler
- CH boiler
- ATAG E215 (gas-fired combination boiler from 2015, in ownership)
Cadastral data
- SLOTEN NOORD-HOLLAND D 7974
- Cadastral map
- Area
- 1 m²
- Ownership situation
- Municipal ownership encumbered with long-term leaset
- Fees
- Paid until 15-03-2052
- SLOTEN NOORD-HOLLAND D 7974
- Cadastral map
- Area
- 1 m²
- Ownership situation
- Municipal ownership encumbered with long-term leaset
- Fees
- Paid until 15-03-2052
Exterior space
- Location
- Along waterway and in residential district
- Balcony/roof terrace
- Balcony present
Storage space
- Shed / storage
- Built-in
- Facilities
- Electricity
Garage
- Type of garage
- Parking place
Parking
- Type of parking facilities
- Parking on private property
Popularity
3,182x
Viewed
75x
Saved
19-8-2026
On Funda
Neighborhood

Jacques Veltmanbuurt
Amsterdam- Residents
- 3,745
- Family with children
- 21%
- Avg. asking price / m²
- € 6,665
Discover the neighborhood
Curious about the housing supply, residents and local real estate agents?

Don’t want to forget this home?
Save it as a favorite. You’ll easily find it back and get notified when something changes.
