
New
Jacques Veltmanstraat 1491065 DB AmsterdamJacques Veltmanbuurt
€ 725,000 k.k.

- 113 m²living area
- 2bedrooms
- Aenergy label
Prachtig woonhuis met steiger/terras en tuin in hartje Amsterdam
Description
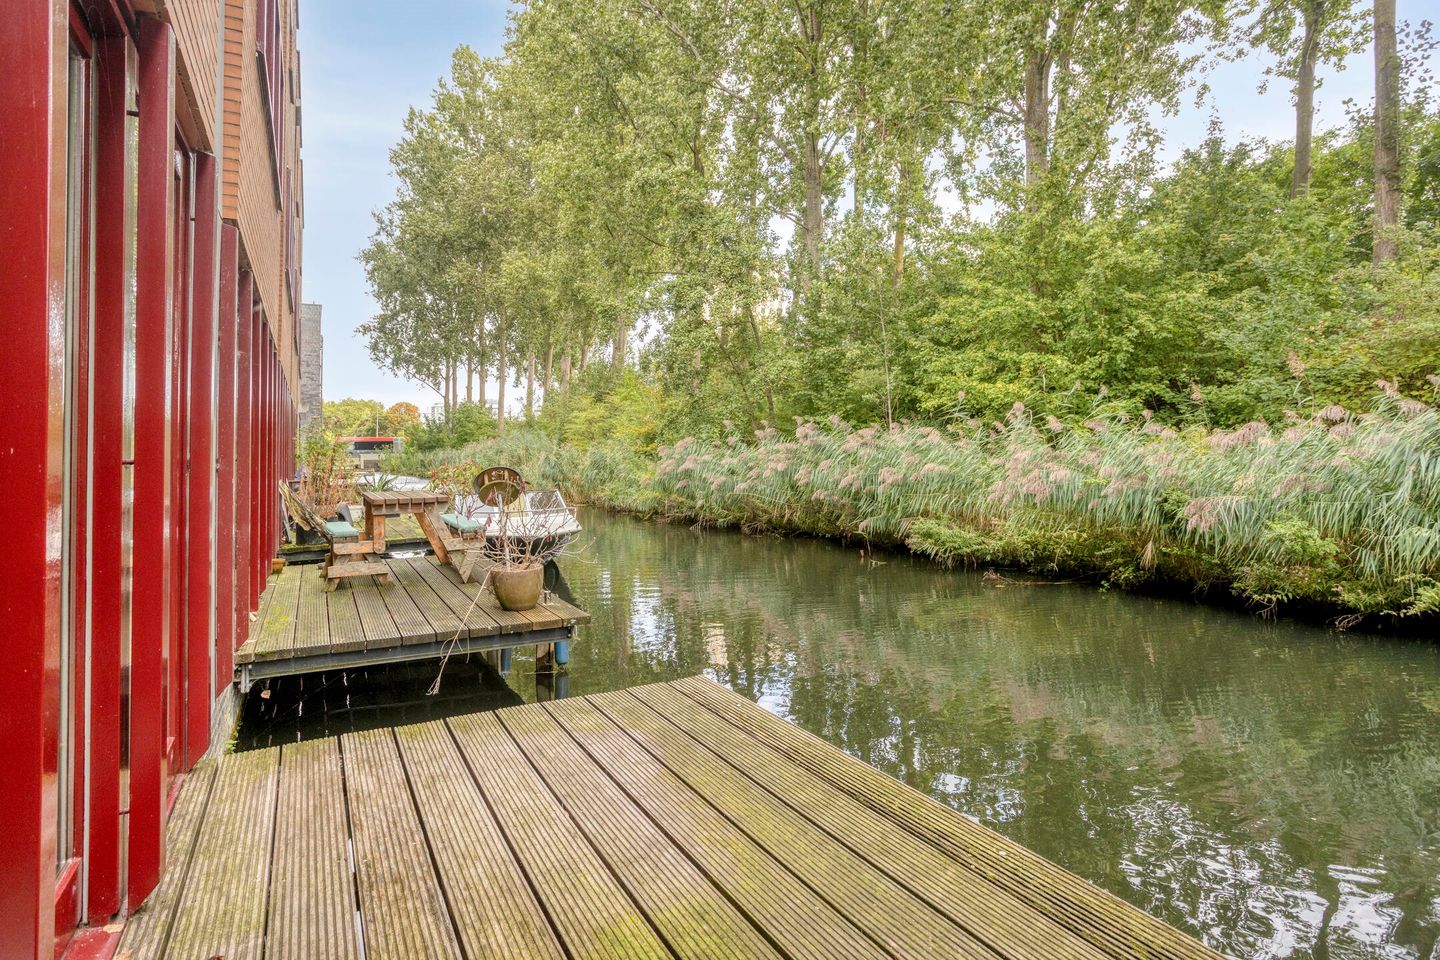
Wonen aan het water, midden in de stad — dát is Jacques Veltmanstraat 149. Deze sfeervolle eengezinswoning uit 2003 ligt direct aan bevaarbaar water, met een eigen tuin en een eigen steiger waar de stad even helemaal wegvalt. Geen uitzicht óp water, maar een eigen plek erlangs: zo de tuin uit, de steiger op, het bootje in. Wie hier woont, koopt niet alleen een huis, maar een ander soort dag.

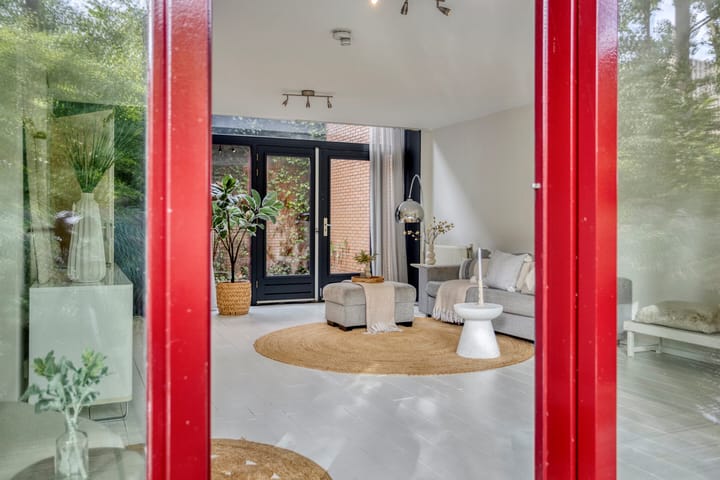
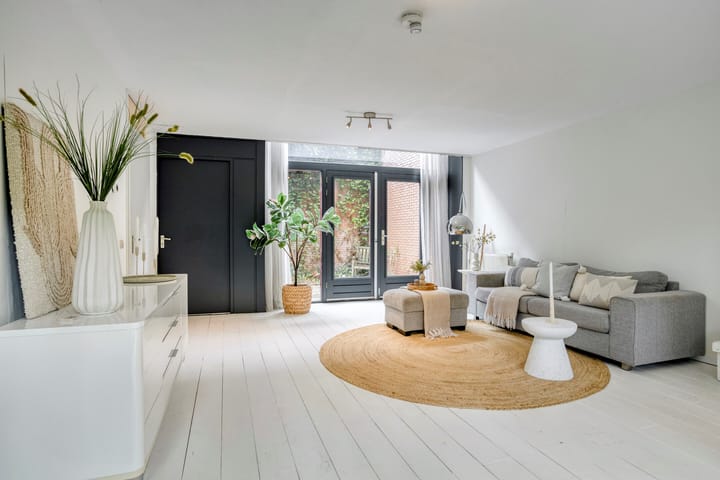
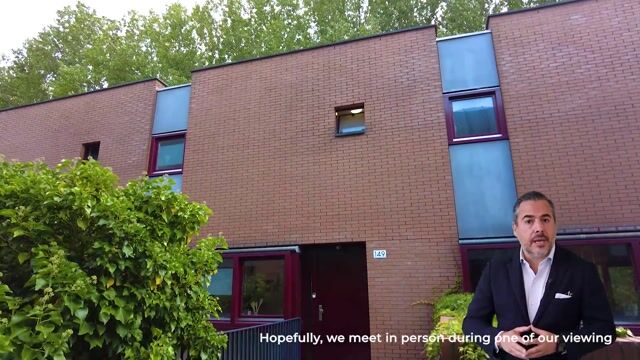
Achter de kenmerkende rode kozijnen en de goed onderhouden bakstenen gevel ligt een lichte, verrassend veelzijdige woning, verdeeld over drie woonlagen. De begane grond is volledig ingericht als woonkamer, met een royale glazen pui die direct toegang geeft tot de eigen tuin en de steiger aan het water.
Een verdieping hoger bevindt zich de keuken, licht en praktisch ingedeeld, met een eigen berging en een apart toilet.
Op de tweede verdieping liggen twee ruime slaapkamers en de badkamer met inloopdouche, verbonden via een overloop. Deze verdieping telde voorheen drie slaapkamers; door het samenvoegen van twee kamers is een extra ruime hoofdslaapkamer ontstaan. Wie liever drie slaapkamers heeft, kan de oorspronkelijke indeling eenvoudig terugbrengen.
Praktisch is deze woning ook goed voorzien: een eigen, afgesloten parkeerplaats in de onderliggende parkeergarage — in Amsterdam een zeldzaamheid. De woning heeft energielabel A en is daarmee aantoonbaar zuinig voor haar bouwjaar.
De ligging is die typische combinatie van rust en bereikbaarheid: een groene, waterrijke buurt met het kanaal om de hoek, een gezellig winkelplein met dagelijkse boodschappen op loopafstand, en NS-station Lelylaan binnen handbereik voor wie de stad in of uit moet. Wie liever het water op gaat: vanaf de eigen steiger vaar je via de Kostverlorenvaart en de Singelgracht rechtstreeks het centrum in — reken op zo'n 45 tot 60 minuten tot de omgeving van de Dam, afhankelijk van vaarsnelheid en bruggen.
Kortom: een woning met een verhaal dat verder gaat dan vierkante meters. Een eigen tuin én steiger aan het water in Amsterdam is zeldzaam — bezichtig deze woning en ervaar zelf waarom.
Kenmerken:
- woonoppervlakte 113 m²,
- perceeloppervlakte 132 m²,
- inhoud 399 m³,
- externe bergruimte 6 m²,
- bouwjaar 2003, tussenwoning met drie woonlagen,
- 2 slaapkamers (voorheen 3, eenvoudig terug te brengen),
- energielabel A,
- cv-ketel (HR-107) met combitoestel voor warm water,
- erfpacht eeuwigdurend afgekocht tot en met 15-03-2052,
- VvE-bijdrage € 288,39 per maand,
- eigen tuin en eigen steiger aan het water,
- eigen afgesloten parkeerplaats.
Bijzonderheden:
Verkoper heeft de woning niet zelf bewoond. Om die reden wordt in de koopovereenkomst een niet-zelfbewoningsclausule opgenomen. Tevens is er geen door verkoper ingevulde vragenlijst en geen lijst van zaken beschikbaar.
Deze woninginformatie is door ons met zorg samengesteld op basis van door de eigenaar en derden (waaronder gemeente, kadaster en energieadviseur) verstrekte gegevens. Ondanks deze zorgvuldigheid kunnen wij niet instaan voor de volledige juistheid of volledigheid van deze informatie; afwijkingen ten opzichte van de werkelijke situatie zijn niet uitgesloten. Alle vermelde maten, oppervlakten en inhoud zijn indicatief; hieraan kunnen geen rechten worden ontleend. Deze aanbieding vormt geen aanbod in juridische zin, maar is een uitnodiging tot het doen van een bod of het aangaan van onderhandelingen. Wij adviseren geïnteresseerden nadrukkelijk zelf (juridisch en technisch) onderzoek te doen, of te laten doen, naar alle voor hen relevante aspecten voordat een koopovereenkomst wordt gesloten.
ENGLISH
Living on the water, right in the heart of the city — that's Jacques Veltmanstraat 149. This characterful family home, built in 2003, sits directly on navigable water, with its own garden and its own private dock where the city gently falls away. Not a view of the water, but a place right on it: straight from the garden onto the dock, straight onto the boat. Living here means buying more than a house — it means buying a different kind of day.
Behind the distinctive red window frames and the well-maintained brick façade lies a bright, surprisingly versatile home spread across three floors. The ground floor is laid out entirely as a living room, with a generous glazed façade opening directly onto the private garden and the waterside dock.
One floor up is the kitchen, bright and practically laid out, with its own storage room and a separate toilet.
The second floor holds two spacious bedrooms and the bathroom with a walk-in shower, connected via a landing. This floor previously held three bedrooms; two rooms were combined to create an extra-spacious main bedroom. Buyers who prefer three bedrooms can easily reinstate the original layout.
Practically speaking, the home is equally well equipped: a private, enclosed parking space in the underlying garage — a rarity in Amsterdam. The property holds energy label A, making it demonstrably efficient for its age.
The location strikes that classic balance of tranquillity and connectivity: a green, water-rich neighbourhood with a canal around the corner, a lively local square with everyday shops within walking distance, and Lelylaan railway station close by for quick access into and out of the city. Prefer the water? From the private dock you can sail straight into the city centre via the Kostverlorenvaart and the Singelgracht — reckon on roughly 45 to 60 minutes to the area around the Dam, depending on speed and bridges.
In short: a home whose story runs deeper than its square metres. A private garden and dock on the water in Amsterdam is rare — view this home and discover why for yourself.
Key features:
- living area 113 m²,
- plot area 132 m²,
- volume 399 m³,
- external storage 6 m²,
- year built 2003,
- terraced house with three floors,
- 2 bedrooms (previously
- 3, easily reinstated), bathroom with walk-in shower and separate toilet,
- energy label A,
- gas central heating boiler (HR-107) with combi unit for hot water,
- perpetual ground lease prepaid through 15 March 2052,
- service charge (VvE) € 288.39 per month,
- private garden and private waterside dock,
- private enclosed parking space.
Particulars
The seller has not personally occupied the property. For this reason, a non-occupancy clause will be included in the purchase agreement. Furthermore, no seller’s questionnaire or list of items is available, as the seller has never occupied the property.
This property information has been compiled with care, based on data provided by the owner and third parties (including the municipality, the land registry, and the energy advisor). Despite this care, we cannot guarantee the complete accuracy or completeness of this information, and deviations from the actual situation cannot be excluded. All stated dimensions, floor areas, and volume are indicative and no rights can be derived from them. This listing does not constitute a legal offer but is an invitation to make an offer or enter into negotiations. Interested parties are strongly advised to carry out, or have carried out, their own (legal and technical) due diligence on all aspects relevant to them before entering into a purchase agreement.
Highlights
AI-generated from the description
Private garden and dock
Private garden on navigable water with own dock.
Three-level living comfort
2003 family home with bright living room and 2 bedrooms.
Private enclosed parking space
Private parking space in the underground garage.
Advertisement
Features
Transfer of ownership
- Listed since
- Acceptance
- Available in consultation
- Asking price
- € 725,000 kosten koper
- Asking price per m²
- € 6,416
- Status
- Available
Construction
- Kind of house
- Single-family home, row house
- Building type
- Resale property
- Year of construction
- 2003
- Type of roof
- Flat roof covered with asphalt roofing
Surface areas and volume
- Areas
- Living area
- 113 m²
- Exterior space attached to the building
- 7 m²
- External storage space
- 6 m²
- Volume in cubic meters
- 399 m³
Layout
- Number of rooms
- 3 rooms (2 bedrooms)
- Number of bath rooms
- 1 bathroom and 1 separate toilet
- Bathroom facilities
- Walk-in shower, toilet, sink, and washstand
- Number of stories
- 3 stories
- Facilities
- Optical fibre, mechanical ventilation, and TV via cable
Energy
- Energy label
- A
- Insulation
- Energy efficient window
- Heating
- CH boiler
- Hot water
- CH boiler
- CH boiler
- HR-107 (gas-fired from 2003, in ownership)
Cadastral data
- SLOTEN NOORD-HOLLAND 79 A5
- Cadastral map
- Ownership situation
- Ownership encumbered with long-term leaset (end date of long-term lease: 15-03-2052)
Exterior space
- Location
- Alongside a quiet road, alongside waterfront, sheltered location and in centre
- Garden
- Deck
Storage space
- Shed / storage
- Built-in
Parking
- Type of parking facilities
- Parking garage
Popularity
602x
Viewed
15x
Saved
25-9-2026
On Funda
Neighborhood

Jacques Veltmanbuurt
Amsterdam- Residents
- 3,745
- Family with children
- 21%
- Avg. asking price / m²
- € 6,636
Discover the neighborhood
Curious about the housing supply, residents and local real estate agents?

Don’t want to forget this home?
Save it as a favorite. You’ll easily find it back and get notified when something changes.
