New
Johannes J. Glasweg 731035 ST AmsterdamTwiske-Oost
€ 595,000 k.k.

- 116 m²living area
- 99 m²plot size
- 3bedrooms
- Aenergy label
Description
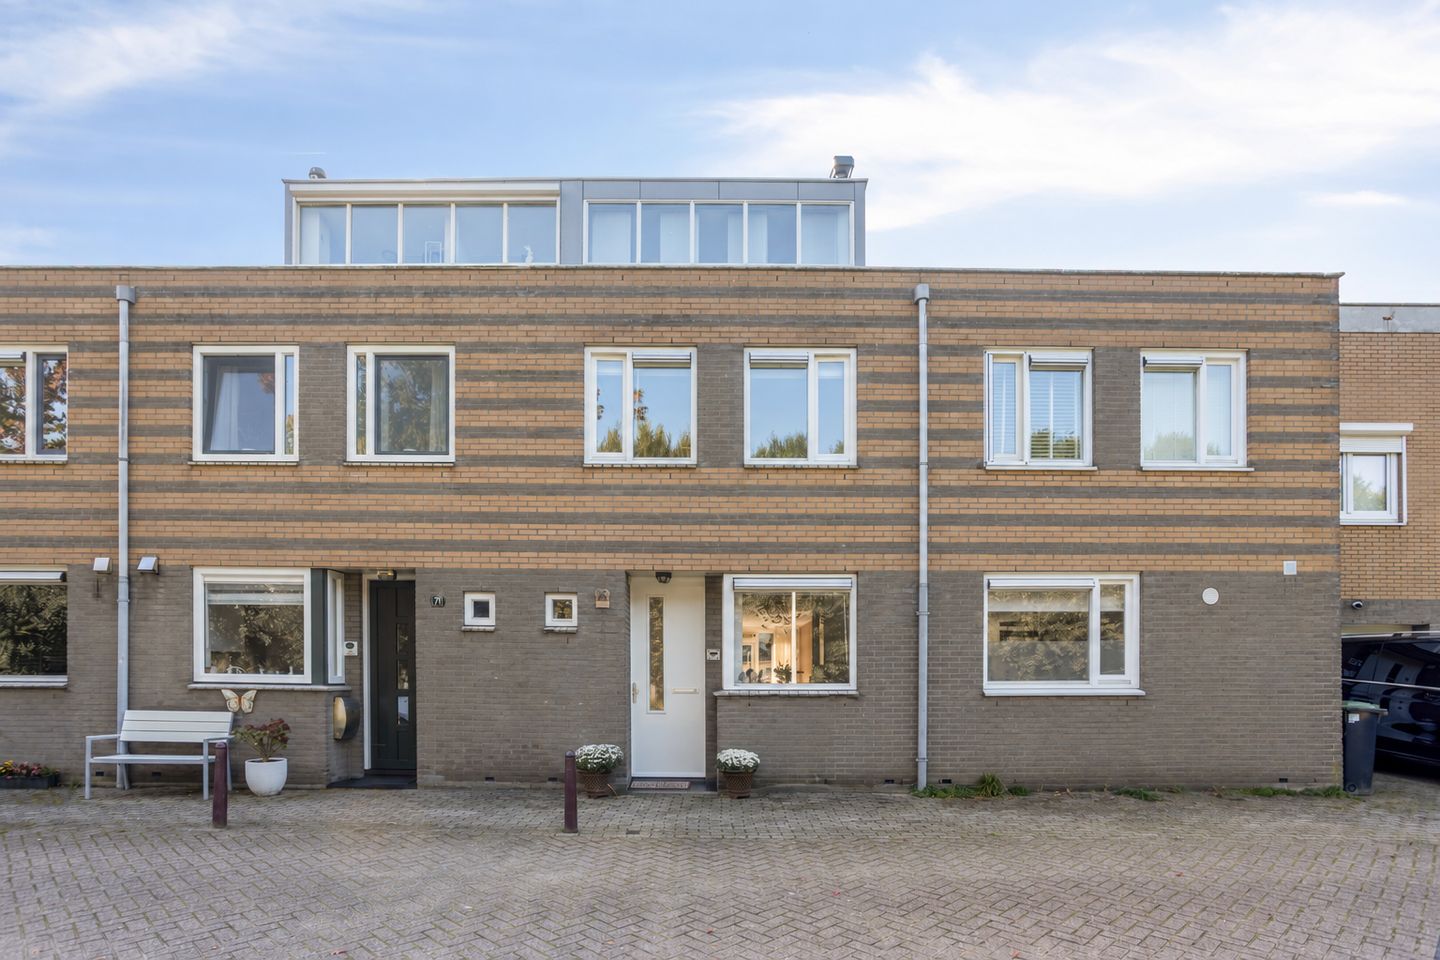
Ruim en sfeervol wonen met veel mogelijkheden in Amsterdam-Noord!
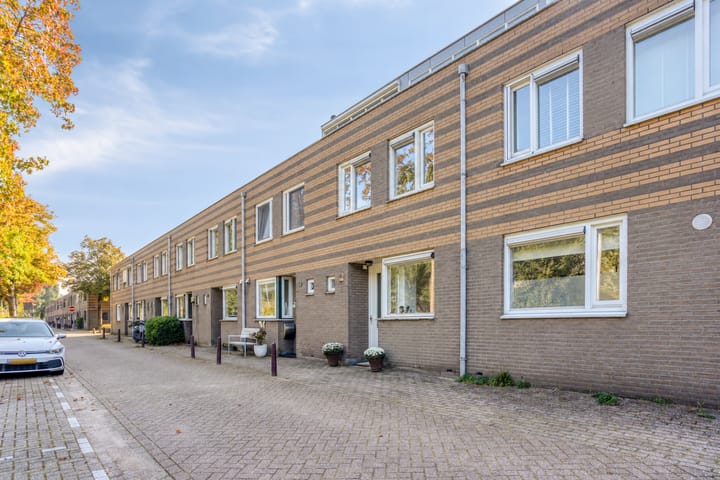
Aan de Johannes J. Glasweg 73 ligt deze sfeervolle eengezinswoning met circa 116 m² woonoppervlakte, vier slaapkamers en een eigen achtertuin. De woning is verdeeld over drie woonlagen en biedt een fijne basis om naar eigen smaak te wonen en moderniseren. Of je nu behoefte hebt aan ruimte voor het gezin, een eigen thuiswerkplek of een hobbykamer: de verschillende kamers bieden volop mogelijkheden. Met een lichte woonkamer, een open keuken en praktische bergruimte heeft de woning alle ingrediënten om er jouw eigen thuis van te maken.
Indeling
Begane grond
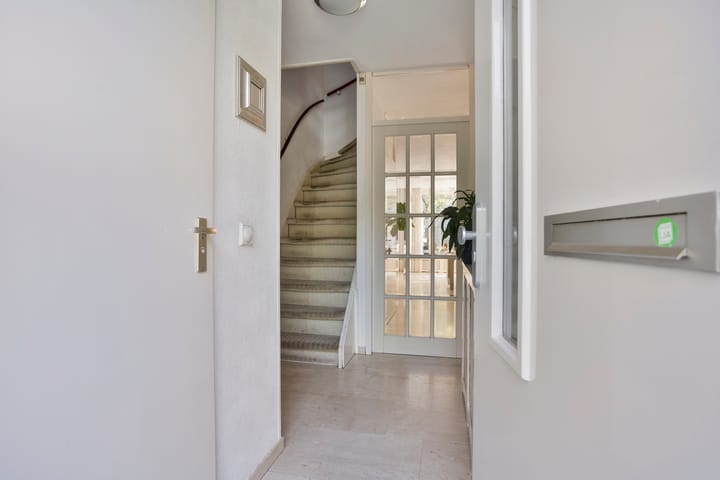
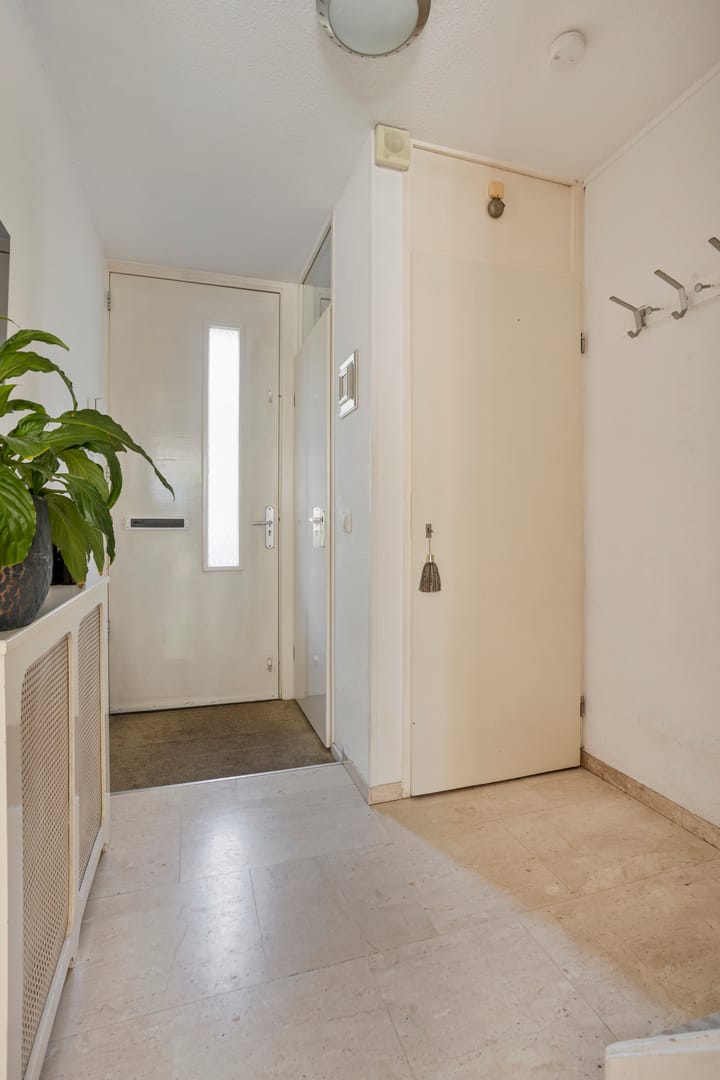
Via de entree kom je binnen in de hal met de meterkast, een separaat toilet met fonteintje en de trap naar de eerste verdieping. Vanuit de hal loop je door naar de ruime woonkamer met open keuken.
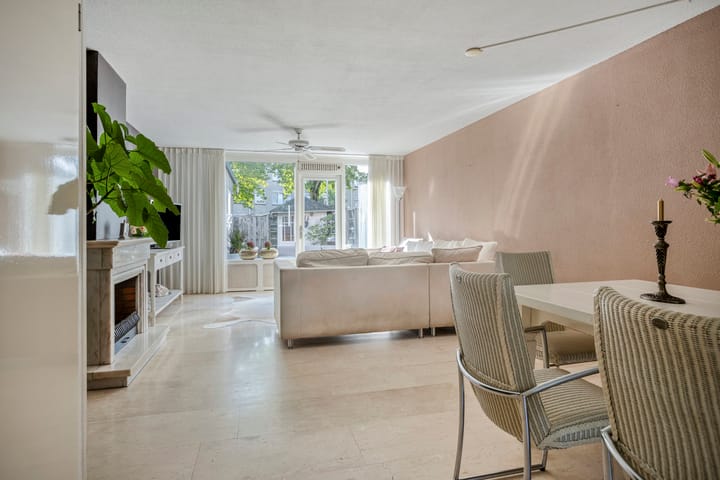
De woonkamer biedt volop plaats voor een comfortabele zithoek en een grote eettafel. De lichte vloer en brede raampartij aan de achterzijde zorgen voor een prettige lichtinval. De karaktevolle schouw geeft de ruimte sfeer en de kast onder de trap biedt handige opbergruimte. Via de tuindeur stap je rechtstreeks de achtertuin in.
Aan de voorzijde bevindt zich de open keuken, uitgevoerd in een lichte kleurstelling en voorzien van kastruimte, een ruim werkblad en een dubbele spoelbak. Daarnaast beschikt de keuken over inbouwapparatuur, waaronder een inductiekookplaat, oven en zuigkap. Het raam boven het aanrecht zorgt voor natuurlijk licht en uitzicht naar buiten.
De open verbinding tussen de keuken en de woonkamer maakt de begane grond tot een fijne leefruimte. De ruimte biedt een goede basis om met een eigen inrichting en afwerking de gewenste sfeer te creëren.
Eerste verdieping
Vanaf de overloop bereik je drie slaapkamers, de badkamer, een aparte wasruimte en een bergkast. De grootste slaapkamer bevindt zich aan de voorzijde. Aan de achterzijde liggen twee kamers die naar wens als slaap-, kinder- werk-, of logeerkamer kunnen worden ingericht.
De badkamer is voorzien van een ligbad, een aparte douche, een wastafel en een toilet. Wie de badkamer wil vernieuwen, heeft hier een mooi vertrekpunt om de ruimte naar eigen smaak vorm te geven.
De praktische inpandige berging beschikt over aansluitingen voor een wasmachine en droger en een extra wastafel. De aparte bergkast op de overloop biedt aanvullende opbergruimte.
Tweede verdieping
De vaste trap leidt verder naar de tweede verdieping, waar zich een overloop en de vierde slaapkamer bevinden. Dankzij de brede raampartij valt hier veel natuurlijk licht binnen. De ligging op een eigen verdieping maakt dit een fijne plek voor wie graag wat meer privacy heeft of rustig wil werken.
Tuin
Vanuit de woonkamer stap je de achtertuin in. Hier is ruimte voor een gezellige zithoek, een eettafel en beplanting. Ook buiten kun je met een eigen inrichting en groen een fijne plek creëren om te ontspannen of samen te eten.
In de tuin bevinden zich twee externe bergingen met een gezamenlijke oppervlakte van circa 7 m². Deze bieden handige opbergruimte voor tuingereedschap en andere spullen.
Omgeving
De Johannes J. Glasweg ligt in de buurt Twiske-Oost, in de wijk Kadoelen in Amsterdam-Noord. Een prettige woonomgeving voor wie graag in Noord woont en op zoek is naar een woning met ruimte voor het hele gezin.
Bijzonderheden
- Woonoppervlakte circa 116 m²;
- Vier slaapkamers verdeeld over drie woonlagen;
- Erfpacht afgekocht;
- Energielabel A;
- Eigen achtertuin met externe berging;
- Aparte inpandige wasruimte;
- Veel mogelijkheden voor modernisering naar eigen smaak;
- Ouderdomsclausule, asbestclausule en meetclausule (NEN 2580) van toepassing
Benieuwd naar de ruimte en mogelijkheden van deze woning? Neem contact met ons op om een bezichtiging aan te vragen. We laten je de Johannes J. Glasweg 73 graag zien!
*** ENGLISH VERSION BELOW ***
Spacious and inviting living with plenty of possibilities in Amsterdam-Noord!
Located at Johannes J. Glasweg 73, this charming family home offers approximately 116 m² of living space, four bedrooms and a private rear garden. Spread across three floors, the property provides a great opportunity to personalise and modernise to your own taste. Whether you need room for the family, a dedicated home office or a hobby room, the various rooms offer plenty of flexibility. With a bright living room, an open-plan kitchen and practical storage space, this property has all the ingredients to become your own home.
Layout
Ground floor
The entrance opens into a hallway with the meter cupboard, a separate toilet with a small washbasin and the staircase to the first floor. From the hallway, you enter the spacious living room with an open-plan kitchen.
The living room offers ample space for a comfortable seating area and a large dining table. The light-coloured flooring and wide rear window allow plenty of natural light into the room. The characterful fireplace surround adds charm, while the cupboard beneath the stairs provides useful storage. A door gives direct access to the rear garden.
The open-plan kitchen is situated at the front of the house and features light-coloured cabinetry, ample cupboard space, a generous worktop and a double sink. Built-in appliances include an induction hob, an oven and an extractor hood. The window above the worktop brings in natural light and offers a view outside.
The open connection between the kitchen and living room creates a pleasant living space on the ground floor. It provides a good starting point for creating your preferred atmosphere through your own furnishings and finishes.
First floor
The landing provides access to three bedrooms, the bathroom, a separate laundry room and a storage cupboard. The largest bedroom is situated at the front. The two rooms at the rear can be used as bedrooms, children’s rooms, a home office or a guest room.
The bathroom features a bathtub, a separate shower, a washbasin and a toilet. For those looking to update it, the room offers a good starting point for creating a bathroom to suit their own taste.
The practical laundry room has connections for a washing machine and tumble dryer, as well as an additional washbasin. A separate cupboard on the landing provides further storage space.
Second floor
A fixed staircase leads to the second floor, where you will find a landing and the fourth bedroom. The wide window allows plenty of natural light into the room. Its position on a separate floor makes it an ideal space for anyone seeking extra privacy or a quiet place to work.
Garden
The living room opens directly onto the rear garden, which offers space for a comfortable seating area, an outdoor dining table and planting. With your own choice of layout and greenery, you can create a lovely place to relax or enjoy meals together.
The garden contains two external storage sheds with a combined area of approximately 7 m². These provide convenient storage for garden tools and other belongings.
Location
Johannes J. Glasweg is situated in the Twiske-Oost neighbourhood, within the Kadoelen district of Amsterdam-Noord. A pleasant residential setting for anyone looking for a home in Noord with space for the whole family.
Key features
- Approximately 116 m² of living space;
- Four bedrooms across three floors;
- Ground lease payments have been paid off;
- Energy label A;
- Private rear garden with external storage;
- Separate indoor laundry room;
- Plenty of potential for modernisation to your own taste;
- An age clause, an asbestos clause and a measurement clause (NEN 2580) apply.
Would you like to discover the space and possibilities this home has to offer? Contact us to arrange a viewing. We would be delighted to show you Johannes J. Glasweg 73!
Highlights
AI-generated from the description
Spacious family home
Approx. 116 m², four bedrooms across three floors.
Bright living with kitchen
Open living room with fireplace surround and fitted kitchen.
Private garden with storage
Rear garden with two external storage sheds of approx. 7 m².
Advertisement
Features
Transfer of ownership
- Listed since
- Acceptance
- Available in consultation
- Asking price
- € 595,000 kosten koper
- Asking price per m²
- € 5,129
- Status
- Available
Construction
- Kind of house
- Single-family home, row house
- Building type
- Resale property
- Year of construction
- 1991
Surface areas and volume
- Areas
- Living area
- 116 m²
- Exterior space attached to the building
- 1 m²
- External storage space
- 7 m²
- Plot size
- 99 m²
- Volume in cubic meters
- 409 m³
Layout
- Number of rooms
- 5 rooms (3 bedrooms)
- Number of bath rooms
- 1 bathroom and 1 separate toilet
- Bathroom facilities
- Shower, bath, toilet, and sink
- Number of stories
- 3 stories
- Facilities
- Optical fibre, mechanical ventilation, and TV via cable
Energy
- Energy label
- A
- Insulation
- Double glazing and insulated walls
- Heating
- CH boiler, fireplace and partial floor heating
- Hot water
- CH boiler
- CH boiler
- Intergas HR (2020, in ownership)
Cadastral data
- AMSTERDAM AP 3145
- Cadastral map
- Area
- 99 m²
- Ownership situation
- Long-term lease
- Fees
- Bought off for eternity
Exterior space
- Location
- In residential district
- Garden
- Back garden
Storage space
- Shed / storage
- Attached brick storage
- Facilities
- Electricity
Curious what your home is worth?
See your estimated home value and discover what's happening in your neighborhood.

Popularity
0x
Viewed
0x
Saved
29-10-2026
On Funda
Neighborhood

Twiske-Oost
Amsterdam- Residents
- 1,110
- Family with children
- 44%
Discover the neighborhood
Curious about the housing supply, residents and local real estate agents?

Don’t want to forget this home?
Save it as a favorite. You’ll easily find it back and get notified when something changes.
