Heerlijke familie woning gelegen in de populaire wijk De Bongerd
Description
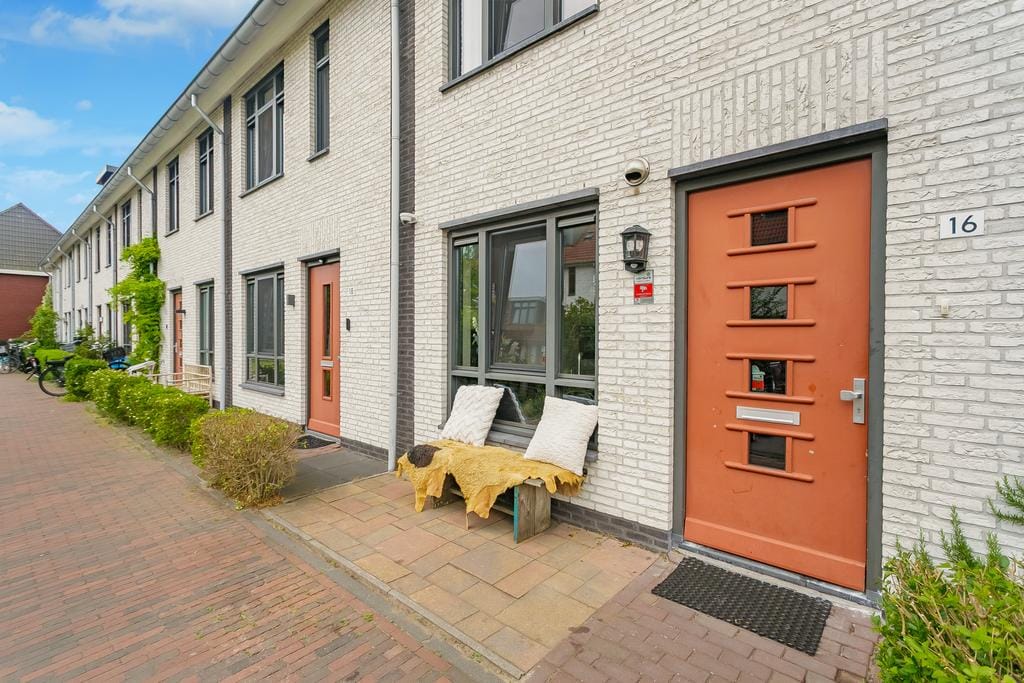
Discover this contemporary terraced house with energy label A, located in one of the most desirable neighborhoods of Amsterdam Noord. This house is located on a car-free courtyard in the popular new-build district De Bongerd and offers approximately 123 m² of living space. With 3 bedrooms, a lovely large attic, a practical laundry room and a nice backyard, this house is perfect for families. The child-friendly neighborhood has many play facilities, with a playground right outside the door. Curious? Contact Real Estate Agent Alex for a viewing.
LAYOUT:
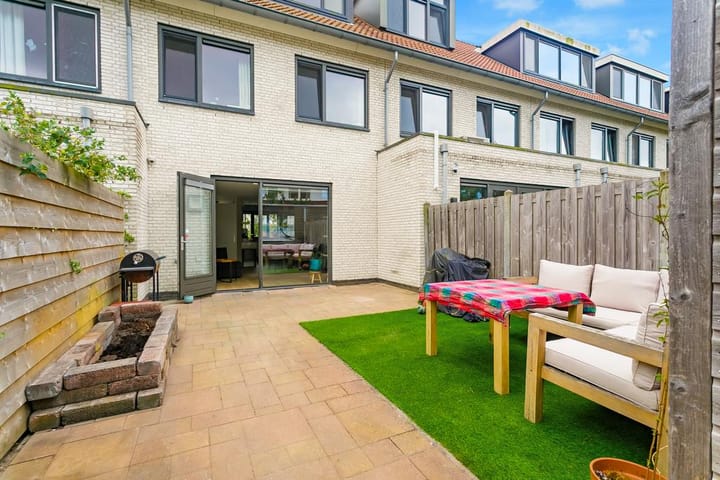
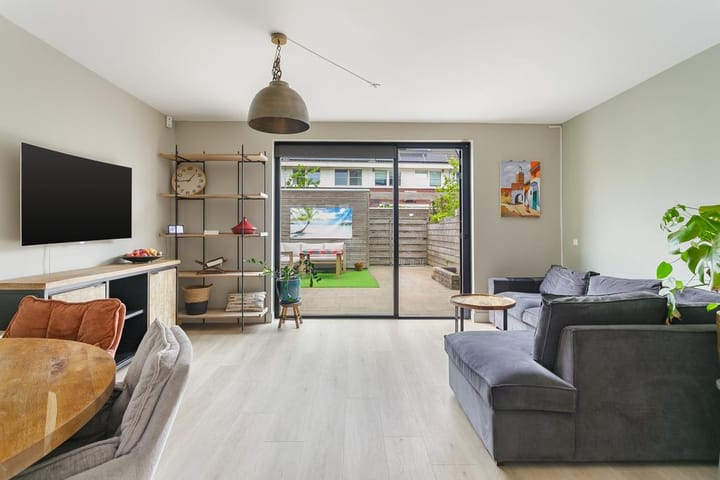
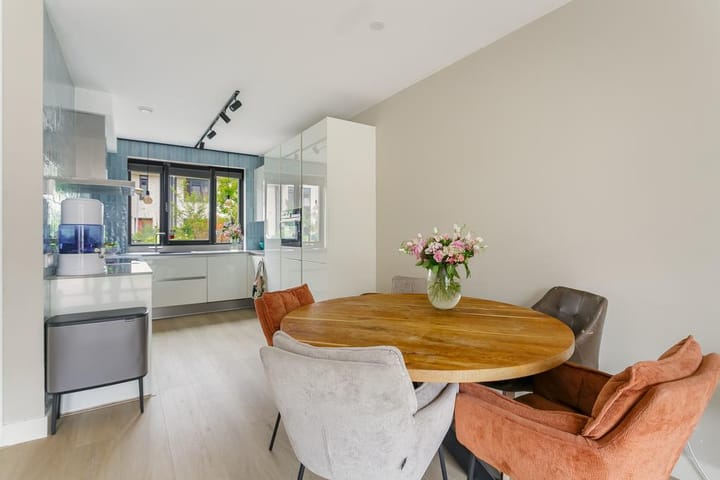
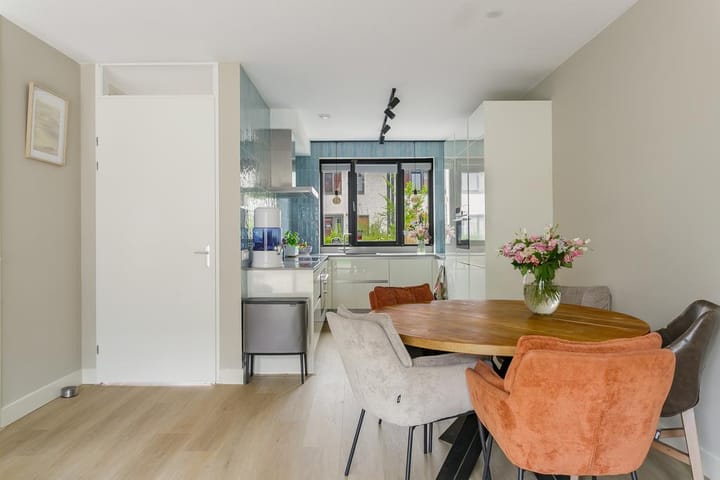
Ground floor: Upon entering, there is the entrance with hall, equipped with a toilet and the meter cupboard. Spacious living room with kitchen at the front and a view of the courtyard. The open kitchen is located at the front of the house, complete with all necessary built-in appliances. The backyard can be reached through the patio doors. The garden also has a back entrance and a wooden shed of approx. 5 m².
First floor: Landing, bedroom 1 and bedroom 2 are at the rear of the house, bedroom 3 and the bathroom, equipped with shower, wide washbasin and second toilet, are at the front.
Second floor: The attic is one large space with the washing machine connection. Bedroom 4 is actually also located here, with a dormer window at the rear and the front, which provides plenty of natural light and space.
For the layout, we would also like to refer you to the floor plans.
SUSTAINABILITY:
This house has district heating and is fully insulated. The energy label is A.
LOCATION:
You will find the Jonathanhof in the popular residential area of De Bongerd. This district was created in 2007 and now, approximately 19 years later, a spacious and lively residential area has been created. It is located on a pleasant, car-free courtyard with communal greenery and play equipment for children. Less than a 5-minute walk away you will find the supermarket Plus with the IKC Noordrijk primary school next to it, which also has a daycare center. Since March 2018, there has been a second primary school in De Bongerd, Klein Amsterdam, with indoor after-school care.
The De Bongerd residential area is located in a bend of the Zijkanaal I, which is connected to the IJ. A unique and open place where you can walk along the wide water, or take a refreshing dip from one of the two swimming jetties in the summer.
By car you are on the A10 within a few minutes. In this residential area you can still park for free in front of the door. Public transport is also well organised. The stop of the North/South line is 11 minutes by bike, so you can be on Dam Square within 20 minutes.
With just a 6-minute bike ride you are at the NDSM shipyard, from here you can not only take the ferry to Central Station or the Pontsteiger, but there are also fun festivals all year round. For a delicious bite to eat you can go to Barossa, Pllek, IJver, De Baanderij, Loetje aan 't IJ and Fred's Kitchen. The Hamerkwartier, where many homes will probably be built in the coming years, is just a 15-minute bike ride away. Here too you can have a delicious bite to eat at, among others, the Goudfazant or Hangar.
Nature lover? Within a 2-minute walk you are in Landelijk Noord and with 8 minutes you cycle to nature and recreation area Het Twiske or the rural area Waterland, where you can enjoy the peace and beautiful nature. In short, in Noord you combine the best of both worlds.
SPECIAL FEATURES:
-Year of construction 2016
-Living area 123 m²
-Sunny backyard, despite the fact that it is North facing
Highlights
AI-generated from the description
Spacious family home with attic
Terraced house with 4 bedrooms, large attic and 123 m².
Car-free courtyard and garden
Backyard with back entrance and shed, courtyard view.
Energy-efficient and insulated
Fully insulated, district heating and energy label A.
Advertisement
Features
Transfer of ownership
Listed since
Acceptance
Available in consultation
Asking price
€ 750,000 kosten koper
Asking price per m²
€ 6,098
Status
Sold under reservation
Construction
Kind of house
Single-family home, row house
Building type
Resale property
Year of construction
2016
Specific
Furnished
Type of roof
Gable roof covered with roof tiles
Surface areas and volume
Areas
Living area
123 m²
External storage space
5 m²
Plot size
112 m²
Volume in cubic meters
437 m³
Layout
Number of rooms
5 rooms (4 bedrooms)
Number of bath rooms
1 bathroom
Bathroom facilities
Shower, walk-in shower, toilet, and sink
Number of stories
2 stories and an attic
Facilities
Optical fibre, mechanical ventilation, and TV via cable