Spacious and bright family home measuring no less than 123 m2, with 6 bedrooms, a freehold leasehold with front and back gardens in the green Slotermeer neighbourhood!
Are you looking for a spacious and versatile family home in Amsterdam?
The house has three floors, with six bedrooms, two bathrooms, a roof terrace, several living areas and a garden at both the front and rear. Thanks to its location on two sides, there is always a place in the sun or shade to be found. Ideal for larger families, double occupancy or those who like to work from home with plenty of space around them.
A smart layout with plenty of light and comfort. Thanks to the many windows and French doors on the ground floor, this well-maintained terraced house from 1954 feels pleasant and open.
Layout ground floor
The front is located on a quiet park. Entrance hall with access to the laundry room at the front, spacious toilet with preparation for a shower.
Spacious living room with semi-open kitchen. The kitchen is equipped with various built-in appliances (including a large oven with induction hob, microwave, refrigerator and dishwasher).
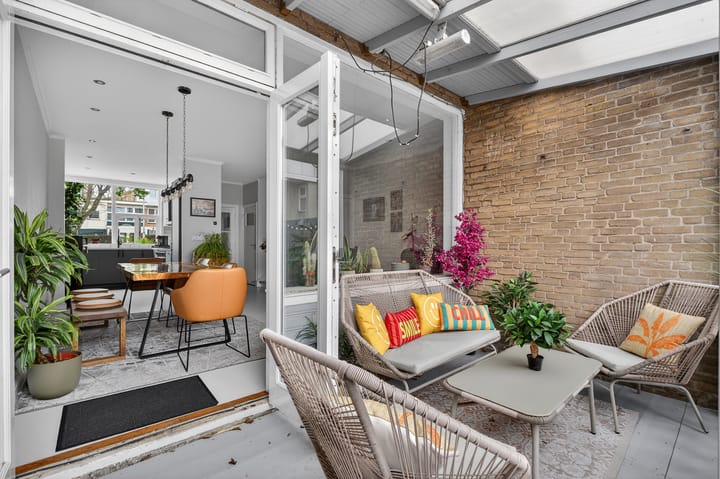
From the living room, French doors give access to the patio/canopy and garden with back entrance.
The patio/canopy with glass roof forms a natural transition to the back garden of approx. 9 x 5 metres.
First floor
The first floor has three bedrooms and a bathroom with bath, shower, washbasin and second toilet.
Second floor
The top floor offers another full floor with a fourth and fifth bedroom, second bathroom and extra (bed)room with a kitchenette. Ideal for guests, older children or a spacious home office. Adjacent to the room is a roof terrace. The second bathroom is located on the landing and has a walk-in shower, washbasin and third toilet.
Surroundings and accessibility
Green and quiet living with everything within reach
The property is located on a quiet street in Slotermeer, a child-friendly neighbourhood with lots of greenery, playgrounds and excellent amenities. Within walking distance are the Plein '40-'45 shopping centre (including a market), various schools, public transport and Sloterdijk station. Sports fields, allotments and De Bretten nature reserve are also within walking distance. Bos en Lommer or Westerpark are just a short bike ride away, and the A10 motorway is only a few minutes away by car.
Parking/permit
Ample parking on public roads with a resident's permit.
Leasehold
The property is located on leasehold land. The ground rent has already been bought off in perpetuity by the current owner.
Storage
The property has its own wooden storage shed in the back garden.
Energy label
The property has an energy label D.
Measurement report
The property has been measured in accordance with NEN 2580 and has a living area of 122.7 m². A measurement report is available.
In short
A delightful family home with 6 bedrooms, a garden, lots of light and space, and a beautiful, quiet location. Make an appointment today!