Josephus Jittastraat 21063 NL AmsterdamJan de Louterbuurt
€ 585,000 k.k.

- 108 m²living area
- 107 m²plot size
- 4bedrooms
- Eenergy label
Description
Josephus Jittastraat 2 - Amsterdam
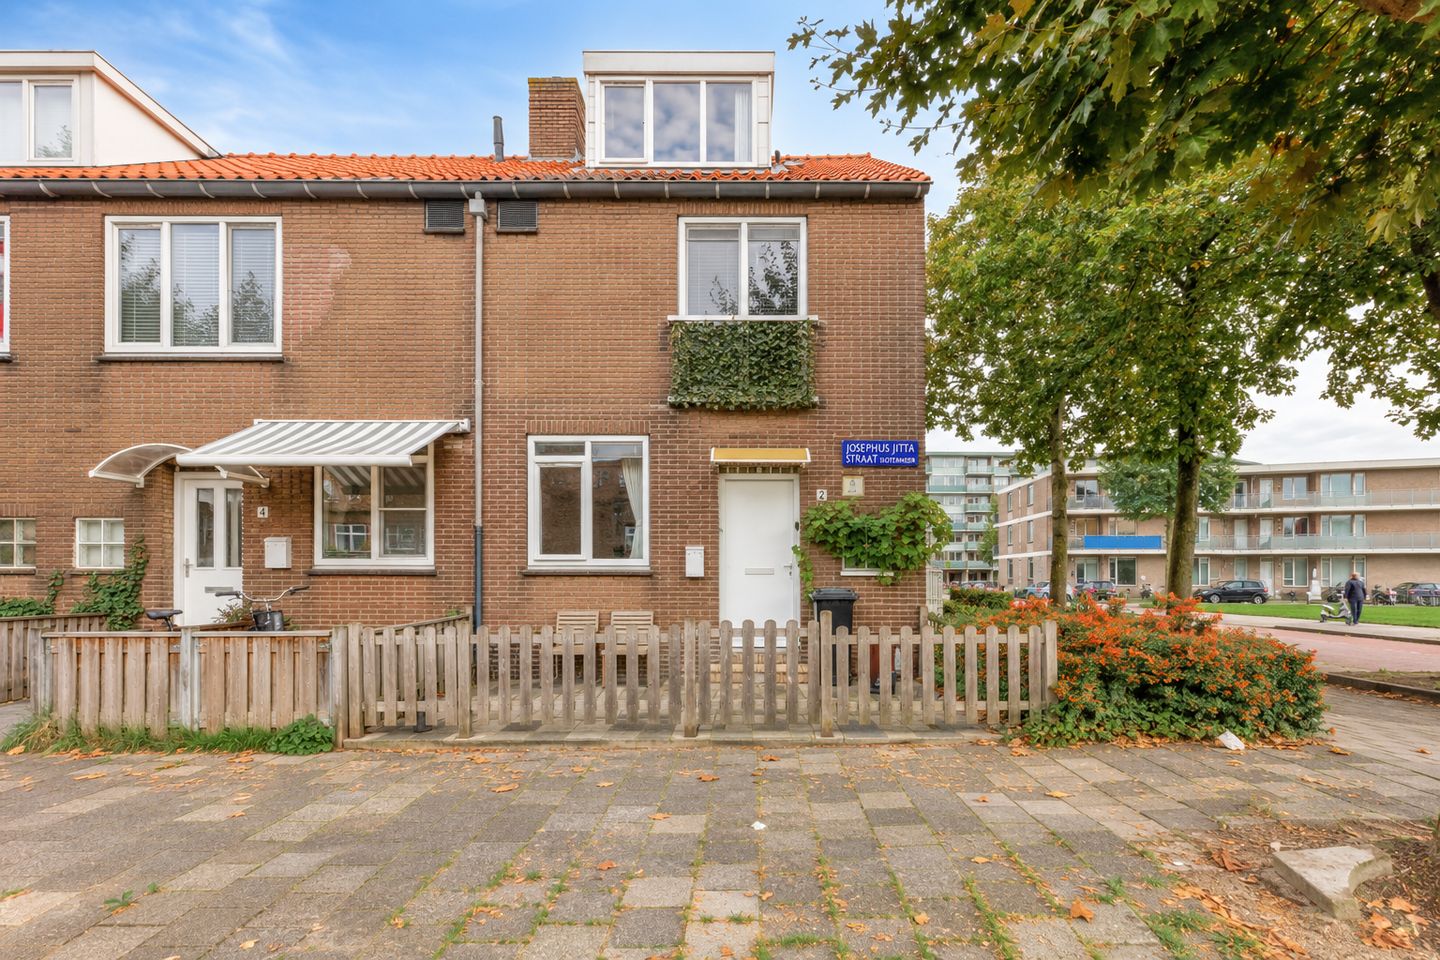
Spacious corner house with three bedrooms, a generous attic floor featuring two dormer windows, front and rear gardens, a covered terrace and a private storage shed in Amsterdam Slotermeer.
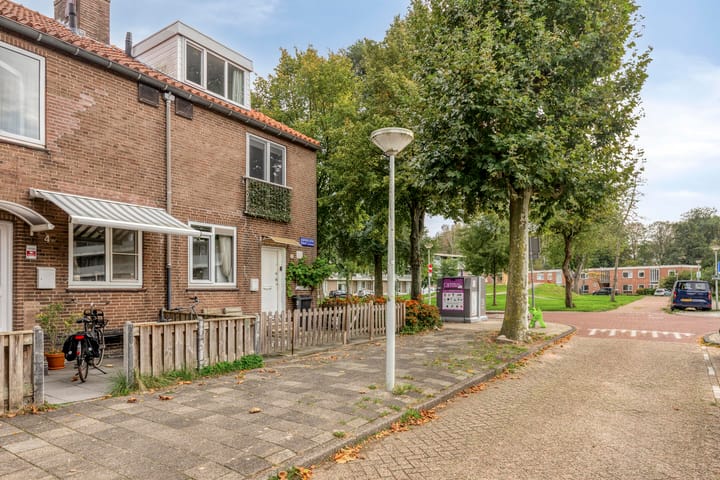
Situated on a pleasant corner plot in the green residential neighbourhood of Amsterdam Slotermeer, this spacious and versatile family home is located at Josephus Jittastraat 2. The property offers a practical layout, plenty of natural light and a surprising range of possibilities, spread across three floors.
The house features a bright living room with a cosy dining area, a separate kitchen, three bedrooms on the first floor, a bathroom and a spacious open-plan attic with dormer windows at both the front and rear.
There is also plenty of outdoor space. The property benefits from its own front garden and a generous, predominantly paved rear garden with a covered terrace, storage shed and rear access.
With a gross floor area of approximately 159.90 m2, this corner house offers an attractive combination of living space, functionality and possibilities for the entire family.
LAYOUT
GROUND FLOOR
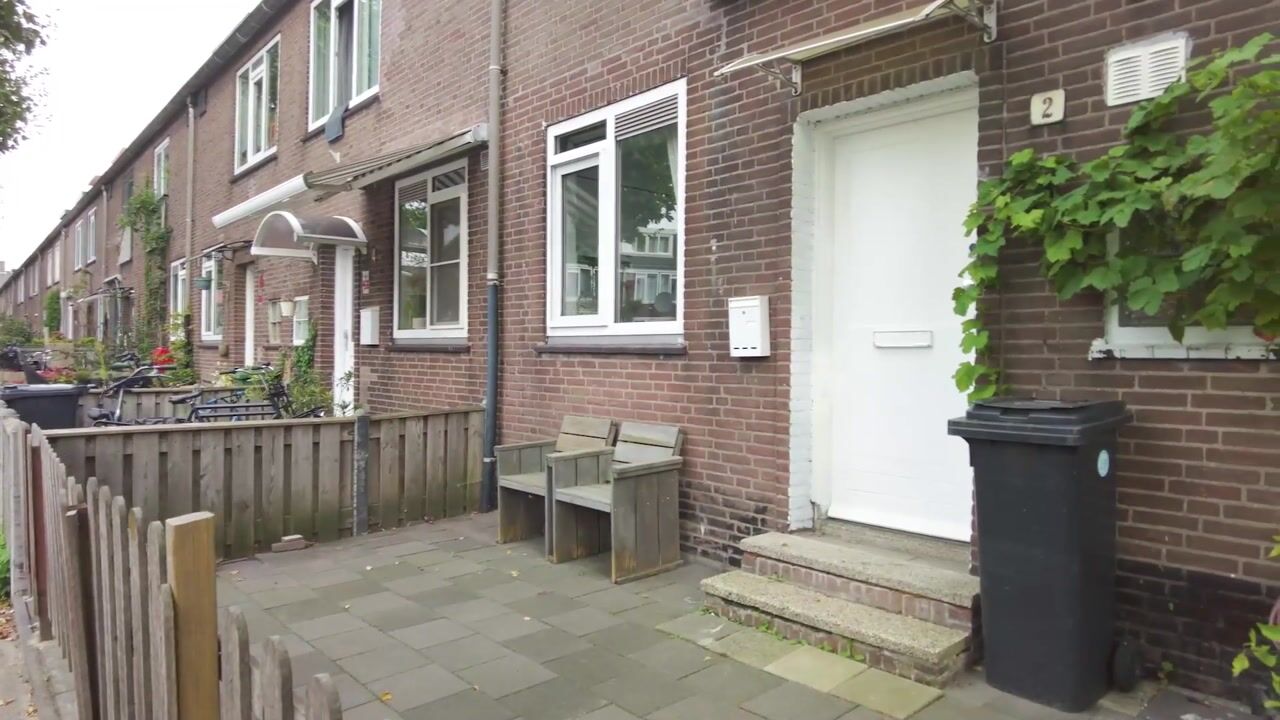
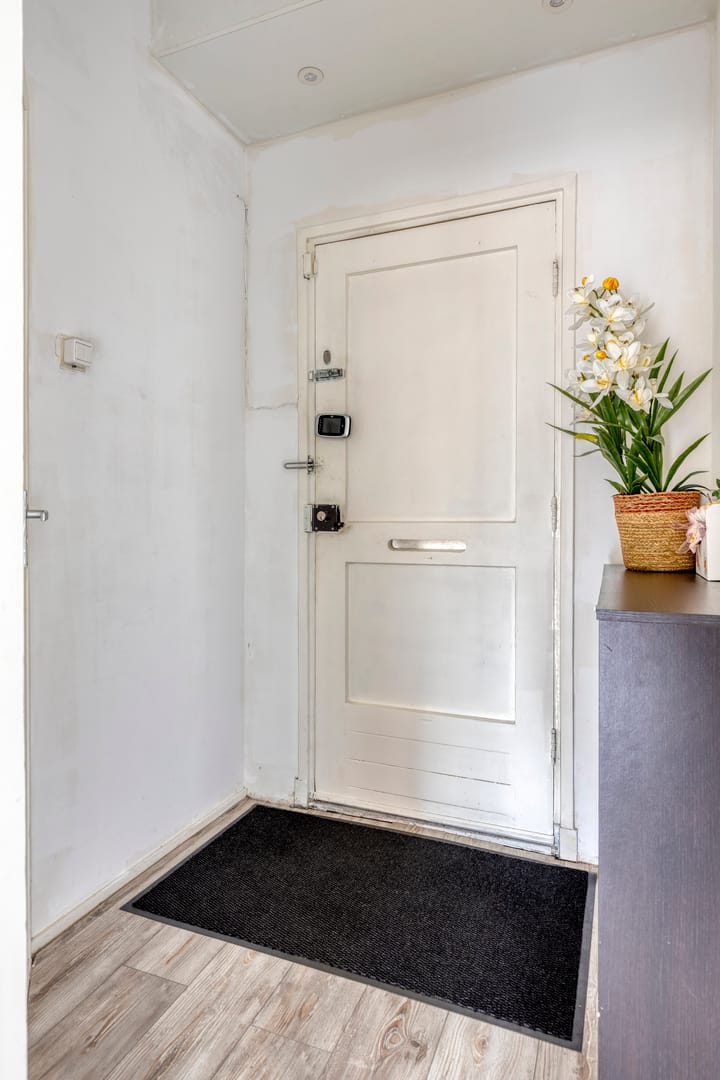
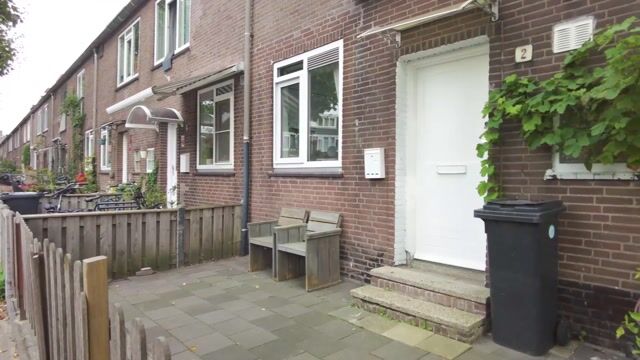
The entrance to the property is reached through the private front garden. The entrance hall provides access to the separate kitchen, toilet and living room. The staircase to the first floor and two practical built-in storage cupboards are also located here.
Living room
The bright and generously proportioned living room offers ample space to create a comfortable seating area and a welcoming dining area.
The large windows, including the distinctive corner window near the dining area, provide pleasant natural light and attractive views of the green surroundings.
The seating area is located at the rear of the property and overlooks the rear garden. The covered terrace is directly accessible from the living room, creating a pleasant connection between indoor and outdoor living.
The light-coloured walls and continuous wood-effect flooring give the living room a calm and well-maintained appearance.
Kitchen
The separate kitchen is situated at the front of the property and features white high-gloss cabinets combined with a dark worktop.
The kitchen is equipped with a hob, extractor hood, built-in oven, sink and various upper and lower storage cabinets. The practical layout on both sides makes efficient use of the available space.
The window at the front provides natural daylight and a pleasant connection with the outdoors.
Toilet
The separate toilet is accessible from the entrance hall and is fitted with a toilet and a small washbasin.
Front and rear gardens
The property benefits from a private front garden with wooden fencing.
The spacious rear garden is predominantly paved and offers ample room for outdoor dining furniture, a lounge area or a children's play area.
Directly adjoining the rear facade is a covered terrace approximately 2.13 metres deep, creating a sheltered outdoor space where you can comfortably relax even when the weather is less favourable.
The garden also includes a detached storage shed, ideal for bicycles, gardening equipment and additional storage. Convenient rear access is also available.
FIRST FLOOR
A fixed staircase leads to the first-floor landing, providing access to three bedrooms, the bathroom and the staircase to the attic floor.
Master bedroom
The spacious master bedroom is situated at the rear of the property and offers sufficient space for a generous double bed, bedside tables and additional bedroom furniture.
Thanks to the large window, the room benefits from pleasant natural light and a comfortable sense of space. The neutral finishes make it easy to decorate the room entirely according to personal taste.
Second bedroom
The second bedroom is also located at the rear of the property and is perfectly suitable as a child's bedroom, teenager's room or guest bedroom.
The room has a practical layout and offers sufficient possibilities for a bed, wardrobe and, if desired, a desk.
Third bedroom
The third bedroom is located at the front of the property and features French doors opening onto a French balcony.
The large windows provide additional natural light and an open, airy atmosphere. This versatile room can be used as a bedroom, children's room or home office.
Bathroom
The bathroom features a timeless combination of white wall tiles and dark floor tiles.
It is equipped with a shower, toilet and washbasin with vanity unit. Practical storage space is also available for towels and toiletries.
SECOND FLOOR - ATTIC
A fixed staircase leads to the surprisingly spacious second floor.
The attic consists of a large open-plan area with sloping ceilings and dormer windows at both the front and rear. These provide pleasant natural daylight and additional usable space.
The attic is currently arranged as a second seating and relaxation area. Thanks to its generous layout, this floor offers various possibilities, including a hobby room, playroom, home office or a combination of these functions.
The washing machine connection is also located on this floor, conveniently positioned in a recess beneath the sloping roof.
The attic is a valuable addition to the three bedrooms on the first floor and offers plenty of flexibility to accommodate different living requirements.
LOCATION AND SURROUNDINGS
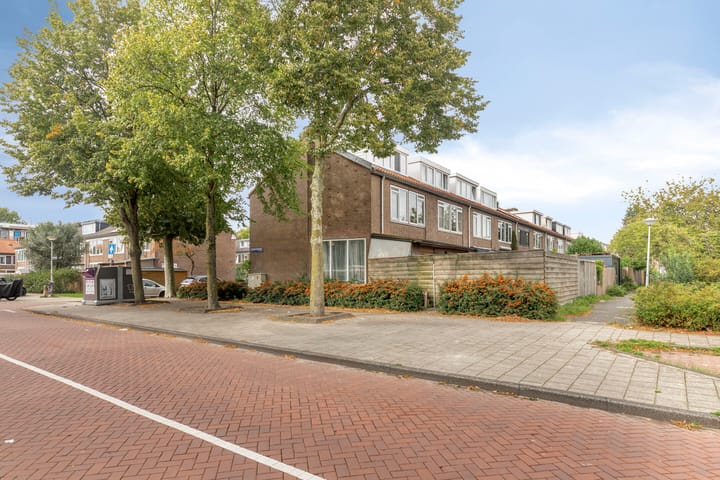
Josephus Jittastraat is situated in the green and spaciously designed neighbourhood of Slotermeer, part of Amsterdam Nieuw-West.
The area is characterised by quiet residential streets, mature trees, wide green spaces and a pleasant combination of urban amenities and residential comfort.
Various supermarkets, shops, schools, childcare facilities, playgrounds and sports facilities can be found nearby. The surrounding area also offers numerous opportunities for relaxation and outdoor recreation.
Thanks to public transport connections and nearby main roads, other parts of Amsterdam and surrounding cities are easily accessible.
The corner position of the property also provides a more open setting and pleasant views of the surrounding greenery.
SPECIAL FEATURES
- Corner house situated in Amsterdam Slotermeer
- Gross floor area approximately 159.90 m2
- Plot size 107 m2
- Three floors
- Bright living room with seating and dining areas
- Distinctive corner window near the dining area
- Separate kitchen at the front of the property
- Separate toilet on the ground floor
- Two practical built-in storage cupboards on the ground floor
- Three bedrooms on the first floor
- Front bedroom with French balcony
- Bathroom with shower, toilet and vanity unit
- Spacious multifunctional attic floor
- Two dormer windows on the attic floor
- Fixed staircase leading to the attic
- Washing machine connection in the attic
- Private front garden and spacious rear garden
- Covered terrace at the rear
- Detached storage shed
- Convenient rear access
- Situated on municipal leasehold land
- Ground rent bought out until 31 August 2054
- Current leasehold period ends on 31 August 2054
- Located in a green and spacious residential neighbourhood
A versatile family home offering plenty of living space, three bedrooms, a generous attic and an attractive outdoor area. An excellent opportunity for families looking for space and flexible living options within Amsterdam.
Interested in this property? Please contact us for further information or to arrange a viewing. We would be delighted to show you the possibilities this home has to offer.
Highlights
AI-generated from the description
Spacious corner home with attic
Corner house with three floors and generous attic.
Bright living room and kitchen
Bright living room with corner window and separate fitted kitchen.
Front and rear gardens with terrace
Private front garden, spacious rear garden with covered terrace, shed and rear access.
Advertisement
Features
Transfer of ownership
- Listed since
- Acceptance
- Available in consultation
- Asking price
- € 585,000 kosten koper
- Asking price per m²
- € 5,417
- Status
- Available
Construction
- Kind of house
- Single-family home, corner house
- Building type
- Resale property
- Year of construction
- 1954
- Type of roof
- Gable roof covered with roof tiles
Surface areas and volume
- Areas
- Living area
- 108 m²
- Exterior space attached to the building
- 13 m²
- External storage space
- 2 m²
- Plot size
- 107 m²
- Volume in cubic meters
- 383 m³
Layout
- Number of rooms
- 5 rooms (4 bedrooms)
- Number of bath rooms
- 2 separate toilets
- Number of stories
- 2 stories and an attic
- Facilities
- Passive ventilation system
Energy
- Energy label
- E
- Insulation
- Double glazing
- Heating
- CH boiler
- Hot water
- CH boiler
- CH boiler
- Intergas Kombi HRE 36/30A (gas-fired combination boiler from 2025, in ownership)
Cadastral data
- AMSTERDAM D 8787
- Cadastral map
- Area
- 107 m²
- Ownership situation
- Municipal long-term lease
- Fees
- Paid until 31-08-2054
Exterior space
- Location
- Alongside a quiet road and in residential district
- Garden
- Back garden and front garden
- Back garden
- 40 m² (6.69 metre deep and 6.00 metre wide)
- Garden location
- Located at the northwest with rear access
Storage space
- Shed / storage
- Detached wooden storage
Parking
- Type of parking facilities
- Paid parking, public parking and resident's parking permits
Popularity
595x
Viewed
9x
Saved
3-10-2026
On Funda
Neighborhood

Jan de Louterbuurt
Amsterdam- Residents
- 3,230
- Family with children
- 27%
- Avg. asking price / m²
- € 5,032
Discover the neighborhood
Curious about the housing supply, residents and local real estate agents?

Don’t want to forget this home?
Save it as a favorite. You’ll easily find it back and get notified when something changes.
