
Under offer
Kaasjeskruidstraat 371032 LS AmsterdamBuiksloterham-Noord
€ 1,625,000 k.k.

- 206 m²living area
- 134 m²plot size
- 5bedrooms
- Aenergy label
Uniek architectonisch familiehuis aan park en water!
Description
Unique architect-designed family home by the park and water
Some homes offer four walls and a roof. This home offers a way of life.
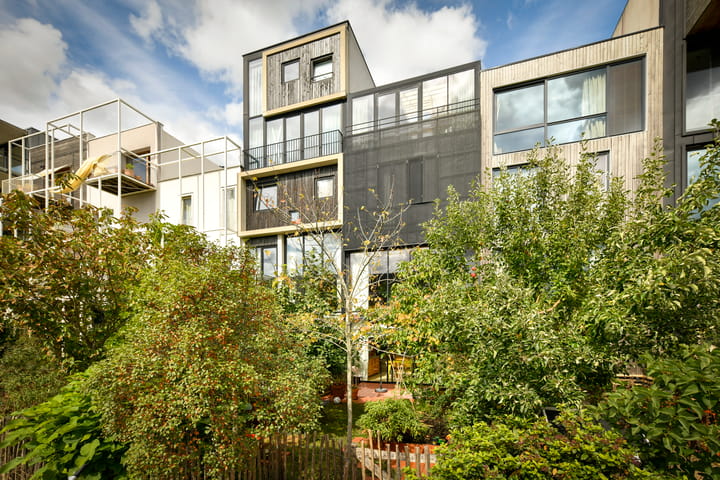
Designed by an architect, this family home is not simply a place to live — it is a home to experience. You can see how it was designed and built. The spaces seem to unfold around you. Indoors and outdoors flow seamlessly into one another, while light, volume and carefully considered sightlines create surprises on every floor.
Situated directly beside a park and with a swimming spot right outside your door, this home offers space, nature and freedom, while the city is always close at hand. With no fewer than four living levels, five bedrooms, three bathrooms, a garage, studio space and a spectacular top floor with panoramic views across Amsterdam, this is a truly unique home that also offers endless potential to evolve with the wishes of its future owners.
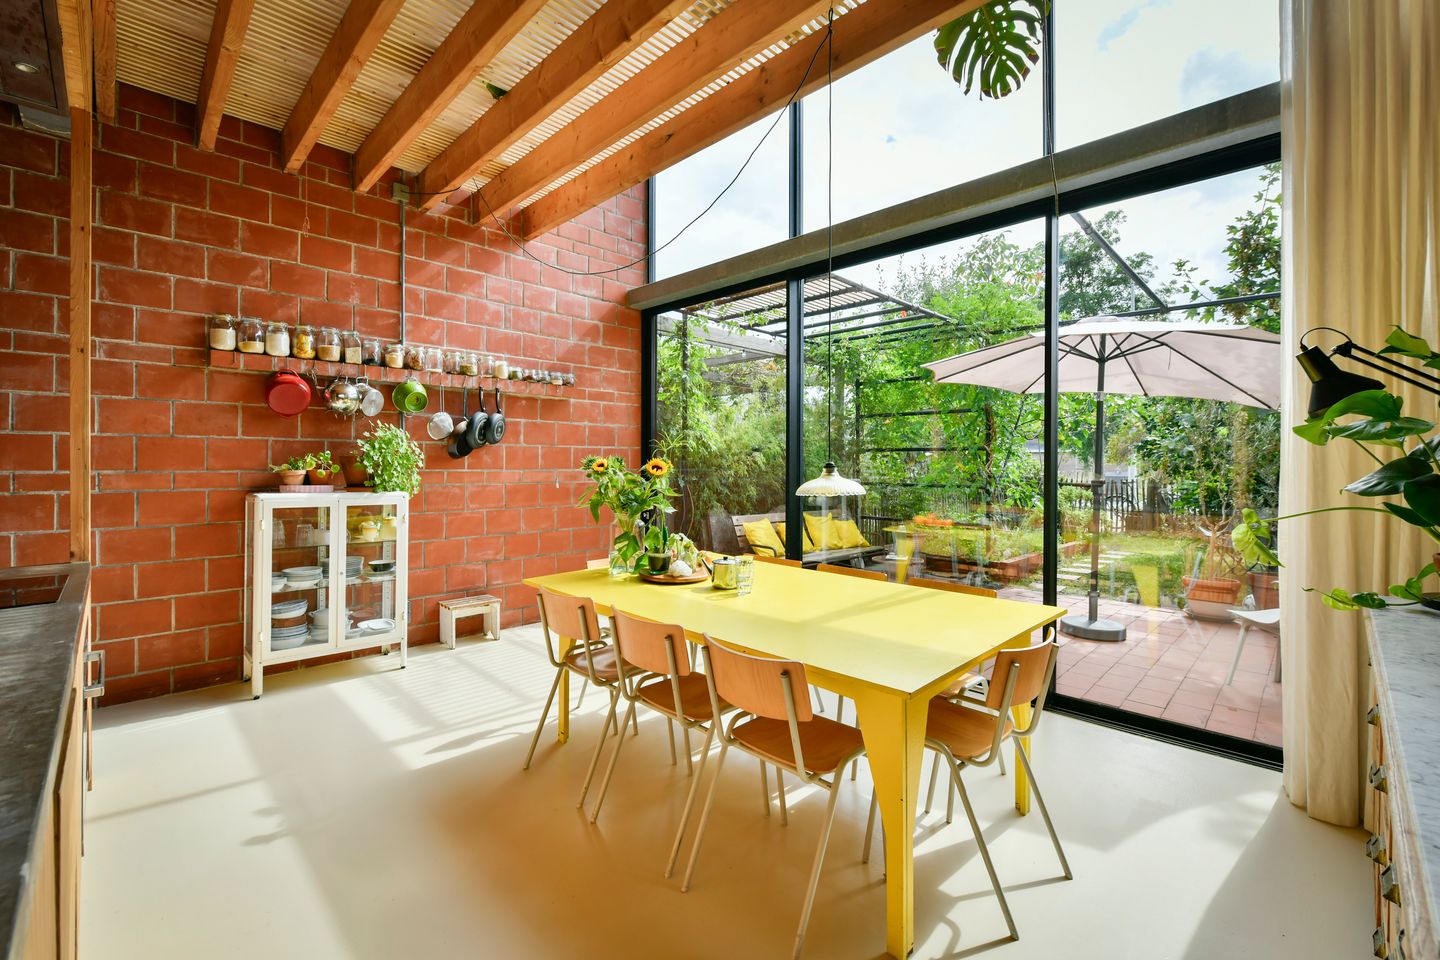


The garden is an extension of the house. With a vegetable garden, several seating areas and a direct connection to the kitchen, the outdoors feels like an additional living space. A place for eating, playing, working and relaxing. As if the kitchen continues into the garden, and the garden flows back into the house.
Layout
Ground floor
Through the lush front garden, you enter the heart of the home: the spacious open-plan kitchen and dining area. The kitchen is equipped with all the necessary built-in appliances and has been designed as a place for everyone to come together.
A particularly charming feature is the built-in daybed — the perfect spot for reading, relaxing after dinner or simply enjoying being part of the action while someone is cooking.
There is also a surprisingly spacious storage area beneath the daybed. Practicality was an important principle in the design of this approximately ten-year-old home, resulting in clever storage solutions throughout the property.
This floor also features a spacious guest toilet and the generous garage. There is room for a car, a workbench for DIY projects and plenty of storage.
First floor
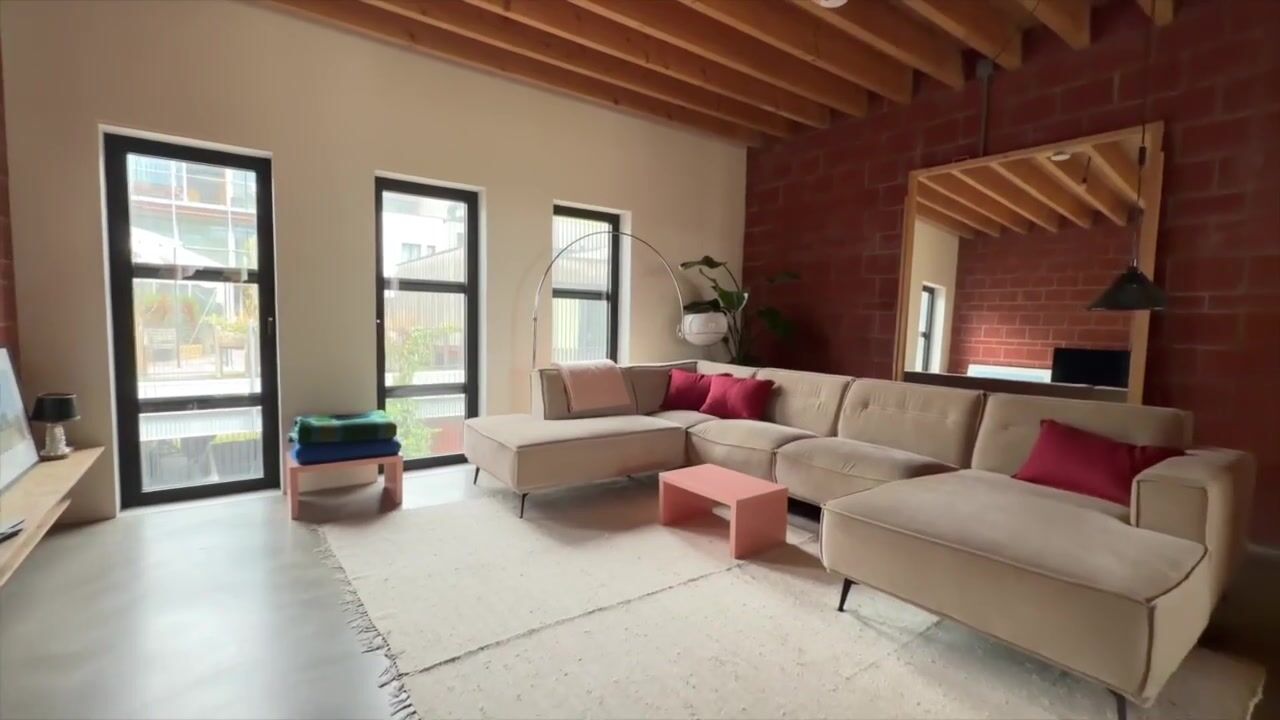
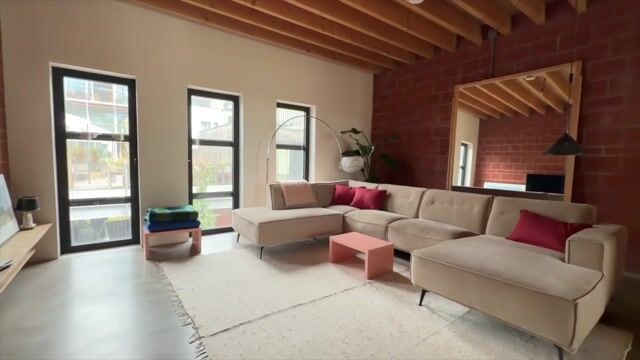
The open staircase leads to the first floor, where you will find the generous living room. A wonderfully bright living space with views of the greenery surrounding the property.
Adjacent to the living room is a distinctive library, study or studio space. This room overlooks the kitchen and remains visually connected to it, creating a wonderful sense of height, space and cohesion. At the same time, it offers countless possibilities for working, creating, reading or playing.
Second floor
The second floor comprises four bedrooms.
At the front of the house is an exceptionally spacious bedroom overlooking the park. Originally designed as two separate bedrooms, it can easily be divided again if desired. The large windows provide beautiful views of the surrounding greenery.
At the rear are two further bedrooms, including one generous room and a slightly more compact room where a loft bed could easily be reinstated.
This floor also features two bathrooms, with a separate toilet situated between them.
Fourth living level: the icing on the cake
And then there is the top floor.
A unique space that is difficult to capture in a single word. Atelier, studio, guest accommodation, independent living space, master suite or inspiring home office — it could be all of these.
The space is crowned by a freestanding bathtub and phenomenal views across Amsterdam. A place where sky, light and city come together. Here, you experience every day just how special this home really is.
Location and surroundings
Buiksloterham in Amsterdam-Noord is currently transforming from an industrial business district into a sustainable and circular urban neighbourhood focused on living and working. Residents, businesses, educational and knowledge institutions, and the Municipality of Amsterdam are working together on the development of the area. Particular attention is being paid to themes such as energy, efficient use of raw materials, reuse, climate resilience and sustainable mobility.
Within this area, Kaasjeskruidstraat and the surrounding streets are particularly distinctive. Entrepreneurial residents have designed and built their own live-work homes here. The result is a unique, vibrant and social neighbourhood where ideas are freely exchanged and activities are shared.
There is a jointly maintained park, residents swim in the canal directly outside their homes, and children play in the streets, building dens, boating and fishing. Spontaneous encounters with neighbours are simply part of everyday life.
Nearby is the NDSM Wharf, a former shipyard that has been transformed into an inspiring creative district with artists' initiatives and innovative businesses. Several restaurants are within walking distance. The neighbourhood continues to develop, with a supermarket planned alongside many new homes and additional cafés and restaurants.
Several primary schools are located nearby, and the ferry is so close that the connection is also convenient for secondary-school students. There are also several gyms in the area, including Gym Royale and Stretch & Fold, which features a rooftop swimming pool and sauna with beautiful views.
Key features
- Architect-designed family home
- Four full living levels
- Built in 2015
- Zoning permits both residential and working use (20–50%)
- 5 bedrooms
- 3 bathrooms
- Spacious open-plan kitchen and dining area with built-in daybed
- Ground lease (erfpacht) of €5,184 per year, with a transition to perpetual leasehold under favourable terms
- From 2065 onwards, the annual ground rent will be €1,959.39 plus inflation
- Energy rating A
- Large garage with workshop and storage space
- Library, study or studio space
- Extensive clever storage solutions
- Garden with vegetable patch, functioning as an extension of the living space
- Swimming spot directly outside the house
- Park directly outside the house
- Views across Amsterdam from the top floor
- A home that is already unique, while still offering plenty of scope to shape it around your own lifestyle and wishes
- Less than five minutes by bicycle from the ferry
- Completion date by mutual agreement
- A home like this is difficult to capture in photographs or floor plans. It needs to be experienced.
- Welcome to a home that offers not only space for a family, but also room for ideas, dreams and new possibilities.
- Delivery in consultation
Disclaimer
This information has been compiled by us with due care. However, we cannot guarantee the completeness or accuracy of the information provided and accept no liability for any inaccuracies, omissions or consequences thereof. All dimensions and surface areas stated are indicative only.
The buyer has an obligation to conduct their own due diligence regarding all matters that may be of importance to them. In relation to this property, the estate agent acts as the seller's adviser. We therefore recommend engaging a qualified (NVM) buyer's agent who can guide you through the purchasing process.
If you have specific requirements or conditions relating to the property, we recommend communicating these to your buyer's agent in good time and conducting independent research or having such research carried out on your behalf.
If you do not engage a qualified representative, you will be deemed sufficiently knowledgeable to independently assess all aspects of the purchase that are relevant to you.
The NVM terms and conditions apply to this sale.
Highlights
AI-generated from the description
Architect-designed family home
Unique four-level family home with sightlines.
Spacious kitchen with daybed
Open-plan kitchen with appliances and built-in daybed.
Garden, park and water
Garden with vegetable patch, park and swimming spot.
Advertisement
Features
Transfer of ownership
- Listed since
- Acceptance
- Available in consultation
- Asking price
- € 1,625,000 kosten koper
- Asking price per m²
- € 7,888
- Status
- Under offer
Construction
- Kind of house
- Mansion, row house
- Building type
- Resale property
- Year of construction
- 2015
- Type of roof
- Gable roof covered with other
Surface areas and volume
- Areas
- Living area
- 206 m²
- Other space inside the building
- 32 m²
- Plot size
- 134 m²
- Volume in cubic meters
- 655 m³
Layout
- Number of rooms
- 9 rooms (5 bedrooms)
- Number of bath rooms
- 3 bathrooms and 2 separate toilets
- Bathroom facilities
- 2 showers, 3 sinks, and bath
- Number of stories
- 4 stories
- Facilities
- Optical fibre, mechanical ventilation, flue, and sliding door
Energy
- Energy label
- A
- Insulation
- Roof insulation, double glazing, insulated walls and floor insulation
- Heating
- Multi fuel burner, wood heater, district heating and partial floor heating
- Hot water
- District heating
Cadastral data
- AMSTERDAM K 9589
- Cadastral map
- Area
- 134 m²
- Ownership situation
- Municipal ownership encumbered with long-term leaset
- Fees
- € 5,184.00 per year
Exterior space
- Location
- Alongside park, alongside a quiet road, alongside waterfront and in residential district
- Garden
- Front garden
Garage
- Type of garage
- Built-in
- Capacity
- 1 car
- Facilities
- Electricity and heating
- Insulation
- Insulated walls and floor insulation
Parking
- Type of parking facilities
- Parking on private property
Popularity
8,203x
Viewed
200x
Saved
26-8-2026
On Funda
Neighborhood

Buiksloterham-Noord
Amsterdam- Residents
- 1,620
- Family with children
- 30%
- Avg. asking price / m²
- € 7,845
Discover the neighborhood
Curious about the housing supply, residents and local real estate agents?

Don’t want to forget this home?
Save it as a favorite. You’ll easily find it back and get notified when something changes.
