New
Kantershof 1071104 GE AmsterdamKantershof
€ 425,000 k.k.

- 92 m²living area
- 136 m²plot size
- 3bedrooms
- Cenergy label
Description
Spacious family home with a sunny garden, private carport, and plenty of expansion potential!
Be sure to check out our virtual tour!
Are you looking for a lovely family home in a quiet, green location, yet close to bustling Amsterdam? Then this surprisingly spacious 4-room home (approx. 93 m²) is exactly what you’re looking for! With generous front and back gardens, a private carport, and the option to add a roof extension, this home offers everything you need for years of comfortable living.
Green living with the city within easy reach:
The house is situated in a delightful, child-friendly neighborhood on the edge of Amsterdam. Here, you can enjoy a green, park-like setting where peace and space take center stage. Nowhere else in Amsterdam will you find so much nature and parkland right around the corner! At the same time, its convenient location means you can reach Amsterdam’s city center in about 10 minutes. Major roads (A1, A2, A9, and A10), the metro, buses, shops, and schools are all close by.
Layout:
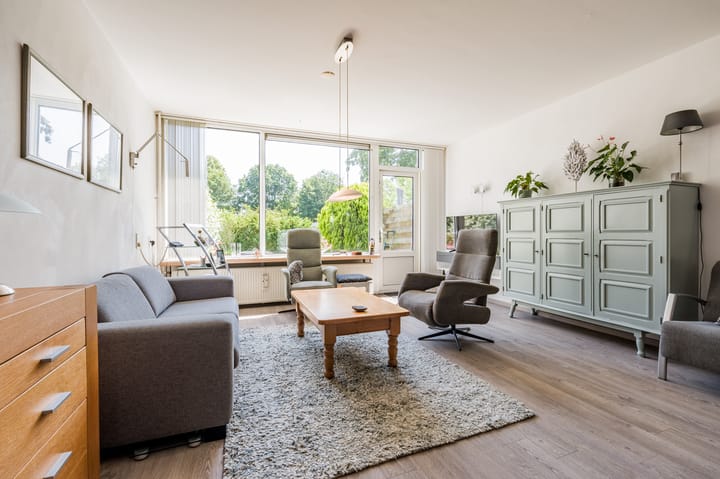
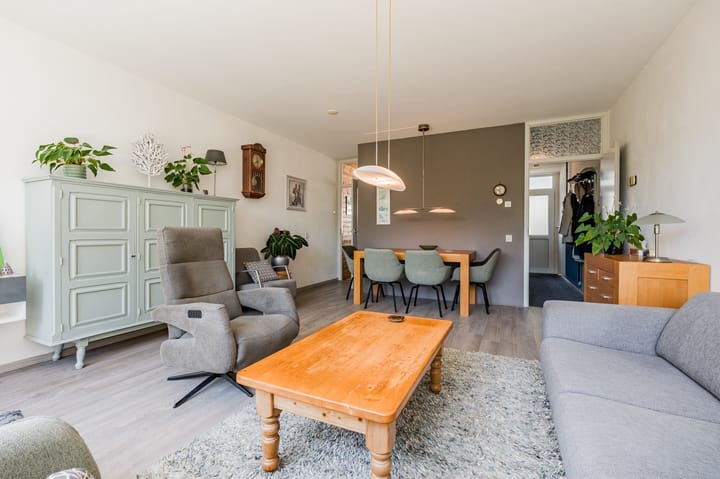
The entrance leads into the hallway, which provides access to the toilet (with a small sink), the meter cupboard, the stairs to the first floor, the kitchen, and the living room. The neat kitchen offers ample cupboard space, a washing machine connection, and freestanding appliances. The garden-facing living room is wonderfully bright thanks to large windows that create a seamless connection between indoors and outdoors. You can step directly from the living room into the sunny back garden. The entire ground floor features well-maintained laminate flooring.
First floor:
The first floor comprises three good-sized bedrooms, a practical storage closet, the central heating room (Bosch, 2012), and the bathroom. Two spacious bedrooms are located at the rear. The generously sized bedroom at the front features a convenient built-in closet. The fully tiled bathroom is equipped with a walk-in shower and a vanity unit.
Garden:

One of the absolute highlights of this property is the spacious back garden—measuring approximately 53 m²—facing the sunny southeast. Here, you can enjoy the sun almost all day long, with plenty of room to relax, garden, or dine outdoors. The generous front garden also contributes to the sense of space and privacy.
Storage:

A detached brick storage shed (approx. 9 m²), equipped with electricity, is located in the front garden. It is ideal for storing bicycles, tools, or garden equipment.
Private carport:
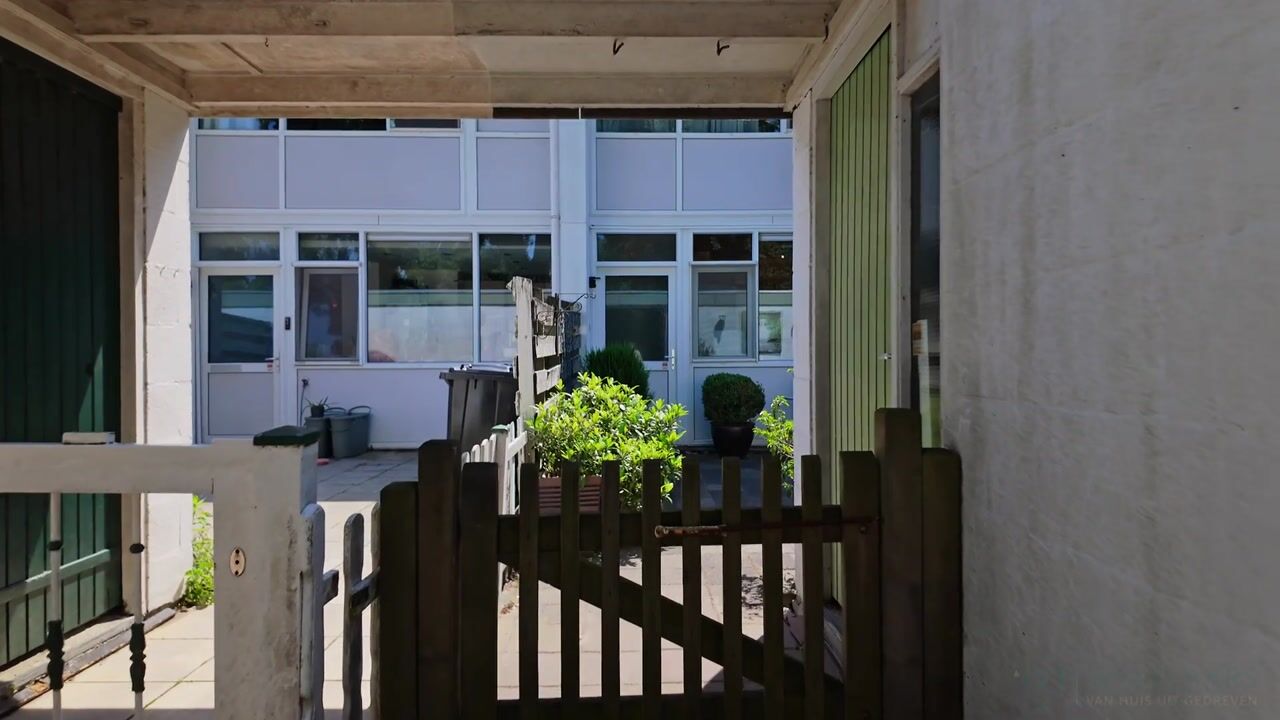
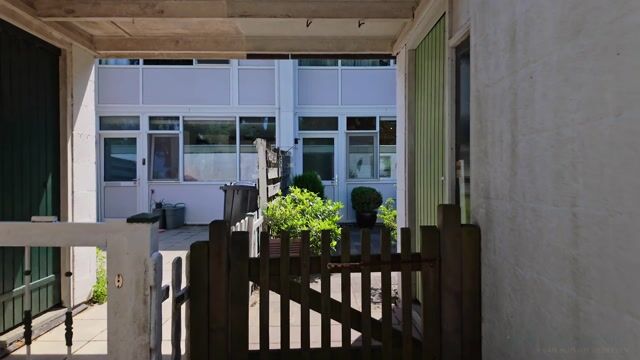
No more searching for a parking spot! The property comes with its own carport located in the "parking pit" area. This design places the pedestrian zone at a higher level than the parking spaces, allowing children to play outside safely, away from car traffic. Plus, you’ll never have to scrape ice off your car windows in winter.
Plenty of expansion potential:
This home offers excellent possibilities for adding a roof extension, which could increase the living area by approximately 45 m². This allows you to easily create extra bedrooms, a home office, or a spacious master bedroom, making the home truly future-proof.
Key features:
-Spacious 4-room home of approx. 93 m²;
-Private carport and unobstructed views of the water at the rear;
-Generous back garden (approx. 53 m²) facing the sunny southeast;
-Spacious front garden and detached brick storage shed with electricity (approx. 9 m²);
-PVC window frames with insulating glass;
-Excellent potential for a roof extension adding approx. 45 m² of living space;
-Located in a quiet, green, and very child-friendly neighborhood; Perpetual leasehold with an annual ground rent of €146.68 for the house and €2,80 for the carport;
-Carport service charges: €132.00 per year;
-Conveniently located near arterial roads, public transport, shops, and schools;
-Completion date to be agreed upon.
Curious?
You really need to experience this home from both the inside and the outside! Schedule a viewing soon and discover for yourself the space, tranquility, and many possibilities this delightful home has to offer.
Advertisement
Features
Transfer of ownership
- Listed since
- Acceptance
- Available in consultation
- Asking price
- € 425,000 kosten koper
- Asking price per m²
- € 4,620
- Status
- Available
Construction
- Kind of house
- Single-family home, row house
- Building type
- Resale property
- Year of construction
- 1973
- Specific
- Partly furnished with carpets and curtains
- Type of roof
- Flat roof covered with asphalt roofing
Surface areas and volume
- Areas
- Living area
- 92 m²
- External storage space
- 9 m²
- Plot size
- 136 m²
- Volume in cubic meters
- 300 m³
Layout
- Number of rooms
- 4 rooms (3 bedrooms)
- Number of bath rooms
- 1 bathroom and 1 separate toilet
- Bathroom facilities
- Shower, sink, and washstand
- Number of stories
- 2 stories
- Facilities
- Outdoor awning, optical fibre, mechanical ventilation, passive ventilation system, and TV via cable
Energy
- Energy label
- C
- Insulation
- Roof insulation, double glazing, insulated walls and floor insulation
- Heating
- CH boiler
- Hot water
- CH boiler
- CH boiler
- Bosch ZWE-24.5MFA (gas-fired combination boiler from 2012, in ownership)
Cadastral data
- WEESPERKARSPEL L 4832
- Cadastral map
- Area
- 136 m²
- Ownership situation
- Municipal ownership encumbered with long-term leaset
- Fees
- € 146.68 per year
- WEESPERKARSPEL L 5107
- Cadastral map
- Ownership situation
- Municipal ownership encumbered with long-term leaset
- Fees
- € 2.80 per year
Exterior space
- Location
- Alongside park and in residential district
- Garden
- Back garden and front garden
- Back garden
- 53 m² (11.80 metre deep and 4.51 metre wide)
- Garden location
- Located at the southeast
Storage space
- Shed / storage
- Detached brick storage
- Facilities
- Electricity
Garage
- Type of garage
- Carport
Parking
- Type of parking facilities
- Paid parking, public parking and resident's parking permits
Popularity
0x
Viewed
0x
Saved
8-7-2026
On Funda
Neighborhood

Kantershof
Amsterdam- Residents
- 2,240
- Family with children
- 27%
- Avg. asking price / m²
- € 4,921
Discover the neighborhood
Curious about the housing supply, residents and local real estate agents?

Don’t want to forget this home?
Save it as a favorite. You’ll easily find it back and get notified when something changes.
