
New
Kantershof 1881104 GJ AmsterdamKantershof
€ 475,000 k.k.

- 91 m²living area
- 136 m²plot size
- 3bedrooms
- Cenergy label
Prachtig gerenoveerde en instapklare 4-kamerwoning omgeven door groen
Description
Are you looking for a move-in ready home (approx. 91 m²) with a fully bought-out perpetual ground lease, completely renovated in 2022/2023? Then this modern, luxuriously finished home in Kantershof is exactly what you're looking for.
During the renovation, the property was completely transformed from top to bottom. The flooring was replaced throughout, including underfloor heating on both the ground floor and the first floor. The electrical panel and wiring, plumbing, plastering and paintwork, kitchen, and bathroom were all fully renewed.
Within just a one-minute walk from the front door, you'll reach the green Bijlmerweide and Diemerbos, beautiful nature areas where you can enjoy walking, exercising, or simply relaxing.
If you're convinced this could be your next home, schedule a viewing with us today.
Key Features
- Living area of 91 m² (NEN2580);
- 4 rooms, including 2 bedrooms (with the possibility of creating a third bedroom);
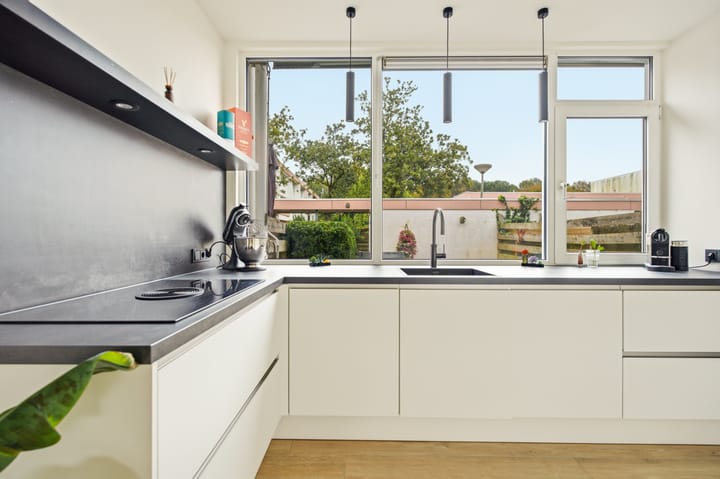
- Modern kitchen with high-end built-in appliances, including a BORA induction cooktop with integrated extractor, a Quooker, and an AEG oven;
- Luxury bathroom with a bathtub, walk-in rain shower, and double vanity;
- Underfloor heating throughout both floors;
- Electrical panel and wiring renewed in 2023;
- Intergas Xtreme 36 central heating boiler (2019), named Best Tested by the Dutch Consumers' Association in 2025;
- Perpetual ground lease fully bought out;
- External storage shed in the front garden;
- Possibility to add an extension and a rooftop extension (subject to planning permission);
- Energy label C;
- Healthy, active, and professionally managed homeowners' association (VvE) for the carport;
- Monthly VvE contribution: €11;
- Transfer by mutual agreement, with the possibility of a short-term completion.
Layout
Ground Floor
Through the car-free courtyard, you reach the front garden of this stylish home. From the front garden, you enter the property through the entrance hall, which provides access to all rooms on the ground floor.
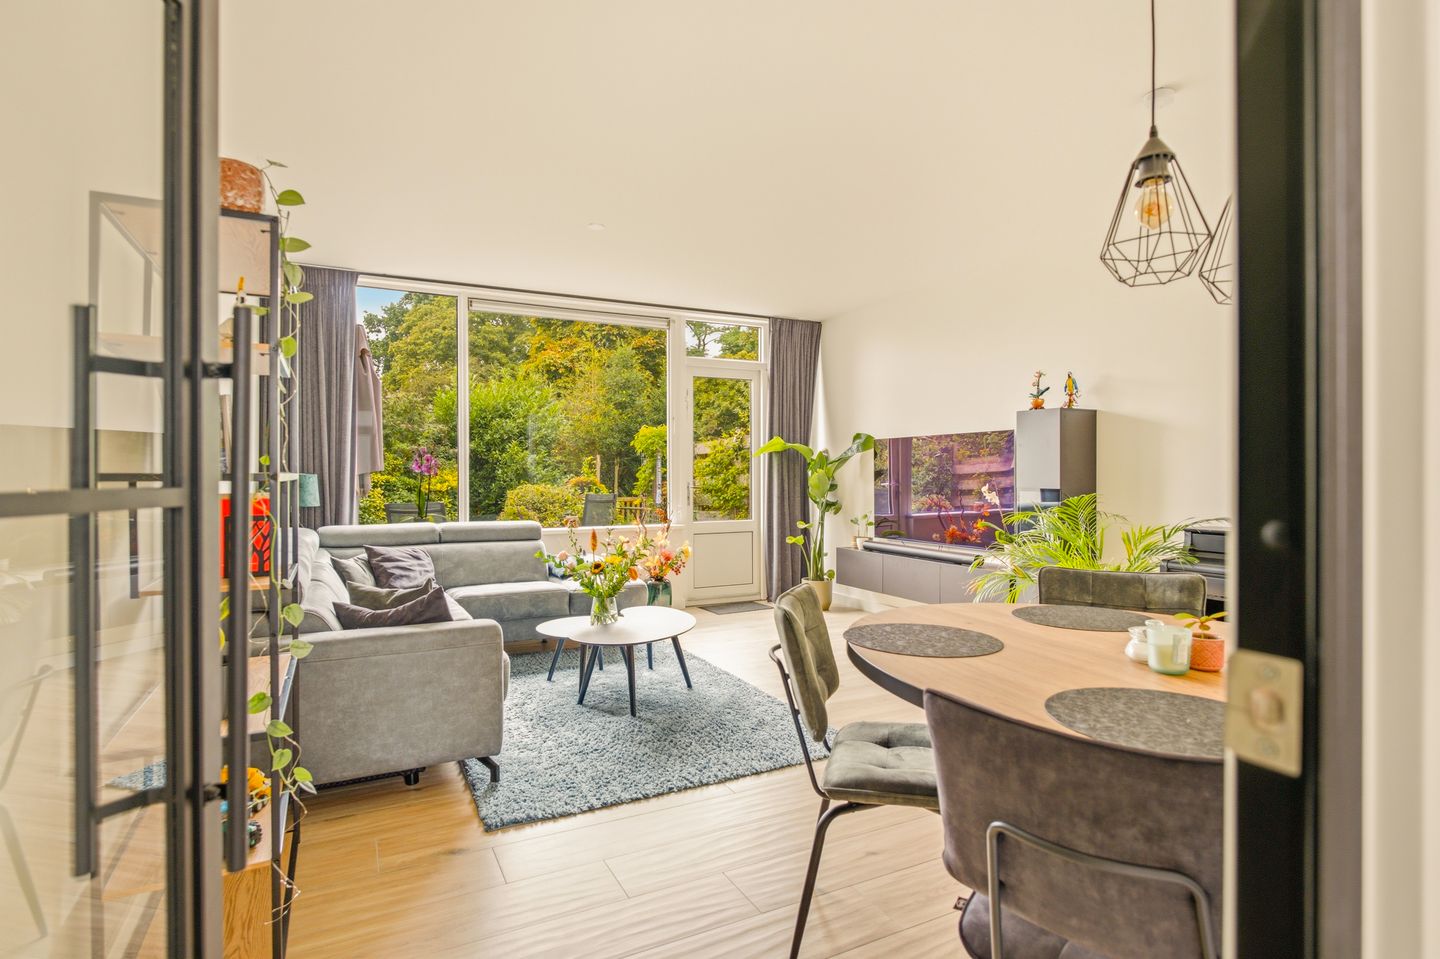
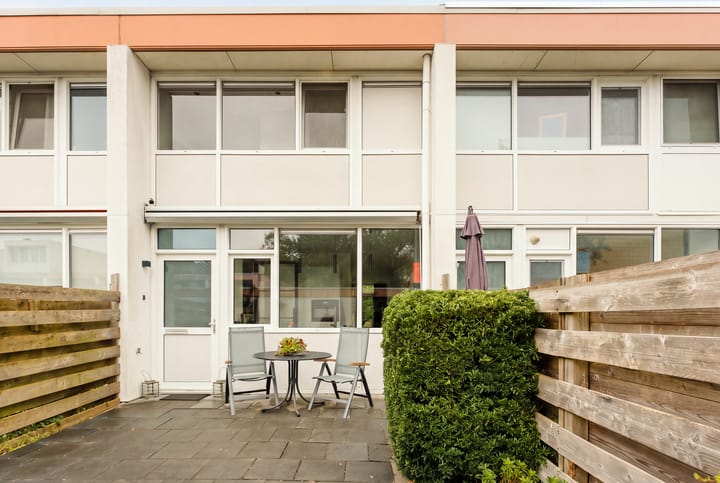
Thanks to the large windows at both the front and rear of the house, the ground floor enjoys an abundance of natural light, creating a bright and spacious living area.
At the front of the house is the modern kitchen. It is fitted with high-quality built-in appliances from premium brands, including Quooker, Bora, and AEG. The wide countertop offers plenty of space for cooking, while the many cabinets provide ample storage for all your kitchen essentials.
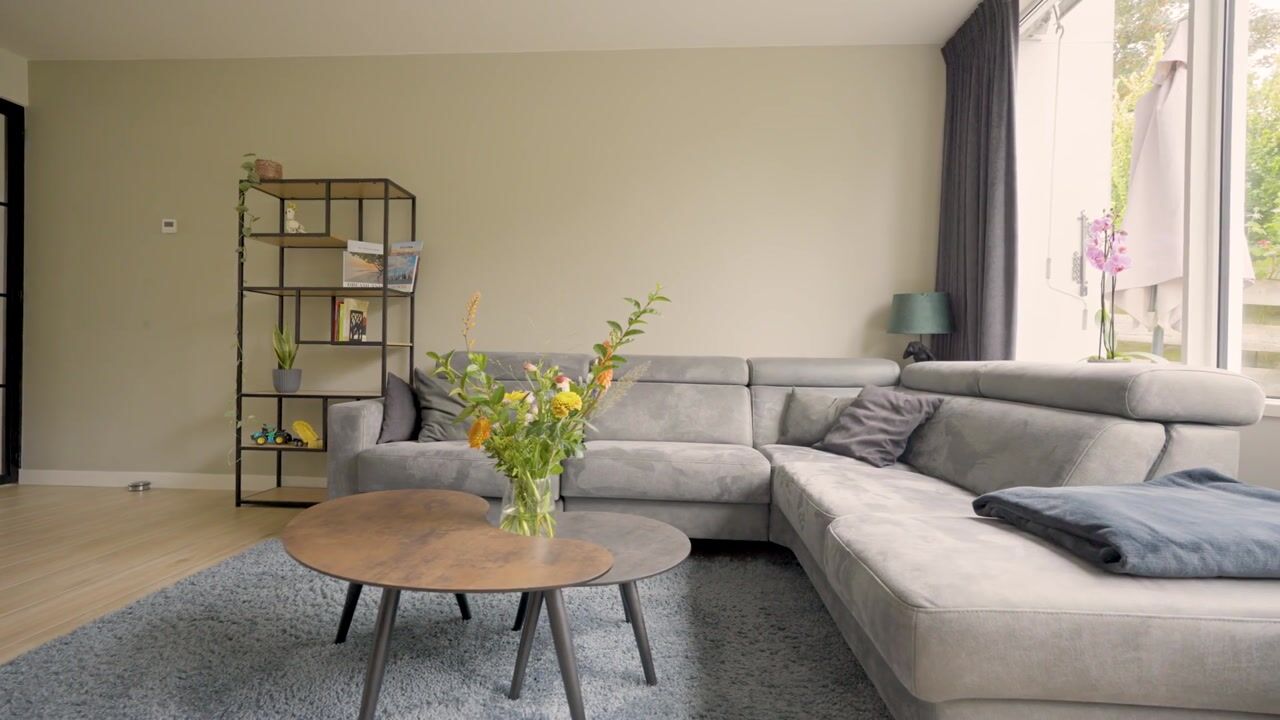
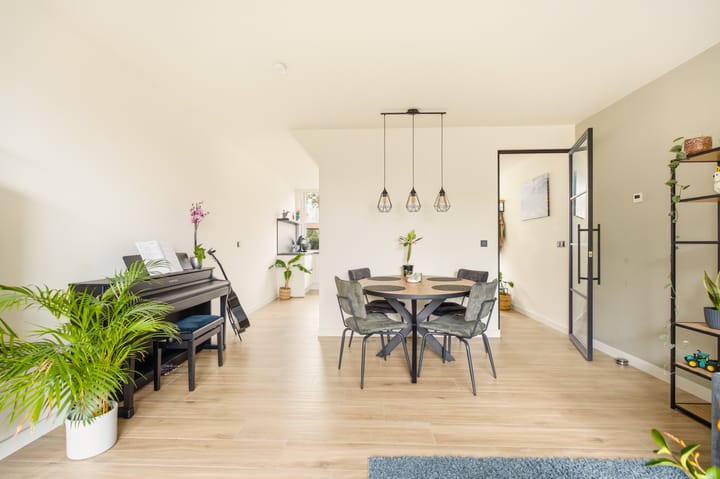
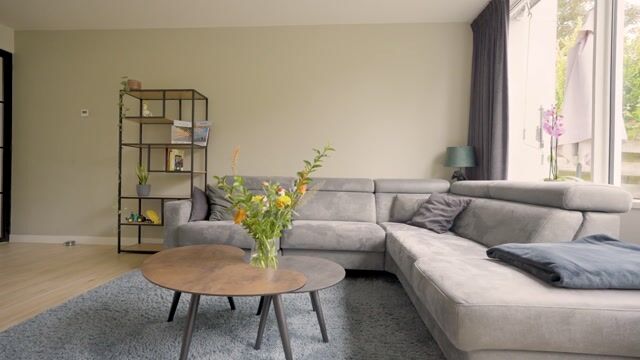
The living room is located at the rear of the house. Its practical layout provides plenty of space for both a generous seating area and a dining table. From the living room, you step into the southwest-facing backyard, a wonderful place to enjoy sunny days and barbecues with family and friends.
The ground floor also includes a separate toilet, the utility meter cupboard, and an internal storage room.
First Floor
The staircase leads to the first floor. Immediately on the right is the current laundry room, which can easily be converted into a third bedroom. This floor also features two spacious bedrooms.
The luxuriously finished bathroom is fully equipped with a bathtub, a walk-in rain shower, a double vanity, and a second toilet.
The current layout also offers the possibility of adding a rooftop extension, subject to obtaining the required municipal planning permission.
Surroundings
Living in Kantershof means enjoying a peaceful, green residential environment with all daily amenities within easy reach. This popular neighborhood in Amsterdam-Zuidoost is known for its spacious design, abundant greenery, and family-friendly atmosphere.
Within walking and cycling distance, you'll find De Kameleon shopping center for daily groceries, as well as several supermarkets, specialty shops, and restaurants. The larger Amsterdamse Poort shopping center is also nearby, offering a wide selection of shops, cafés, restaurants, and other amenities.
For recreation and outdoor activities, there are plenty of options nearby. Nelson Mandelapark, Gaasperplas, Diemerbos, and the Bijlmerweide nature reserve are all located in the immediate area, providing excellent opportunities for walking, running, cycling, and enjoying nature.
The location is exceptionally well connected. Ganzenhoef metro station is just a short distance away and takes you to Amsterdam city center in approximately 15 minutes. Kraaiennest metro station is also only a short walk away. In addition, the A1, A2, A9, and A10 motorways are easily accessible, making surrounding cities convenient to reach by car.
Carport
The property includes a private parking space under a carport, located in the nearby parking courtyard just around the corner. Residents have access to designated parking spaces, while there is also plenty of parking available for visitors. This means you'll always have your own parking space just a short walk from the front door.
The carport is part of an active and financially healthy homeowners' association (VvE), which is professionally managed. The monthly service charges are €11.
Ground Lease
The property is situated on leasehold land, with the ground lease paid off in perpetuity.
This sales information has been compiled with great care. However, no rights can be derived from its contents. The information is provided for informational purposes only and should not be regarded as a binding offer. Any references to dimensions, floor areas, or measurements should be considered approximate. As a buyer, you are advised to carry out your own due diligence on any matters that are important to you. We recommend engaging your own (NVM) real estate agent for independent advice.
Highlights
AI-generated from the description
Bright living with garden
Bright living room with large windows and southwest garden.
Luxury renovation 2022-2023
Recently renewed kitchen, bathroom, floors and electrics.
Private carport parking
Private carport parking space close to the home.
Advertisement
Features
Transfer of ownership
- Listed since
- Acceptance
- Available immediately
- Asking price
- € 475,000 kosten koper
- Asking price per m²
- € 5,220
- Status
- Available
Construction
- Kind of house
- Single-family home, row house (residential property facing inner courtyard)
- Building type
- Resale property
- Year of construction
- 1974
- Type of roof
- Flat roof covered with asphalt roofing
Surface areas and volume
- Areas
- Living area
- 91 m²
- External storage space
- 9 m²
- Plot size
- 136 m²
- Volume in cubic meters
- 303 m³
Layout
- Number of rooms
- 4 rooms (3 bedrooms)
- Number of bath rooms
- 1 bathroom and 1 separate toilet
- Bathroom facilities
- Double sink, walk-in shower, bath, toilet, underfloor heating, and washstand
- Number of stories
- 2 stories
- Facilities
- Optical fibre and mechanical ventilation
Energy
- Energy label
- C
- Insulation
- Partly double glazed
- Heating
- CH boiler
- Hot water
- CH boiler
- CH boiler
- Intergas XTREME 36 (gas-fired combination boiler from 2019, in ownership)
Cadastral data
- WEESPERKARSPEL L 5073
- Cadastral map
- Area
- 136 m²
- Ownership situation
- Municipal ownership encumbered with long-term leaset
- Fees
- Bought off for eternity
- WEESPERKARSPEL L 5107
- Cadastral map
- Ownership situation
- Municipal ownership encumbered with long-term leaset
- Fees
- Bought off for eternity
Exterior space
- Location
- Alongside park, alongside a quiet road and in residential district
- Garden
- Back garden and front garden
- Back garden
- 64 m² (13.15 metre deep and 4.83 metre wide)
- Garden location
- Located at the southwest with rear access
Storage space
- Shed / storage
- Storage box
- Facilities
- Electricity
Garage
- Type of garage
- Carport
Parking
- Type of parking facilities
- Paid parking and resident's parking permits
Popularity
0x
Viewed
0x
Saved
17-9-2026
On Funda
Neighborhood

Kantershof
Amsterdam- Residents
- 2,240
- Family with children
- 27%
- Avg. asking price / m²
- € 4,934
Discover the neighborhood
Curious about the housing supply, residents and local real estate agents?

Don’t want to forget this home?
Save it as a favorite. You’ll easily find it back and get notified when something changes.
