Kantershof 831104 GD AmsterdamKantershof
€ 450,000 k.k.

- 93 m²living area
- 136 m²plot size
- 3bedrooms
- Denergy label
Description
**English text below**
KANTERSHOF 83 – LICHT EN RUIM WONEN MET 3 SLAAPKAMERS, EEN ROYALE TUIN OP HET ZONNIGE ZUIDWESTEN, PARKEREN OP EIGEN TERREIN ÉN EEUWIGDUREND AFGEKOCHTE ERFPACHT!
Ruimte, veel licht, een heerlijke zonnige tuin en volop mogelijkheden! Kantershof 83 is een tweelaagse eengezinswoning met circa 93 m² woonoppervlakte, drie goed bemeten slaapkamers en maar liefst 73 m² buitenruimte, verdeeld over de voor- en achtertuin. De royale achtertuin ligt op het zonnige zuidwesten, waardoor je hier een groot deel van de dag heerlijk van de zon kunt genieten. Daarnaast beschikt de woning over een ruime vrijstaande berging en overdekte parkeergelegenheid op eigen terrein.
Een belangrijk pluspunt: de erfpacht is eeuwigdurend afgekocht. Je betaalt dus geen jaarlijkse erfpachtcanon, ook niet in de toekomst.
INDELING
Begane grond
Via de ruime voortuin bereik je de entree van de woning. In de voortuin bevindt zich tevens een royale vrijstaande berging van circa 9 m², ideaal voor fietsen, gereedschap en extra opslag.
Je komt binnen in de hal met het toilet, de trap naar de eerste verdieping en toegang tot de overige vertrekken. De trap is in 2024 vernieuwd.
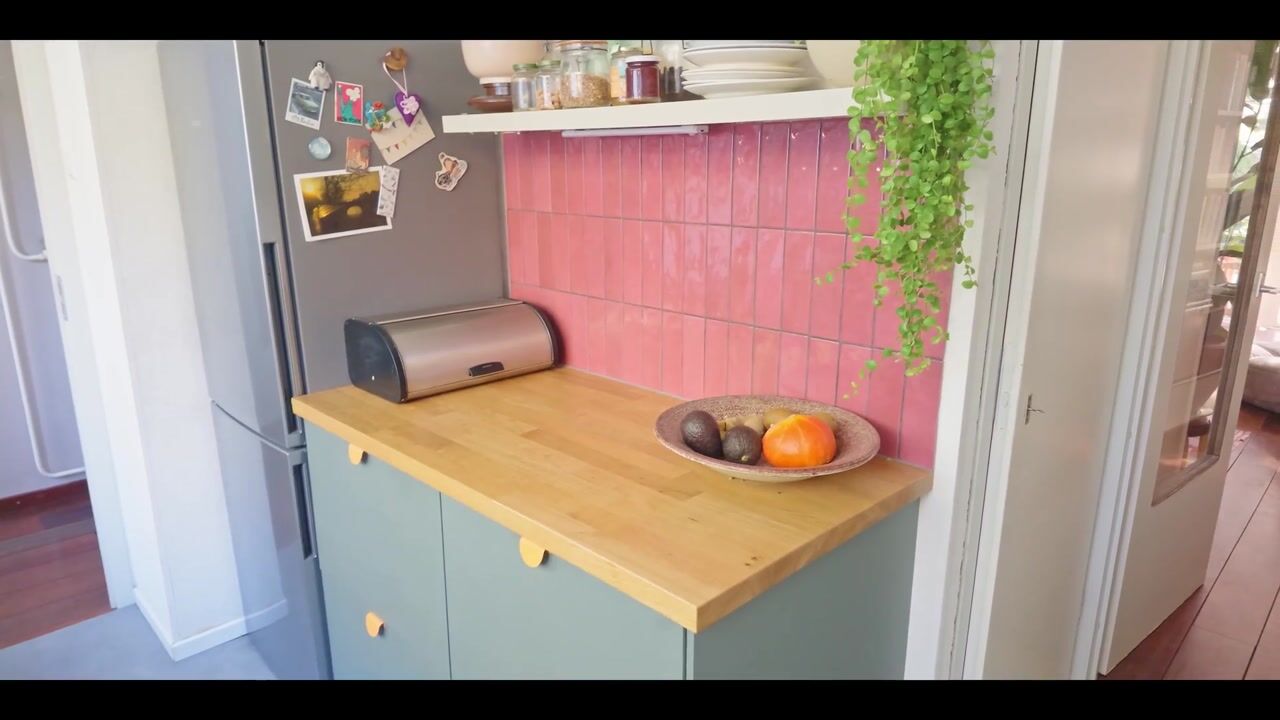
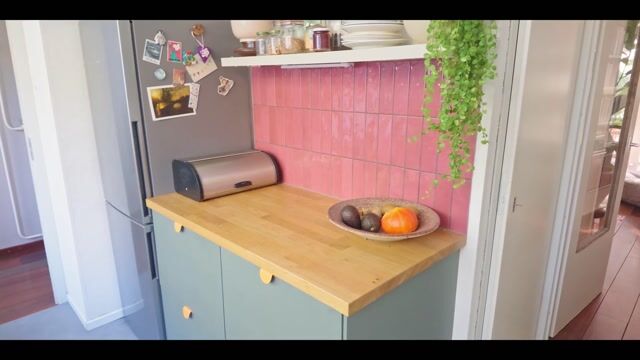
Aan de voorzijde van de woning bevindt zich de keuken. Deze is in 2024 geüpgraded en biedt voldoende werk- en kastruimte.
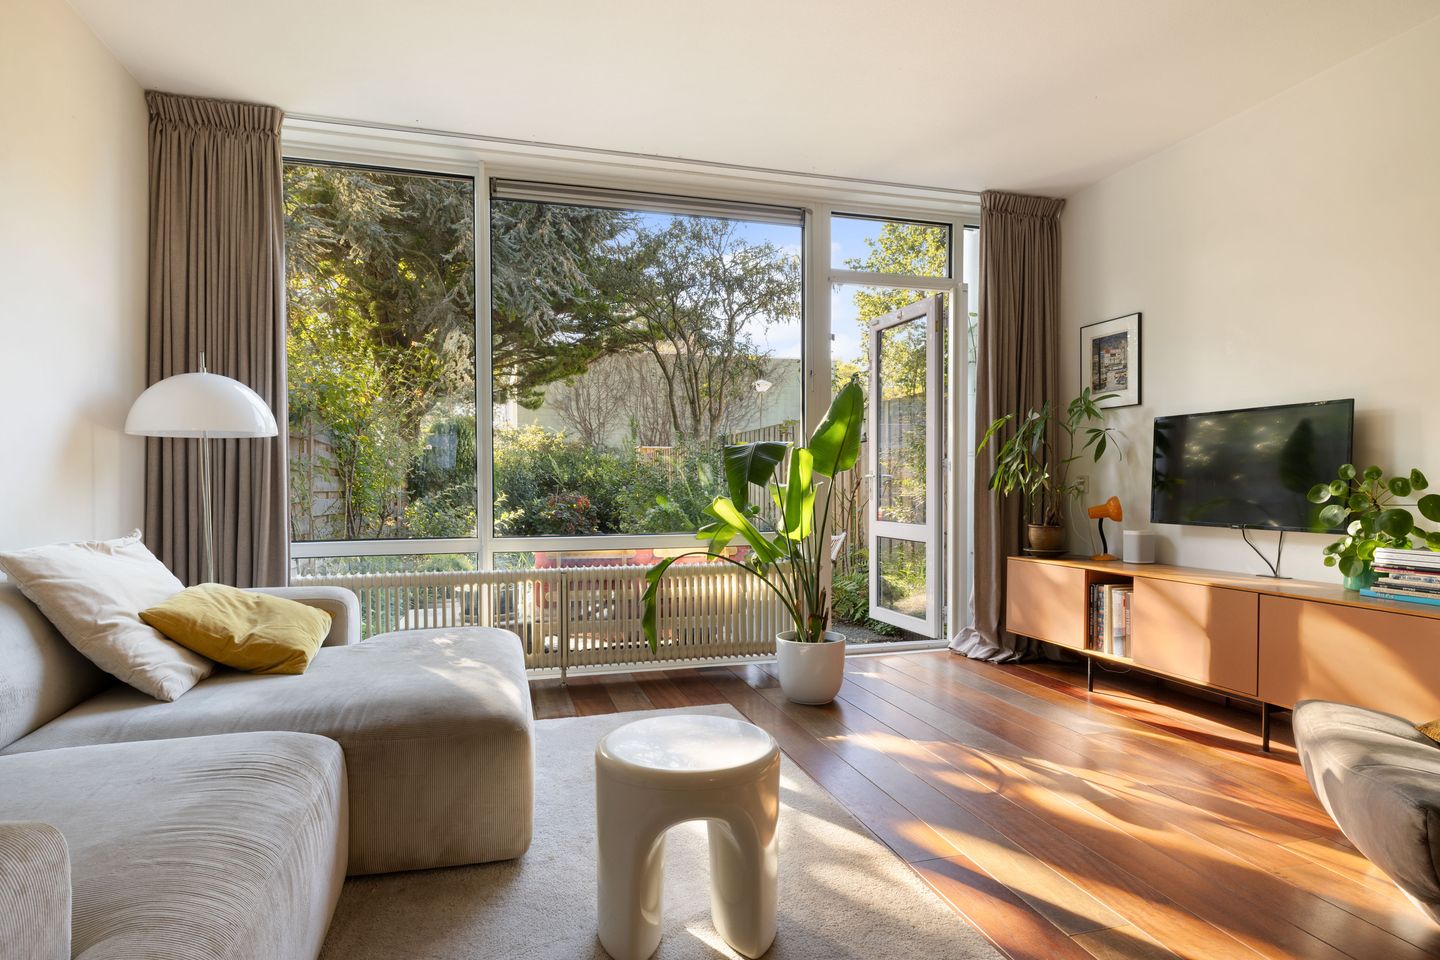
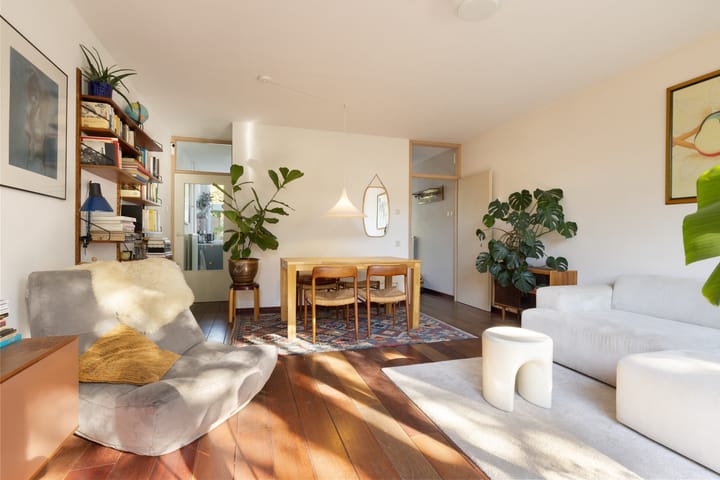
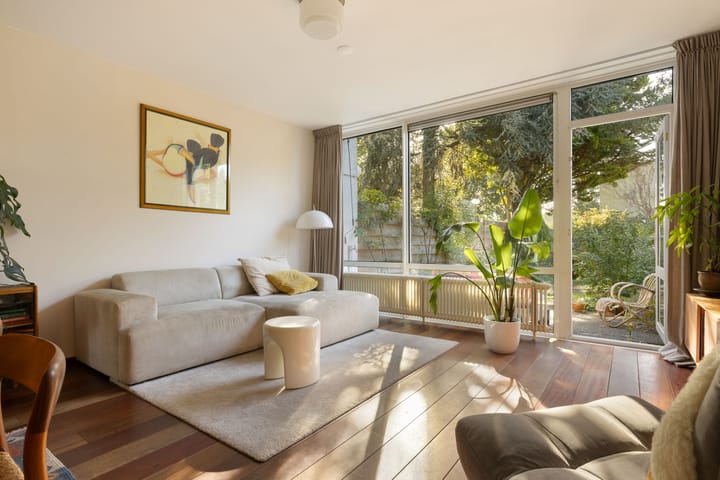
De woonkamer strekt zich uit over vrijwel de volledige breedte van de woning en biedt volop ruimte voor zowel een royale zithoek als een grote eettafel. De mooie houten vloer geeft de ruimte een warme uitstraling. Door de grote raampartijen en de gunstige ligging is de woning heerlijk licht en valt er gedurende de dag veel natuurlijk daglicht naar binnen. Vanuit de woonkamer is er een directe verbinding met de achtertuin.
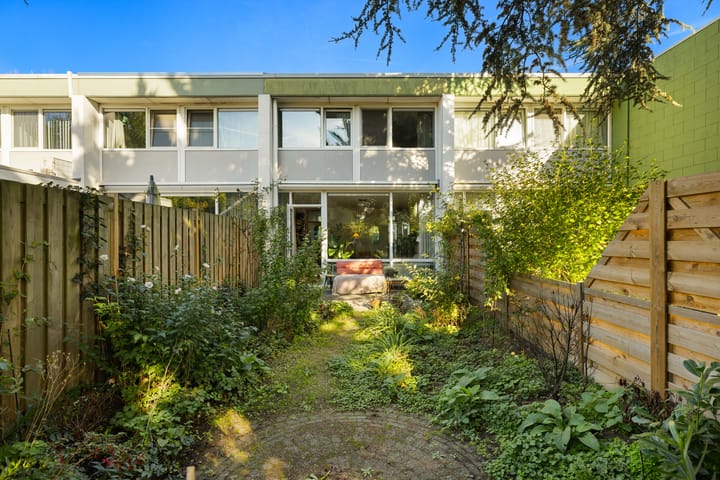
De woning beschikt over circa 73 m² tuin, verdeeld over de voor- en achterzijde. De royale achtertuin is ruim tien meter diep en ligt op het zonnige zuidwesten. Een heerlijke plek om uitgebreid buiten te eten, te ontspannen in de zon of voor kinderen om te spelen.
Eerste verdieping
Op de eerste verdieping bevinden zich maar liefst drie goed bemeten slaapkamers. Twee slaapkamers liggen aan de achterzijde en de derde slaapkamer bevindt zich aan de voorzijde. Hierdoor is de verdieping praktisch in te delen voor een gezin, maar ook ideaal voor wie één of meerdere thuiswerkplekken zoekt.
Verder bevinden zich op deze verdieping de badkamer, een separate kast en extra bergruimte.
RUIMTE OM VERDER TE GROEIEN
Met circa 93 m² woonoppervlakte biedt Kantershof 83 al verrassend veel leefruimte. Een interessant extra pluspunt is de mogelijkheid om de woning in de toekomst uit te breiden met een opbouw, uiteraard onder voorbehoud van de benodigde toestemmingen en vergunningen. Hiermee kan eventueel een volwaardige extra woonlaag worden gerealiseerd.
TUIN, BERGING & PARKEREN
Buitenruimte is hier volop aanwezig. De voor- en achtertuin bieden samen circa 73 m². De ruim tien meter diepe achtertuin is gelegen op het zuidwesten, waardoor je hier op zonnige dagen tot in de avond van de zon kunt genieten. In de voortuin staat bovendien een ruime vrijstaande berging.
Daarnaast beschikt de woning over overdekte parkeergelegenheid op eigen terrein. Zo parkeer je de auto comfortabel direct bij de woning.
BIJZONDERHEDEN
- Lichte tweelaagse eengezinswoning;
- Erfpacht eeuwigdurend afgekocht – geen canonverplichting, ook niet in de toekomst;
- Circa 93 m² woonoppervlakte;
- Circa 73 m² buitenruimte;
- Royale achtertuin van ruim 10 meter diep op het zonnige zuidwesten;
- Drie goed bemeten slaapkamers;
- Energielabel D;
- Nieuwe cv-ketel uit 2026;
- Keuken geüpgraded in 2024;
- Trap vernieuwd in 2024;
- Mogelijkheid tot het realiseren van een opbouw (onder voorbehoud van benodigde toestemmingen en vergunningen);
- Ruime vrijstaande berging van circa 9 m² in de voortuin;
- Overdekt parkeren op eigen terrein, servicekosten € 33,- euro per kwartaal;
- Voorzien van dubbel glas;
- Veel praktische bergruimte.
**English text**
KANTERSHOF 83 – BRIGHT AND SPACIOUS FAMILY HOME WITH 3 BEDROOMS, A GENEROUS SOUTHWEST-FACING GARDEN, PRIVATE PARKING AND PERPETUALLY BOUGHT-OFF GROUND LEASE!
Space, plenty of natural light, a wonderful sunny garden and lots of possibilities! Kantershof 83 is a bright, two-storey family home offering approximately 93 m² of living space, three well-sized bedrooms and no less than 73 m² of outdoor space, divided between the front and rear gardens. The generous rear garden enjoys a sunny southwest-facing position, allowing you to make the most of the sunshine throughout much of the day. The property also benefits from a spacious detached storage shed and covered private parking.
Another major advantage is that the ground lease has been bought off in perpetuity, meaning there are no annual ground lease payments, now or in the future.
LAYOUT
Ground floor
The entrance to the property is reached through the spacious front garden. The front garden also features a generous detached storage shed of approximately 9 m², ideal for bicycles, tools and additional storage.
Upon entering, the hallway provides access to the toilet, the staircase to the first floor and the other rooms. The staircase was renewed in 2024.
The kitchen is situated at the front of the property. It was upgraded in 2024 and offers plenty of worktop and storage space.
The living room extends across almost the full width of the property and provides ample space for both a generous seating area and a large dining table. The beautiful wooden flooring gives the room a warm and welcoming feel. Thanks to the large windows and favourable position, the house is wonderfully bright, with plenty of natural daylight throughout the day. The living room provides direct access to the rear garden.
The property offers approximately 73 m² of garden space, divided between the front and rear. The generous rear garden is over 10 metres deep and faces southwest, making it a wonderful place for outdoor dining, relaxing in the sun or for children to play.
FIRST FLOOR
The first floor offers three well-sized bedrooms. Two bedrooms are located at the rear of the property, while the third is situated at the front. This practical layout makes the property ideal for a family, while also providing excellent options for one or more home offices.
The bathroom, a separate cupboard and additional storage space are also located on this floor.
ROOM TO GROW
With approximately 93 m² of living space, Kantershof 83 already offers a surprising amount of room. An additional advantage is the possibility of extending the property in the future by adding an additional storey, subject to the necessary permissions and permits. This could create a substantial amount of additional living space.
GARDEN, STORAGE & PARKING
Outdoor space is certainly not in short supply. The front and rear gardens together provide approximately 73 m² of outdoor space. The rear garden is over 10 metres deep and faces southwest, allowing you to enjoy the sunshine well into the evening on sunny days. The front garden also features a spacious detached storage shed.
In addition, the property benefits from covered parking on private grounds, allowing you to park your car conveniently right by the house.
KEY FEATURES
- Bright, two-storey family home;
- Ground lease bought off in perpetuity – no ground lease payments, now or in the future;
- Approximately 93 m² of living space;
- Approximately 73 m² of outdoor space;
- Generous rear garden of over 10 metres deep, facing the sunny southwest;
- Three well-sized bedrooms;
- Energy label D;
- New central heating boiler installed in 2026;
- Kitchen upgraded in 2024;
- Staircase renewed in 2024;
- Possibility to add an additional storey, subject to the necessary permissions and permits;
- Spacious detached storage shed of approximately 9 m² in the front garden;
- Covered parking on private grounds, with service charges of €33 per quarter;
- Double glazing;
- Plenty of practical storage space.
Highlights
AI-generated from the description
Sunny spacious rear garden
Rear garden over 10 metres deep, facing southwest.
Covered parking at home
Covered private parking directly by the house.
Bright living with wood floor
Wide, bright living room with large windows and wooden floor.
Advertisement
Features
Transfer of ownership
- Listed since
- Acceptance
- Available in consultation
- Asking price
- € 450,000 kosten koper
- Asking price per m²
- € 4,839
- Status
- Available
Construction
- Kind of house
- Single-family home, row house
- Building type
- Resale property
- Year of construction
- 1974
- Type of roof
- Flat roof covered with asphalt roofing
- Quality marks
- Energie Prestatie Advies
- Accessibility
- Accessible for the elderly
Surface areas and volume
- Areas
- Living area
- 93 m²
- External storage space
- 9 m²
- Plot size
- 136 m²
- Volume in cubic meters
- 310 m³
Layout
- Number of rooms
- 4 rooms (3 bedrooms)
- Number of bath rooms
- 1 bathroom
- Bathroom facilities
- Shower, toilet, and sink
- Number of stories
- 2 stories
- Facilities
- Outdoor awning, mechanical ventilation, passive ventilation system, and TV via cable
Energy
- Energy label
- D
- Insulation
- Double glazing and insulated walls
- Heating
- CH boiler
- Hot water
- CH boiler
- CH boiler
- Gas-fired combination boiler from 2026, in ownership
Cadastral data
- WEESPERKARSPEL L 4768
- Cadastral map
- Area
- 136 m²
- Ownership situation
- Municipal ownership encumbered with long-term leaset
- Fees
- Bought off for eternity
- WEESPERKARSPEL L 4768
- Cadastral map
- Ownership situation
- Full ownership
Exterior space
- Location
- Alongside a quiet road and in residential district
- Garden
- Back garden and front garden
- Back garden
- 49 m² (10.46 metre deep and 4.66 metre wide)
- Garden location
- Located at the southwest with rear access
Storage space
- Shed / storage
- Detached brick storage
- Facilities
- Electricity
- Insulation
- No insulation
Garage
- Type of garage
- Carport and parking place
- Insulation
- No insulation
Parking
- Type of parking facilities
- Parking on private property
Popularity
2,122x
Viewed
87x
Saved
3-10-2026
On Funda
Neighborhood

Kantershof
Amsterdam- Residents
- 2,240
- Family with children
- 27%
- Avg. asking price / m²
- € 4,923
Discover the neighborhood
Curious about the housing supply, residents and local real estate agents?

Don’t want to forget this home?
Save it as a favorite. You’ll easily find it back and get notified when something changes.
