New
Kees Schererhof 111087 NG AmsterdamTheo van Goghparkbuurt
€ 1,425,000 k.k.

- 175 m²living area
- 357 m²plot size
- 4bedrooms
- A+energy label
Description
English below
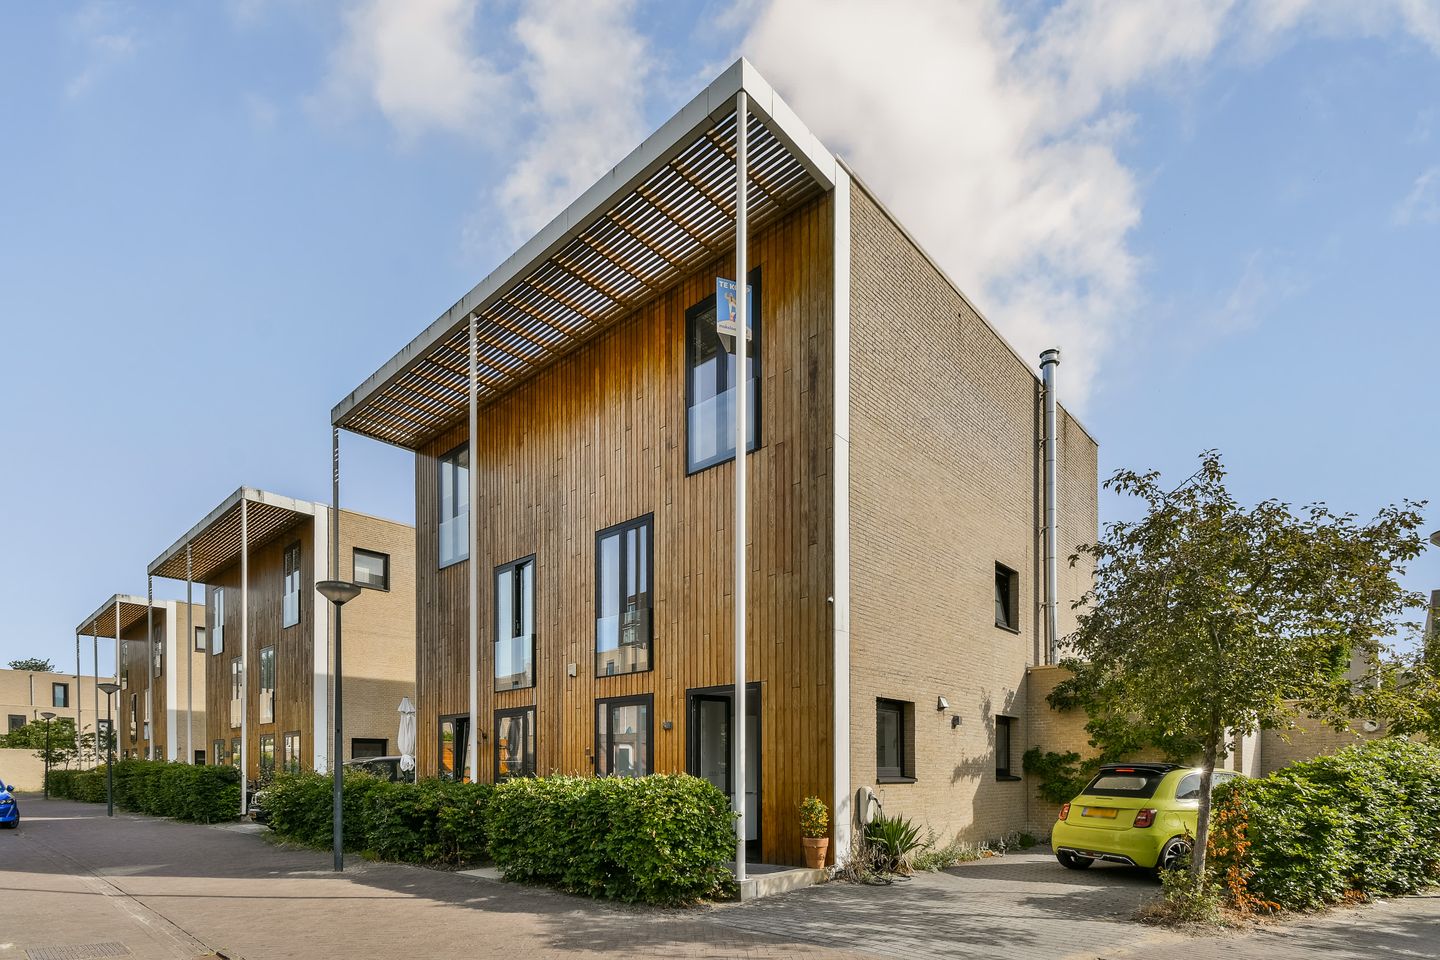
Lichte familiewoning met hoekligging, riante tuin, perceel 357M², erfpacht afgekocht tot 2062
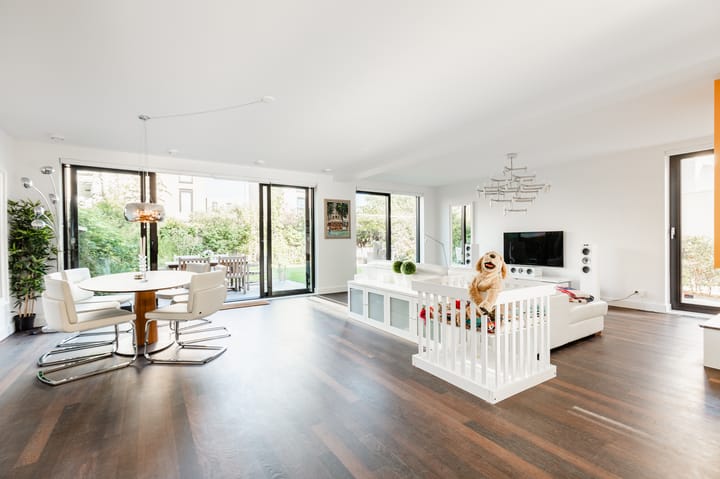
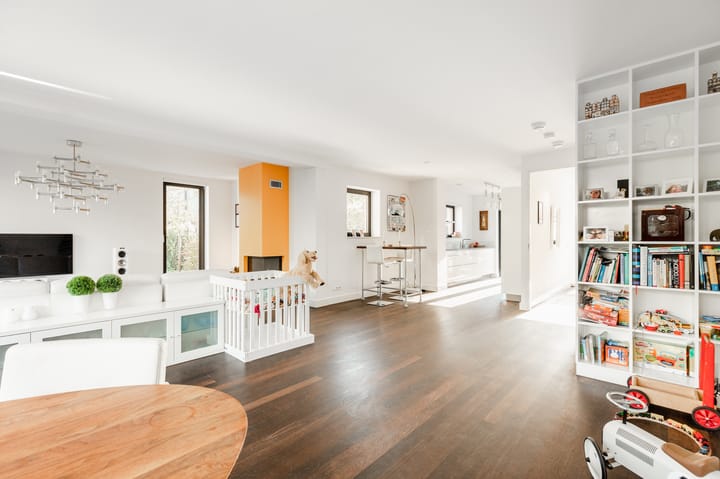
Door de hoekligging met aan drie kanten grote ramenpartijen is er veel lichtinval en bezonning van ’s ochtends vroeg tot zonsondergang: een ruime, lichte en luxe woonbeleving.
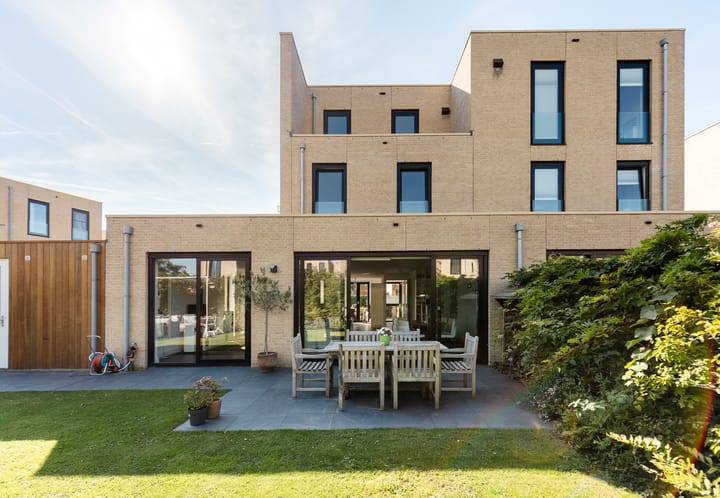
De woning is aan de achterkant uitgebouwd met een diepte op de woonverdieping van 13 meter en een breedte van 8 meter.
Thans 4 goed formaat slaapkamers of 3 slaapkamers + thuiskantoor. Op de tweede verdieping is nog een 5e slaapkamer (of 4 slaapkamers + thuiskantoor) te realiseren, de vergunning hiervoor is onherroepelijk verstrekt.
Luxe afgewerkt: Open haard (hout), moderne open keuken met AEG inbouwapparatuur, afwasmachine, inductiekookplaat, twee inbouwvriezers, Wengé parketvloer, hardhouten trappen, eiken houten lamelparket op de 1e en 2e verdieping. Op maat gemaakte inbouwkasten, dubbele schuifpuien naar tuin, vloerverwarming door de hele woning.
Aparte aangebouwde fietsenberging die ook toegang geeft tot de tuin. Hier vaste inbouwkast voor spullen en gereedschap.
2 Badkamers en 3 toiletten: badkamer met dubbele wastafels, raam, toilet, ligbad en aparte douche. De 2e badkamer bevindt zich op de 2e verdieping. Op iedere verdieping is er een apart toilet
De woning is gebouwd met beton, staal en kalkzandstenen tussenmuren en kenmerkt een prettig binnenklimaat. Er is geen geluidoverdracht van of naar de buren.
Ligging aan het eind van de straat: alleen bestemmingsverkeer, kinderen kunnen voor de deur spelen.
ERFPACHT
De erfpacht is afgekocht tot en met april 2062.
Vanaf april 2062 geldt een jaarlijks (fiscaal aftrekbaar) erfpacht canon van EUR 4.146, welke door de huidige eigenaren onder de meest gunstige voorwaarden is "vastgeklikt".
DUURZAAMHEID
Energie-klasse A+. Dubbel isolatieglas met onderhoudsvrije aluminium kozijnen. In 2024 zijn 14 zonnepanelen aangelegd. Laadpaal voor elektrische auto. De houten gevel en het houtwerk zijn gelakt in 2025.
BEZONNING
’s ochtends start de zon op de ruime achterpui, vervolgens draait de zon rond het middaguur en in de avond naar de voorkant van de woning (keuken en voortuin).
Door de diepe tuin is er de hele dag zon in de achtertuin en voortuin. De zon staat in de middag en de avond ook in de keuken vanwaar er toegang is tot de voortuin. 's Avonds borrelen en eten in de voortuin!
TUIN

Een oase van groen, rust en ruimte. De tuin bevat een irrigatiesysteem voor besproeiing en irrigatie. Variëteit van bloemen in lente, zomer en nazomer.
De tuin is afgesloten met hekwerk waardoor deze niet toegankelijk is vanaf de straat; perfect voor gezinnen met jonge kinderen.
OMGEVING
De woning is gelegen op een gewild gedeelte van IJburg in een hof.
Om de hoek kan er getennist, gezwommen, geroeid of gesupt worden.
Een ligplaats voor boot is om de hoek te huur (loopafstand).
Het Diemerpark is ook op loopafstand en heeft volop recreatiemogelijkheden, voetbal- en hockeyclub en een strand.
BEREIKBAARHEID
IJburg ligt direct aan de A10, afslag S114, maar er is ook een directe uitvalsweg naar de A1 en A9. Met tramlijn 26 in minder dan 15 minuten naar het Centraal Station. Bus 66 rijdt in 15 minuten naar Amsterdam Arena.
Het centrum van Amsterdam of Amsterdam Zuid / ZuidAs zijn met de auto binnen 10-15 minuten te bereiken.
SAMENGEVAT:
- Woonoppervlakte van circa 180m2 uit te breiden naar 195m2
- Dubbelgroot perceel van 357m2 met hoekligging
- Erfpacht afgekocht tot 2062, daarna vastgeklikt onder gunstige voorwaarden
- Bouwvergunning voor uitbouw aan de achterkant op de 2e verdieping
- Mogelijkheid om een tuinhuis of bijgebouw te realiseren
- Brede en ruime woonverdieping met 8 meter breed en 13 meter diepe woonkamer
- Open haard
- 2 badkamers
- 4 slaapkamers
- Parkeergelegenheid 2-3 auto's op eigen terrein
- Mogelijkheid aanmeren boot (ligplaats te huur op loopafstand)
- Zeer riante (afgesloten) tuin
- Ligging aan het eind van de straat
- - - -
Bright corner family home with a spacious garden, 357m² plot, ground lease prepaid until 2062
Thanks to its corner location and large windows on three sides, the house enjoys an abundance of natural light and sunshine from early morning until sunset, creating a spacious, bright, and luxurious living experience.
The property has been extended at the rear, featuring a ground floor living area with an impressive depth of 13 meters and a width of 8 meters.
Currently offering 4 generously sized bedrooms, or 3 bedrooms + a home office. A 5th bedroom (or 4 bedrooms + a home office) can easily be realized on the second floor, for which an irrevocable building permit has already been granted.
High-end finishes throughout: Wood-burning fireplace, modern open kitchen equipped with built-in AEG appliances (dishwasher, induction hob, and two built-in freezers), Wenge parquet flooring, hardwood staircases, and oak engineered wood flooring on the 1st and 2nd floors. Features custom built-in wardrobes, double sliding doors opening to the garden, and underfloor heating throughout the entire house.
Separate attached bicycle storage providing direct access to the garden, equipped with a built-in wardrobe for storage and tools.
2 Bathrooms and 3 toilets: The main bathroom features double vanities, a window, a toilet, a bathtub, and a separate shower. The second bathroom is located on the second floor. There is a separate toilet on every floor.
The house is built with concrete, steel, and calcium-silicate brick partition walls, ensuring a very pleasant indoor climate. There is absolutely no noise transfer to or from the neighbors.
Situated at the end of the street: Cul-de-sac location with traffic limited to residents only, allowing children to safely play right outside the front door.
GROUND LEASE (ERFPACHT)
The ground lease has been prepaid (afgekocht) up to and including April 2062.
From April 2062 onwards, an annual (tax-deductible) ground lease canon of EUR 4,146 applies. This rate has already been locked in by the current owners under the most favorable conditions.
SUSTAINABILITY
Energy label A+. Double-glazed insulation windows with maintenance-free aluminum frames. In 2024, 14 solar panels were installed. Features a charging station for electric vehicles. The wooden facade and exterior woodwork were freshly painted/varnished in 2025.
SUN EXPOSURE
In the morning, the sun shines on the large rear facade, moving towards the front of the house (kitchen and front garden) around midday and into the evening.
Thanks to the deep plot, you can enjoy the sun all day long in both the back and front gardens. In the afternoon and evening, the sun also brightens the kitchen, which offers direct access to the front garden—perfect for evening drinks and outdoor dining!
GARDEN
An oasis of green, peace, and space. The garden is equipped with an automated irrigation system. It features a beautiful variety of flowers blooming throughout spring, summer, and late summer.
The garden is fully fenced and secure, making it inaccessible from the street—ideal for families with young children.
SURROUNDINGS
The property is located in a highly sought-after, quiet courtyard section of IJburg.
Just around the corner, you can enjoy tennis, swimming, rowing, or paddleboarding (SUP). A boat mooring space is available for rent within walking distance.
The Diemerpark is also within walking distance, offering plenty of recreational opportunities, a football and hockey club, and a beach.
ACCESSIBILITY
IJburg is located directly off the A10 motorway (exit S114), with fast access roads connecting to the A1 and A9. Tram line 26 takes you to Amsterdam Central Station in less than 15 minutes. Bus 66 connects to the Amsterdam Arena within 15 minutes.
The city center of Amsterdam and the Amsterdam Zuid / Zuidas business district can both be reached by car within 10 to 15 minutes.
SUMMARY:
• Living area of approx. 180m², expandable to 195m²
• Double-sized corner plot of 357m²
• Ground lease prepaid until 2062, thereafter locked in under highly favorable conditions
• Building permit granted for a second-floor rear extension
• Possibility to build a garden house or outbuilding
• Exceptionally wide and spacious living floor (8m wide and 13m deep living room)
• Wood-burning fireplace
• 2 bathrooms
• 4 bedrooms
• Private parking space for 2–3 cars on site
• Option to moor a boat (berth for rent within walking distance)
• Very large, fully enclosed garden
• Quiet location at the end of the street (cul-de-sac)
Advertisement
Features
Transfer of ownership
- Listed since
- Acceptance
- Available immediately
- Asking price
- € 1,425,000 kosten koper
- Asking price per m²
- € 8,143
- Status
- Available
Construction
- Kind of house
- Single-family home, double house
- Building type
- Resale property
- Year of construction
- 2013
- Type of roof
- Flat roof covered with asphalt roofing
Surface areas and volume
- Areas
- Living area
- 175 m²
- Other space inside the building
- 8 m²
- Plot size
- 357 m²
- Volume in cubic meters
- 673 m³
Layout
- Number of rooms
- 5 rooms (4 bedrooms)
- Number of bath rooms
- 2 bathrooms and 1 separate toilet
- Bathroom facilities
- Double sink, walk-in shower, bath, 2 toilets, washstand, shower, and sink
- Number of stories
- 3 stories
- Facilities
- Mechanical ventilation, passive ventilation system, sliding door, TV via cable, and solar panels
Energy
- Energy label
- A+
- Insulation
- Double glazing and completely insulated
- Heating
- Fireplace, district heating and complete floor heating
- Hot water
- District heating
Cadastral data
- AMSTERDAM AU 2965
- Cadastral map
- Area
- 357 m²
- Ownership situation
- Long-term lease
- Fees
- Paid until 16-04-2062
Exterior space
- Location
- Alongside a quiet road and in residential district
- Garden
- Back garden, front garden and side garden
- Back garden
- 148 m² (11.00 metre deep and 13.50 metre wide)
- Garden location
- Located at the northeast
- Balcony/roof terrace
- Roof terrace present
Storage space
- Shed / storage
- Attached brick storage
- Facilities
- Electricity
Parking
- Type of parking facilities
- Parking on private property
Popularity
707x
Viewed
23x
Saved
14-10-2026
On Funda
Neighborhood

Theo van Goghparkbuurt
Amsterdam- Residents
- 6,020
- Family with children
- 55%
- Avg. asking price / m²
- € 6,089
Discover the neighborhood
Curious about the housing supply, residents and local real estate agents?

Don’t want to forget this home?
Save it as a favorite. You’ll easily find it back and get notified when something changes.
