Kerstomaatplantsoen 191104 VE AmsterdamK-buurt-Zuidwest
€ 450,000 k.k.

- 96 m²living area
- 111 m²plot size
- 3bedrooms
- Aenergy label
Description
# WELL-MAINTAINED AND ENERGY-EFFICIENT FAMILY HOME WITH THREE BEDROOMS, A SUNNY SOUTHEAST-FACING GARDEN AND EXTENSION POTENTIAL!
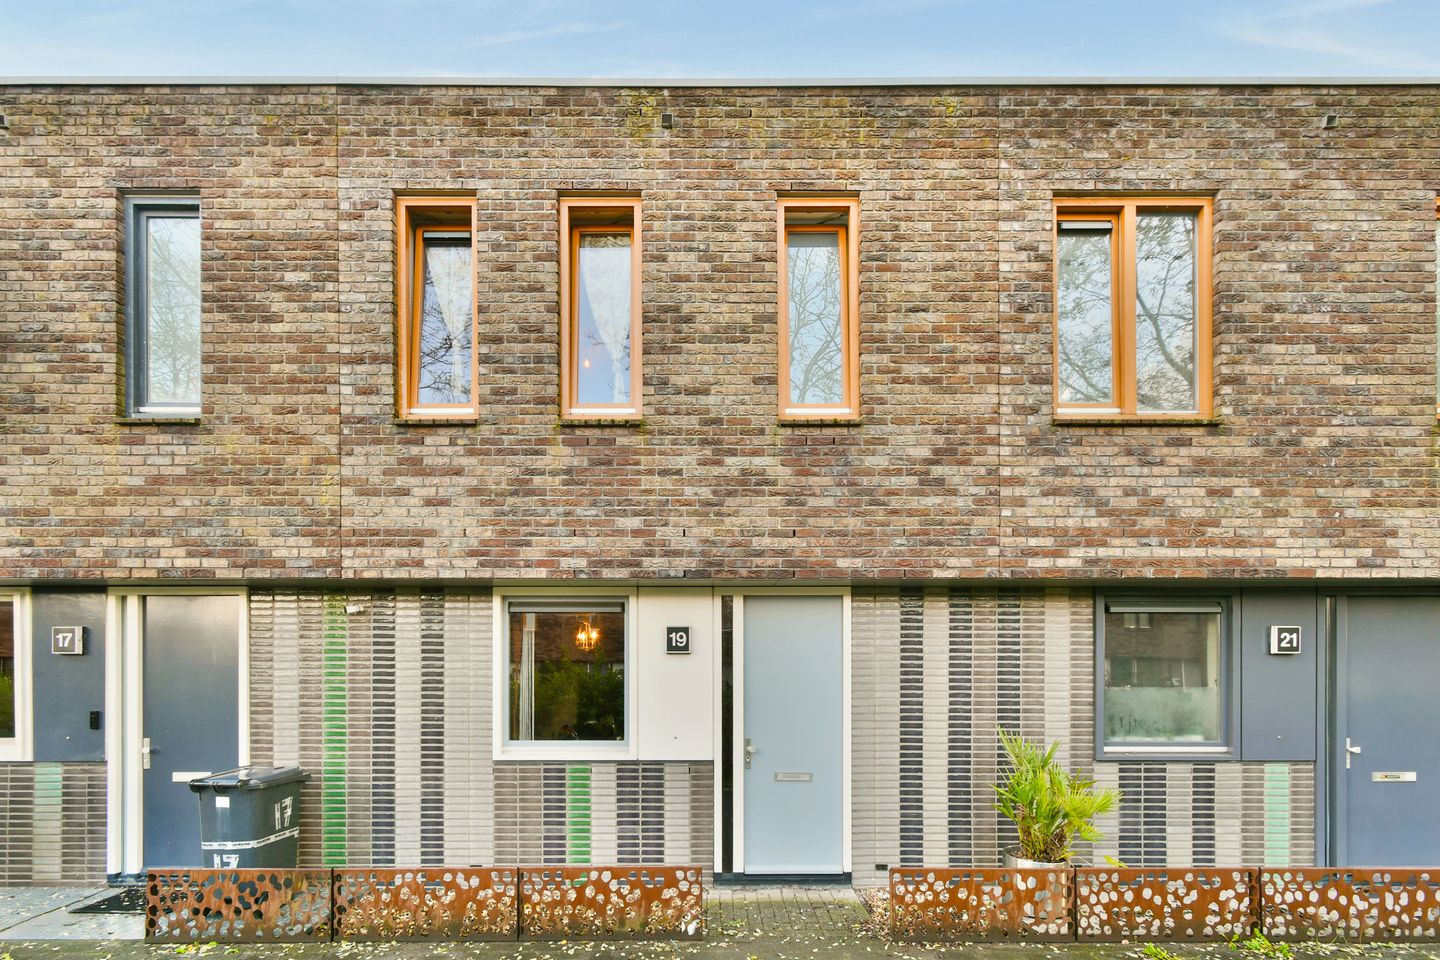
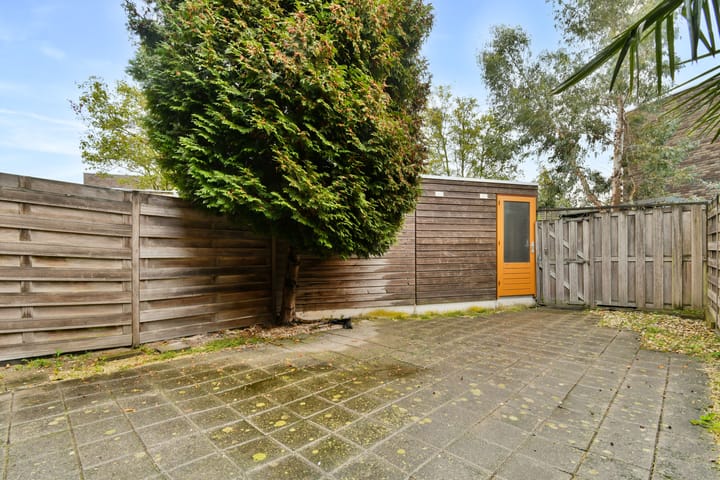
Located in the green and family-friendly Nieuw Kempering neighbourhood in Amsterdam Zuidoost, this well-maintained and energy-efficient family home was built in 2007. The property features three bedrooms, a bright living room, an open-plan kitchen and a sunny southeast-facing rear garden of approximately 41 m², complete with a detached wooden storage shed.
Thanks to its practical layout, full insulation and energy label A, this property offers a comfortable and energy-efficient living environment. Furthermore, there is potential to extend the property in the future, either through a rear extension or the addition of another floor, subject to the necessary permits and approvals.
The combination of space, comfort, a peaceful location and excellent transport connections makes this an ideal home for families and anyone looking for a wonderful place to live.
## LOCATION
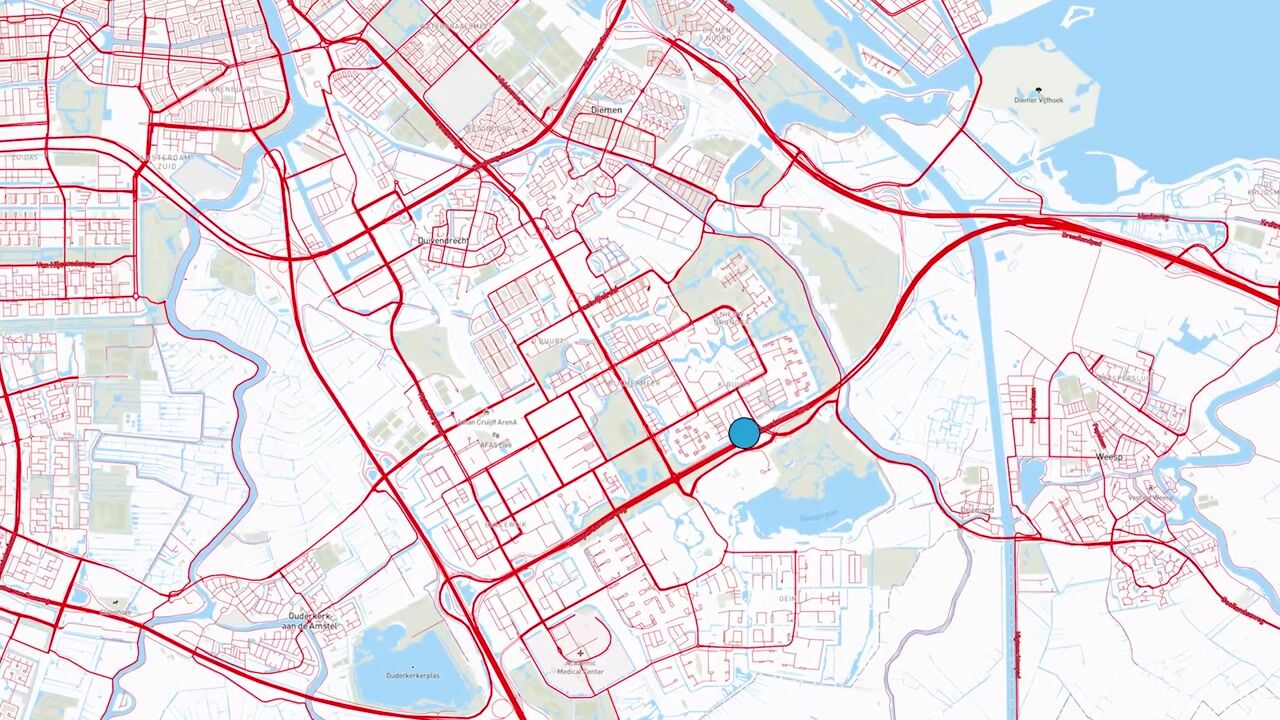
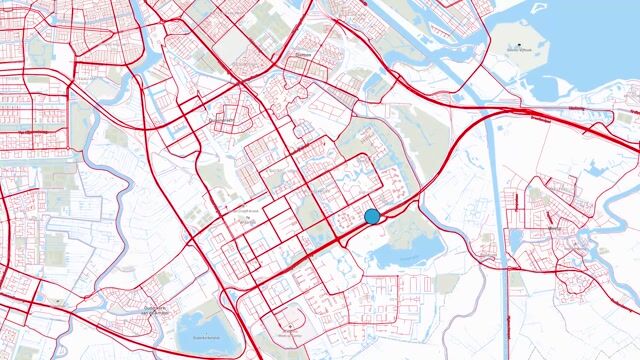
The property is situated in the popular Nieuw Kempering neighbourhood, part of the green and lively K-buurt area in Amsterdam Zuidoost. This modern residential neighbourhood is characterised by its peaceful, low-traffic streets, spacious layout and abundant greenery. With several playgrounds nearby, it is a particularly attractive environment for families with children.
For daily shopping, De Kameleon shopping centre is located approximately 500 metres away, offering a variety of shops, supermarkets and essential amenities. Amsterdamse Poort shopping centre, with its extensive selection of shops, restaurants, cafés and other facilities, is also easily accessible.
Nature lovers and outdoor enthusiasts will appreciate the surrounding green spaces. Thanks to the construction of the Gaasperdammerweg tunnel and the development of Brasapark, both Gaasperpark and Gaasperplas are within easy reach. These areas offer wonderful opportunities for walking, cycling, exercising or simply relaxing by the water.
The location is also excellent for entertainment and leisure. The Johan Cruijff ArenA, Ziggo Dome, AFAS Live and Pathé Arena are all situated a short distance away.
Accessibility is another major advantage. The nearest metro station is approximately a five-minute walk away, on the opposite side of Karspeldreef, providing convenient connections to Amsterdam city centre and other parts of the city. By car, the A1, A2, A9 and A10 motorways can be reached quickly.
## LAYOUT
### Ground Floor
The entrance leads into a hallway providing access to the meter cupboard, a separate toilet with a small washbasin and the living room.
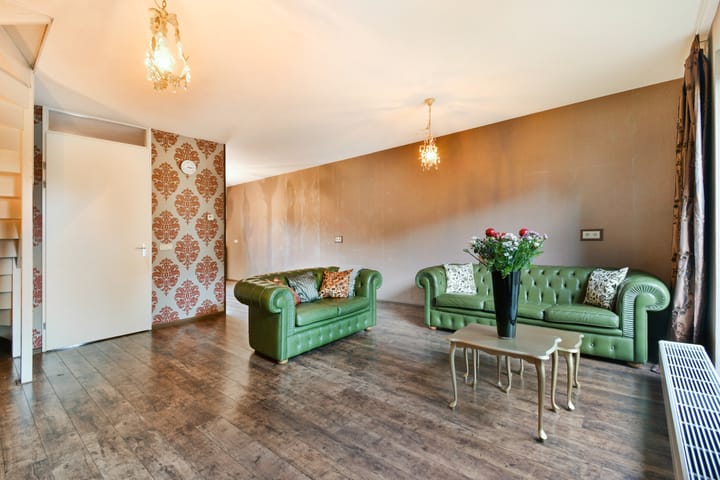
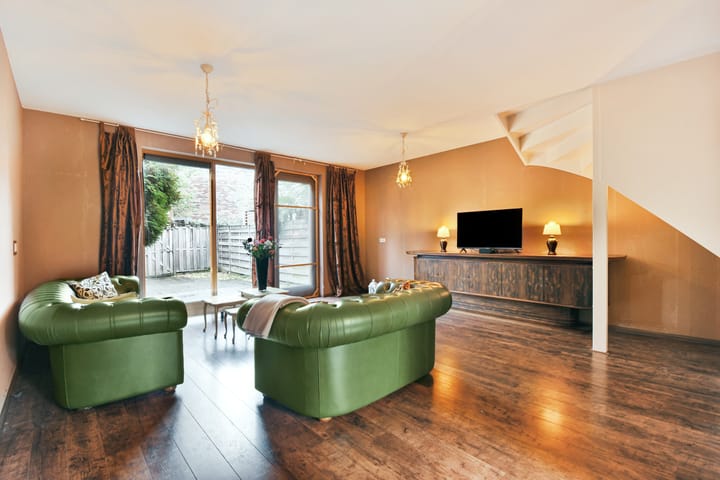
The bright and spacious living room is situated at the rear of the property and offers ample space for a comfortable seating area and dining table. Large windows allow plenty of natural light to enter, creating a pleasant atmosphere and a lovely connection with the rear garden.
The sunny southeast-facing rear garden measures approximately 41 m² and is the perfect place to enjoy the morning and afternoon sunshine. There is plenty of space for a comfortable outdoor lounge area, a dining table and even a play area for children.
The garden also features a detached wooden storage shed, ideal for storing bicycles, gardening equipment and other belongings.
At the front of the property is the open-plan kitchen, which is practically designed and equipped with various built-in appliances, ample worktop space and convenient storage solutions. Its open connection to the living room creates a welcoming and functional living area.
### First Floor
A fixed staircase leads to the first-floor landing, providing access to three bedrooms, the bathroom and a practical storage room.
Two bedrooms are situated at the rear of the property, while the third bedroom is located at the front. All three rooms have practical layouts and offer flexible use, making them suitable as a main bedroom, children's bedroom, home office or guest room.
The bathroom is functionally designed and equipped with a shower, washbasin and washing machine connection.
An additional separate storage room on this floor provides useful extra storage space.
## EXTENSION POTENTIAL
One of the attractive features of this property is the possibility of increasing the living space in the future.
Options may include extending the property at the rear or adding an additional floor. This provides opportunities for the home to adapt to changing needs, whether that means creating extra bedrooms, a larger living area or a dedicated home office.
Any extensions are, of course, subject to structural feasibility, applicable regulations and the necessary planning permissions.
## ENERGY EFFICIENCY AND COMFORT
Built in 2007, the property is fully insulated and benefits from an energy label A, ensuring good energy performance and a comfortable indoor climate.
Heating and hot water are supplied through the district heating network. The property is therefore gas-free, eliminating the need for a traditional gas-fired central heating boiler.
## GROUND LEASE (ERFPACHT)
The property is situated on leasehold land owned by the Municipality of Amsterdam.
The current ground lease period runs until 30 June 2056. The annual ground rent is currently €2,771.84 and is subject to annual indexation. Under the applicable Dutch tax regulations, the ground rent may be deductible for income tax purposes.
The seller has already switched to the perpetual ground lease conditions (*eeuwigdurende erfpacht*).
From 1 July 2056, the agreed annual ground rent is €163.98 (2026 price level), subject to the applicable indexation.
This means that the ground lease conditions for the period following the current lease term have already been established.
## KEY FEATURES
- Well-maintained family home
- Built in 2007
- Three bedrooms
- Bright living room with direct access to the rear garden
- Sunny southeast-facing rear garden of approximately 41 m²
- Detached wooden storage shed
- Additional practical storage room on the first floor
- Fully insulated
- Energy label A
- Heating and hot water supplied through district heating (gas-free living)
- Potential for a rear extension and/or an additional floor, subject to the necessary permits
- Situated in a quiet, green and family-friendly residential neighbourhood
- De Kameleon shopping centre approximately 500 metres away
- Metro station approximately five minutes' walk away
- Excellent public transport connections and easy access to major motorways
- Perpetual ground lease conditions already secured
- Completion date to be agreed upon
## DISCLAIMER
This information has been compiled with the utmost care. However, no rights can be derived from its contents. All stated measurements, dimensions and surface areas are indicative. Any potential extensions are subject to applicable regulations, planning permissions and structural feasibility. Prospective buyers are advised to conduct their own investigations into all matters they consider relevant.
Highlights
AI-generated from the description
Sunny southeast-facing garden
Rear garden of approx. 41 m² with wooden shed.
Energy-efficient and gas-free
Fully insulated, energy label A and district heating.
Green area with great access
Quiet area, shops nearby and metro 5 minutes away.
Advertisement
Features
Transfer of ownership
- Listed since
- Acceptance
- Available in consultation
- Asking price
- € 450,000 kosten koper
- Asking price per m²
- € 4,688
- Status
- Available
Construction
- Kind of house
- Single-family home, row house
- Building type
- Resale property
- Year of construction
- 2007
- Type of roof
- Flat roof covered with asphalt roofing
- Quality marks
- Energie Prestatie Advies
Surface areas and volume
- Areas
- Living area
- 96 m²
- External storage space
- 5 m²
- Plot size
- 111 m²
- Volume in cubic meters
- 333 m³
Layout
- Number of rooms
- 4 rooms (3 bedrooms)
- Number of bath rooms
- 1 bathroom and 1 separate toilet
- Bathroom facilities
- Shower and sink
- Number of stories
- 2 stories
- Facilities
- Mechanical ventilation, passive ventilation system, and TV via cable
Energy
- Energy label
- A
- Insulation
- Completely insulated
- Heating
- District heating
- Hot water
- District heating
Cadastral data
- WEESPERKARSPEL L 9107
- Cadastral map
- Area
- 111 m²
- Ownership situation
- Municipal ownership encumbered with long-term leaset
- Fees
- € 2,771.84 per year with option to purchase
Exterior space
- Location
- Alongside a quiet road and in residential district
- Garden
- Back garden and front garden
- Back garden
- 41 m² (8.00 metre deep and 5.13 metre wide)
- Garden location
- Located at the southeast
Storage space
- Shed / storage
- Detached wooden storage
- Facilities
- Electricity
Parking
- Type of parking facilities
- Paid parking, public parking and resident's parking permits
Curious what your home is worth?
See your estimated home value and discover what's happening in your neighborhood.

Popularity
1,306x
Viewed
38x
Saved
28-10-2026
On Funda
Neighborhood

K-buurt-Zuidwest
Amsterdam- Residents
- 1,410
- Family with children
- 44%
Discover the neighborhood
Curious about the housing supply, residents and local real estate agents?

Don’t want to forget this home?
Save it as a favorite. You’ll easily find it back and get notified when something changes.
