New
Kerstomaatplantsoen 321104 VE AmsterdamK-buurt-Zuidwest
€ 525,000 k.k.

- 121 m²living area
- 123 m²plot size
- 3bedrooms
- Aenergy label
Description
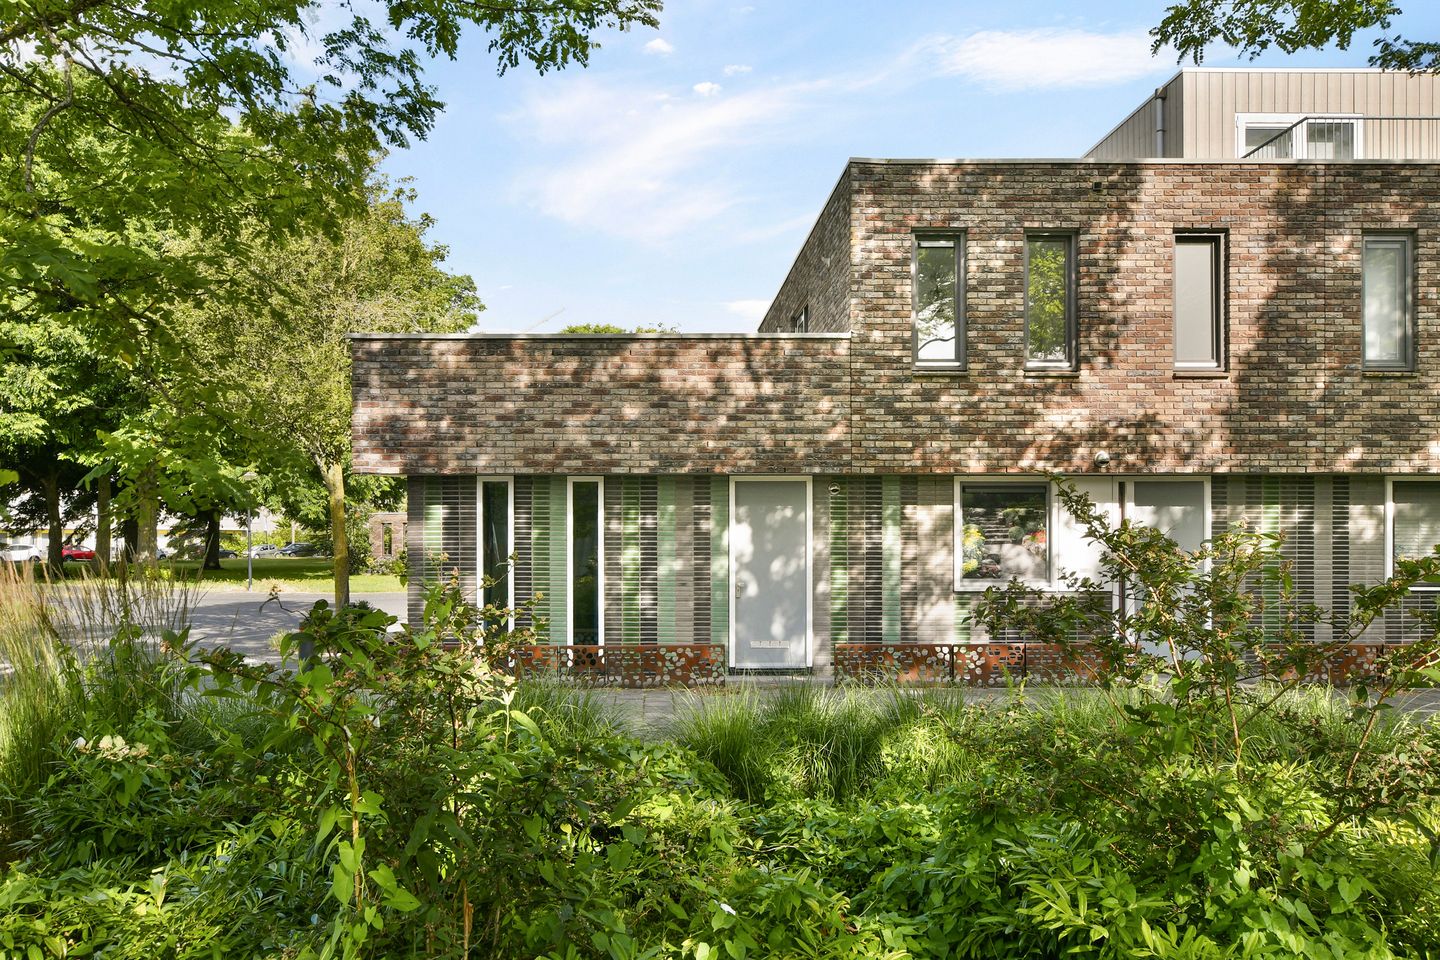
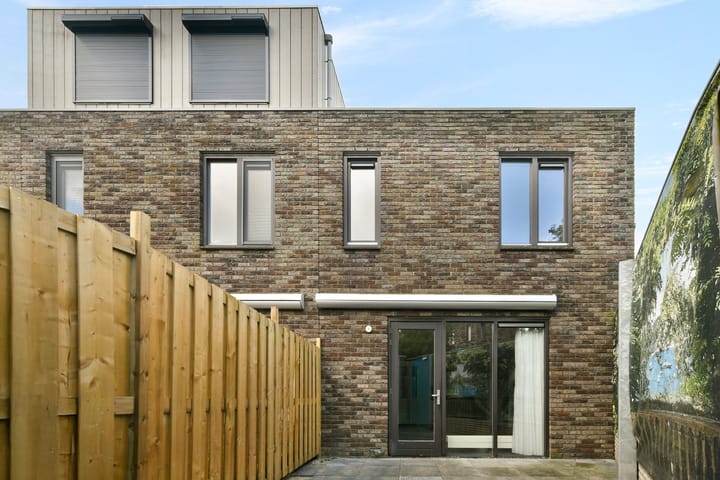
Spacious Corner House with Garden, Three Bedrooms, Roof Terrace and Ground-Floor Bedroom with En-Suite Shower – Approx. 121 m² of Living Space!
And the icing on the cake: the leasehold has been bought off in perpetuity!
Surroundings
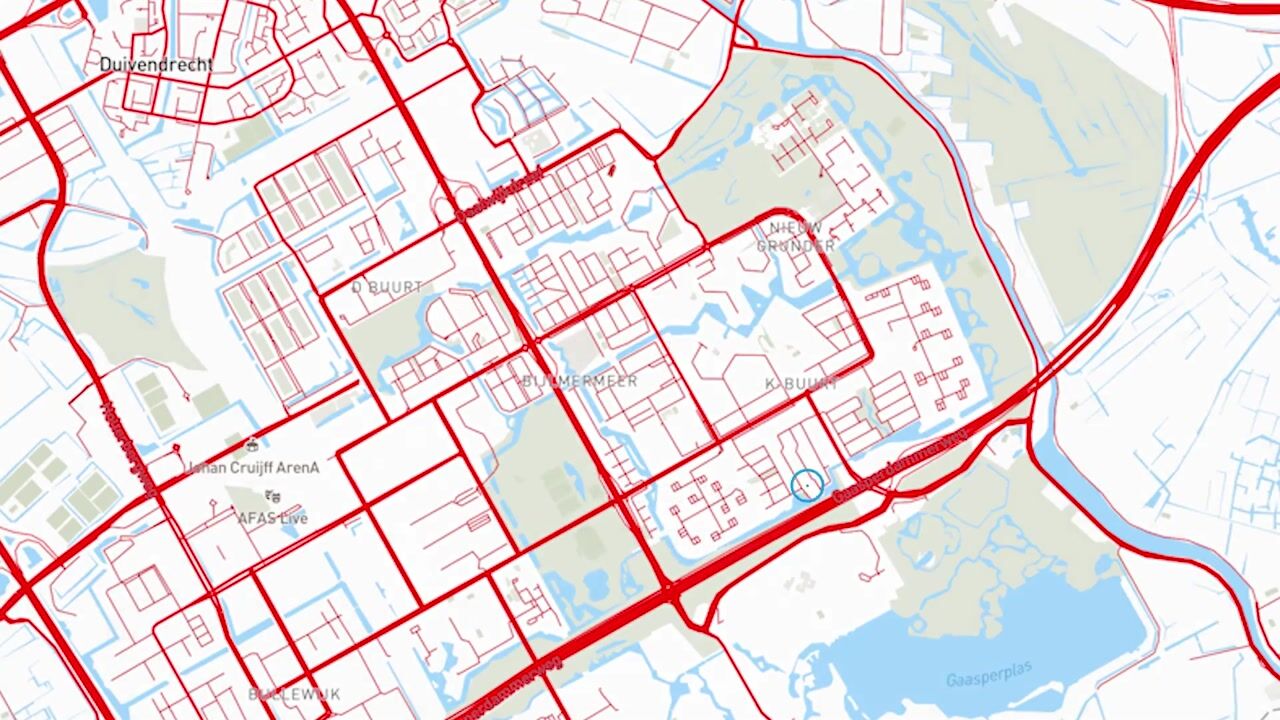
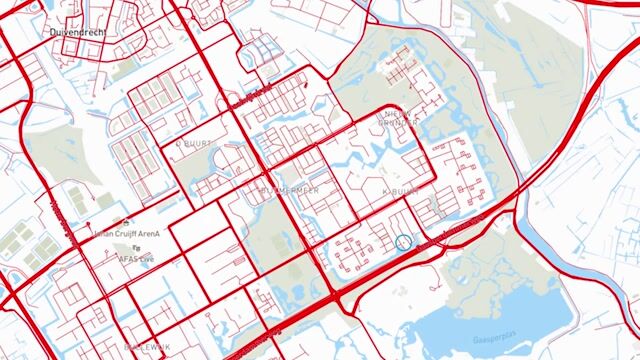
This modern corner house, built in 2007, is situated in the highly desirable Nieuw Kempering neighbourhood – a quiet, green and family-friendly residential area close to the beautiful Gaasperplas nature and recreation area. Shopping centre De Kameleon, offering a wide range of shops and everyday amenities, is located just 500 metres away. The larger Amsterdamse Poort shopping centre is also within easy reach.
The neighbourhood borders the Johan Cruijff ArenA and forms part of the vibrant and green K-buurt district. With its traffic-calmed streets and numerous playgrounds, it is an ideal location for families. Accessibility is excellent: the metro station is just a five-minute walk away, on the opposite side of the Karspeldreef. By car, the A1, A2, A9 and A10 motorways can all be reached within minutes. Thanks to the tunnelling of the Gaasperdammerweg and the development of Brasapark, the Gaasperpark and Gaasperplas are easily accessible for relaxing walks, cycling and outdoor recreation.
Layout
Ground Floor
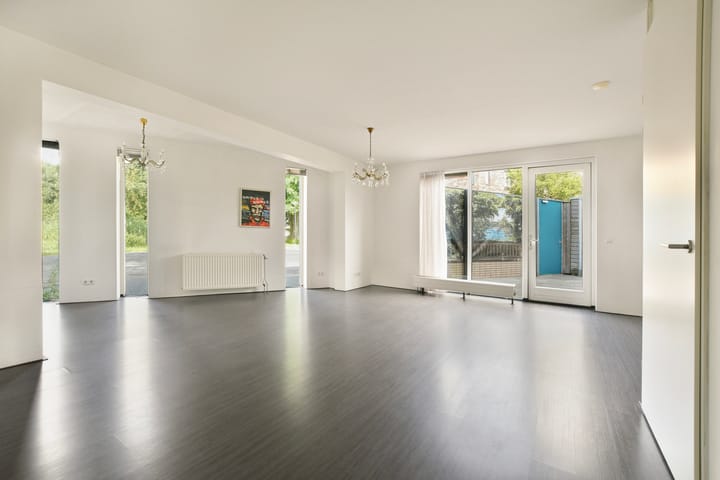
Entrance via the hallway, providing access to the meter cupboard, a separate toilet with washbasin, and the living room. The bright living room enjoys direct access to the northwest-facing garden, which features a wooden storage shed and a rear entrance.
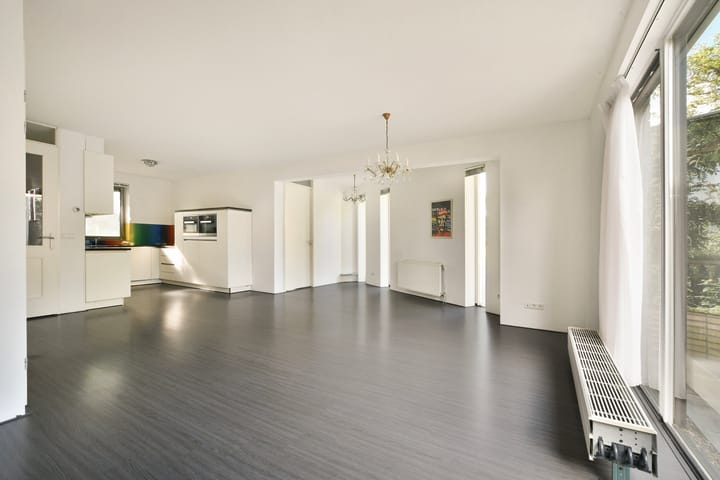
At the front of the house is the semi-open kitchen, equipped with various built-in appliances and offering ample worktop and storage space. The ground floor also features a spacious bedroom with its own shower and washbasin. This practical layout makes the property particularly suitable for informal care (mantelzorg), an elderly or live-in family member, guests, an au pair, or a home office or practice. Naturally, this room can also serve as a comfortable primary bedroom.
First Floor
The landing provides access to two generously sized bedrooms and the bathroom. Originally, this floor accommodated three bedrooms, but the two rear bedrooms have been combined to create one spacious master bedroom. If desired, the original layout can be reinstated relatively easily, allowing for the creation of a fourth bedroom. The front bedroom provides access to the generous roof terrace of approximately 21 m². The bathroom is fitted with a bathtub with shower, washbasin, toilet and washing machine connection.
This surprisingly spacious and flexible corner house offers endless possibilities for families, home workers or anyone looking for additional living space. Thanks to the ground-floor bedroom with its own shower, the property is also ideally suited for multigenerational living, informal care or future-proof living. Schedule a viewing today and discover the many possibilities this wonderful home has to offer.
Key Features
Corner house with approximately 121 m² of living space
Three bedrooms, including one on the ground floor with a private shower and washbasin
Ideal for informal care (mantelzorg), multigenerational living, guests or working from home
Easy to convert back into four bedrooms
Spacious roof terrace of approximately 21 m²
Miele kitchen with Miele appliances.
Northwest-facing rear garden with storage shed and rear access
Leasehold bought off in perpetuity
District heating for heating and hot water (gas-free)
Energy label A
Built in 2007
Fully insulated
Possibility to add a roof extension (subject to the necessary planning permission)
Immediate completion available
Advertisement
Features
Transfer of ownership
- Listed since
- Acceptance
- Available in consultation
- Asking price
- € 525,000 kosten koper
- Asking price per m²
- € 4,339
- Status
- Available
Construction
- Kind of house
- Single-family home, corner house
- Building type
- Resale property
- Year of construction
- 2007
- Type of roof
- Flat roof covered with asphalt roofing
- Quality marks
- Energie Prestatie Advies
Surface areas and volume
- Areas
- Living area
- 121 m²
- Exterior space attached to the building
- 21 m²
- External storage space
- 6 m²
- Plot size
- 123 m²
- Volume in cubic meters
- 432 m³
Layout
- Number of rooms
- 4 rooms (3 bedrooms)
- Number of bath rooms
- 2 bathrooms and 1 separate toilet
- Bathroom facilities
- 2 showers, 2 sinks, bath, and toilet
- Number of stories
- 2 stories
- Facilities
- Mechanical ventilation, passive ventilation system, and TV via cable
Energy
- Energy label
- A
- Insulation
- Completely insulated
- Heating
- District heating
- Hot water
- District heating
Cadastral data
- WEESPERKARSPEL L 9109,
- Cadastral map
- Area
- 123 m²
- Ownership situation
- Municipal ownership encumbered with long-term leaset
- Fees
- Bought off for eternity
Exterior space
- Location
- Alongside a quiet road and in residential district
- Garden
- Back garden
- Back garden
- 21 m² (4.10 metre deep and 5.10 metre wide)
- Garden location
- Located at the northwest with rear access
- Balcony/roof terrace
- Roof terrace present
Storage space
- Shed / storage
- Detached wooden storage
- Facilities
- Electricity
Parking
- Type of parking facilities
- Paid parking and resident's parking permits
Popularity
0x
Viewed
0x
Saved
22-7-2026
On Funda
Neighborhood
K-buurt-Zuidwest
Amsterdam- Residents
- 1,410
- Family with children
- 44%
- Avg. asking price / m²
- € 4,464
Discover the neighborhood
Curious about the housing supply, residents and local real estate agents?

Don’t want to forget this home?
Save it as a favorite. You’ll easily find it back and get notified when something changes.
