New
Koningslaan 22-A1075 AD AmsterdamWillemsparkbuurt-Noord
€ 11,500,000 k.k.

- 690 m²living area
- 655 m²plot size
- 12bedrooms
Eye-catcherIconisch woonhuis met acht luxe appartementen pal aan het Vondelpark!
Description
Koningslaan 22–24, Amsterdam
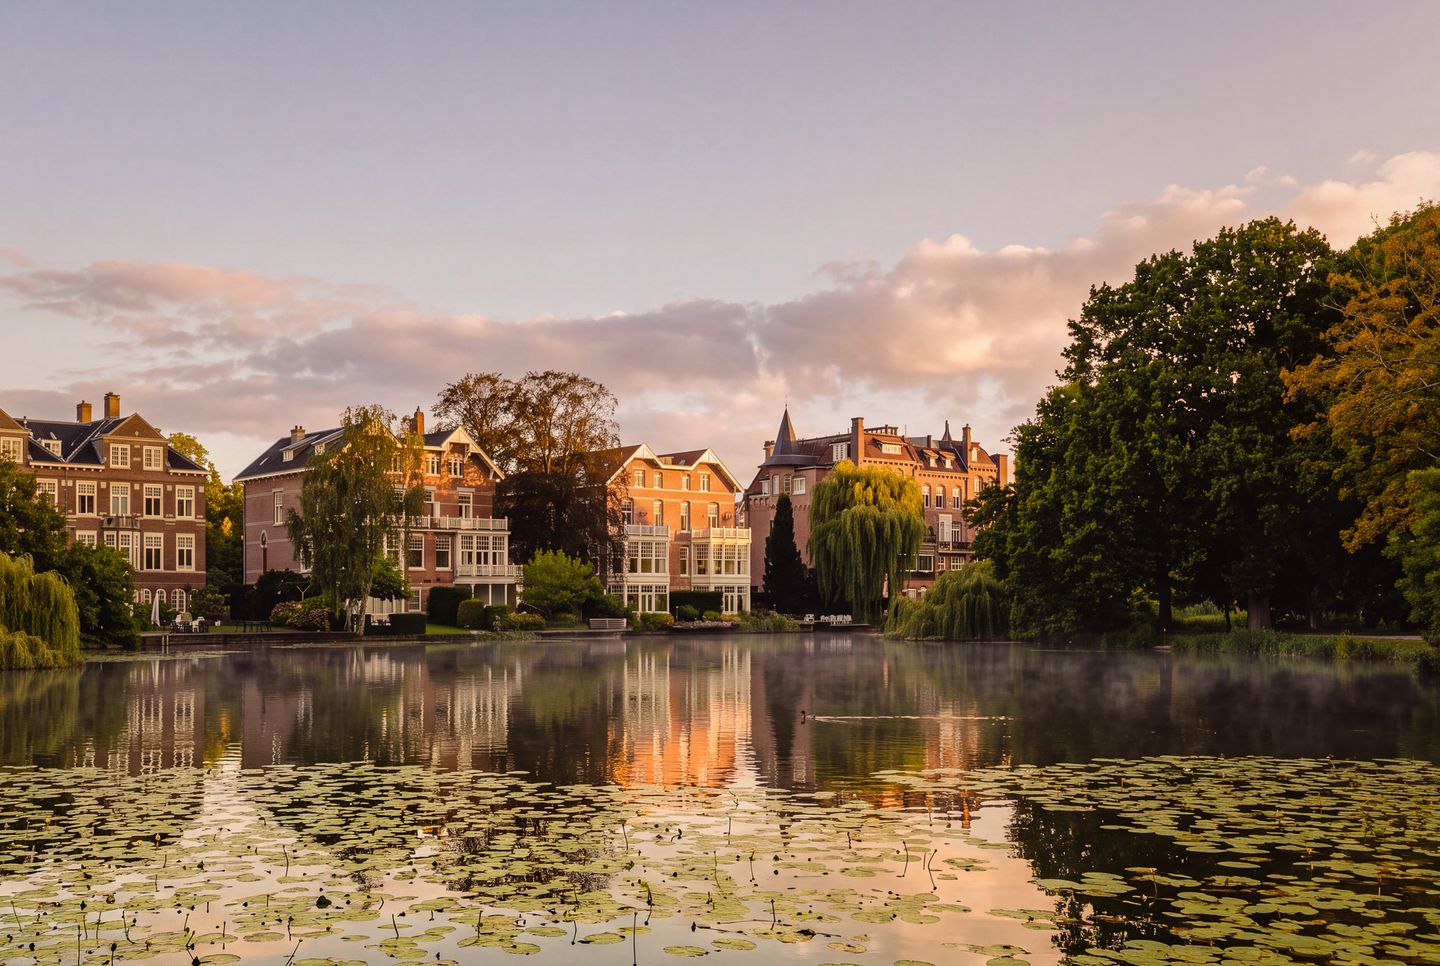
Iconic residential building with eight high-quality apartments overlooking Vondelpark
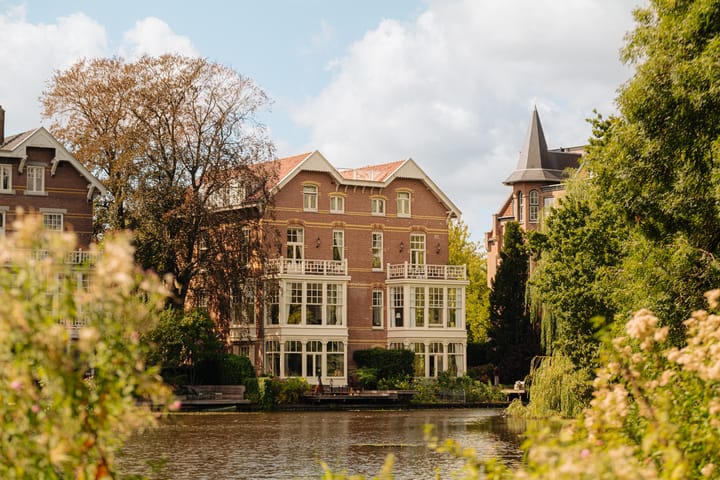
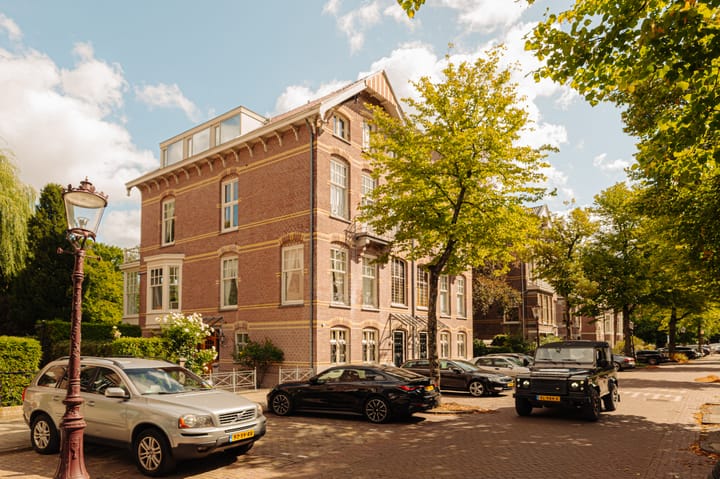
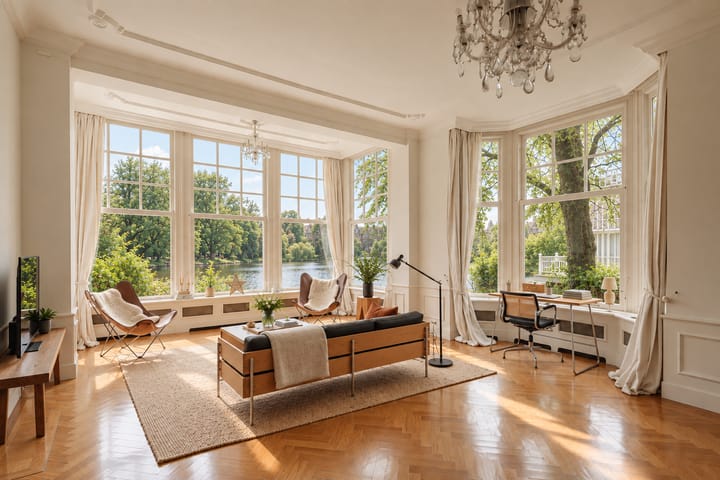
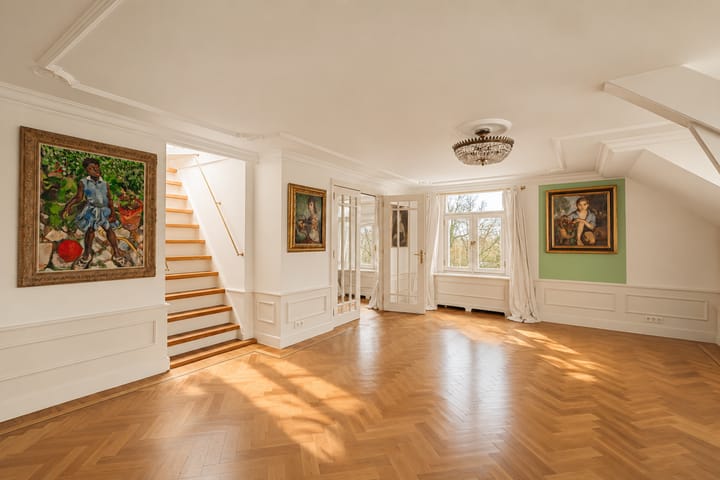
On one of the most prestigious avenues of Amsterdam, directly facing the pond of the Vondelpark, this impressive detached villa with elevator is located on Koningslaan. The characteristic building consists of eight apartments, divided over four residential floors, and combines the charm of a classic Amsterdam villa with the comfort of contemporary living. The property was originally built in 1905 and underwent a complete renovation in 1996, including foundation renewal. Thanks to this renovation and the excellent level of maintenance, the building is in very good condition. The apartments are characterized by generous living areas, high ceilings and abundant natural light. In addition, several apartments benefit from attractive outdoor spaces in the form of gardens, balconies and roof terraces. With a total living area of approximately 760 m², situated on a spacious plot of approximately 655 m² of freehold land, this property offers a rare opportunity to acquire an entire residential building in an absolute prime location in Amsterdam.
The location is among the very best Amsterdam has to offer. From the property you have direct access to Vondelpark, while the elegant boutiques, restaurants and cafés of Cornelis Schuytstraat, Museumplein, and Amsterdam Zuid are all within close distance. International schools, cultural institutions, excellent dining and convenient connections to the Zuidas business district and Schiphol Airport make this a particularly attractive location for both national and international residents. The combination of its iconic location, the high-quality condition of the building and the current rental situation makes this property especially attractive for investors seeking a representative Amsterdam residential building with immediate rental income.
Layout
Ground floor (both rented)
Apartment of 84 m²
Entrance, hallway. Spacious living room at the rear with French doors opening onto the private garden. Open-plan kitchen. One spacious bedroom. Bathroom, separate toilet and storage.
Apartment of 84 m²
Entrance, hallway. Spacious living room with French doors opening onto the garden. Open-plan kitchen. Bedroom. Bathroom, separate toilet and storage.
First floor (both rented)
Apartment of 96 m²
Entrance, central hallway. Generous living room. Open-plan kitchen. Two bedrooms. Bathroom, separate toilet and storage.
Apartment of 96 m²
Entrance, hallway. Spacious living room. Open-plan kitchen. Two bedrooms. Bathroom, separate toilet and storage.
Second floor (both rented)
Apartment of 83 m²
Entrance, hallway. Living room with open kitchen and a balcony. Two bedrooms. Bathroom, separate toilet and storage.
Apartment of 83 m²
Entrance, hallway. Living room with open kitchen and a balcony. Two bedrooms. Bathroom, separate toilet and storage.
Third floor (both vacant)
Apartment of 82 m²
Entrance, hallway. Living room with open kitchen. Two bedrooms. Bathroom with shower and washbasin. Separate toilet and storage.
Apartment of 82 m²
Entrance, hallway. Spacious living room. Open-plan kitchen. Two bedrooms. Bathroom, separate toilet and storage.
Location
Koningslaan is one of the most prestigious avenues in Amsterdam and is located directly along the pond of the Vondelpark. This unique setting combines the best of two worlds: the tranquility and greenery of the park with the vibrant atmosphere of Amsterdam Zuid within walking distance. From the property you can walk straight into Vondelpark, where you can enjoy green spaces, water features, sports facilities and various cafés and restaurants. The elegant boutiques, specialty stores and restaurants of Cornelis Schuytstraat, one of the most beloved shopping streets in the city, are located just around the corner. The Museumplein, home to the Rijksmuseum, Van Gogh Museum and the Concertgebouw, is also only a few minutes away. The neighborhood is well known for its international character, with several international schools, high-quality restaurants and excellent amenities. Accessibility is excellent. The Zuidas business district, Amsterdam Zuid station, and the A10 Ring Road can all be reached quickly and easily. Schiphol Airport is approximately 15 minutes by car, making this location particularly attractive for international residents and investors.
Key features
• Impressive residential building consisting of 8 apartments
• Two apartments are vacant, the remaining apartments are rented on indefinite contracts
• Freehold land (no ground lease)
• Elevator
• Living area 760 m² (NEN measurement report available)
• Plot size approximately 655 m²
• Maintenance condition: good
• Spacious gardens, balconies and roof terraces
• Year of construction 1905
• Fully renovated in 1996, including foundation renewal
• Rental agreements available for inspection
• Total annual rental income: €309,480
• Transfer in consultation
• A binding agreement only comes into effect once the purchase agreement has been signed by both parties.
This information has been compiled by **Engel & Völkers with the utmost care. However, no liability can be accepted regarding the accuracy of the information provided, and no rights can be derived from the information stated.
The Measurement Instruction is based on the NEN2580 standard. The property has been measured by a professional organization, and any discrepancies in the stated measurements cannot be attributed to Engel & Völkers. Buyers have the opportunity to carry out their own NEN2580 measurement.
Advertisement
Features
Transfer of ownership
- Listed since
- Acceptance
- Available in consultation
- Asking price
- € 11,500,000 kosten koper
- Asking price per m²
- € 16,667
- Status
- Available
Construction
- Kind of house
- Mansion, semi-detached residential property
- Building type
- Resale property
- Year of construction
- 1905
- Type of roof
- Gable roof covered with roof tiles
Surface areas and volume
- Areas
- Living area
- 690 m²
- Other space inside the building
- 14 m²
- Exterior space attached to the building
- 25 m²
- Plot size
- 655 m²
- Volume in cubic meters
- 2,789 m³
Layout
- Number of rooms
- 20 rooms (12 bedrooms)
- Number of bath rooms
- 8 bathrooms and 4 separate toilets
- Bathroom facilities
- 8 bidets, 8 showers, 8 baths, 8 toilets, and 8 sinks
- Number of stories
- 4 stories
- Facilities
- Elevator, mechanical ventilation, and TV via cable
Energy
- Energy label
- Not available
- Insulation
- Roof insulation, double glazing, insulated walls and floor insulation
- Heating
- CH boiler
- Hot water
- CH boiler
- CH boiler
- Gas-fired combination boiler, in ownership
Cadastral data
- AMSTERDAM U 4760
- Cadastral map
- Area
- 338 m²
- Ownership situation
- Full ownership
- AMSTERDAM U 4761
- Cadastral map
- Area
- 317 m²
- Ownership situation
- Full ownership
Exterior space
- Location
- Alongside park, alongside a quiet road, alongside waterfront and unobstructed view
- Garden
- Surrounded by garden
- Balcony/roof terrace
- Roof terrace present and balcony present
Storage space
- Shed / storage
- Built-in
Parking
- Type of parking facilities
- Public parking and resident's parking permits
Popularity
1,798x
Viewed
70x
Saved
8-9-2026
On Funda
Neighborhood

Willemsparkbuurt-Noord
Amsterdam- Residents
- 1,515
- Family with children
- 26%
- Avg. asking price / m²
- € 11,908
Discover the neighborhood
Curious about the housing supply, residents and local real estate agents?

Don’t want to forget this home?
Save it as a favorite. You’ll easily find it back and get notified when something changes.
