Authentiek Amsterdams huis van circa 74 m² gelegen op eigen grond!
Description
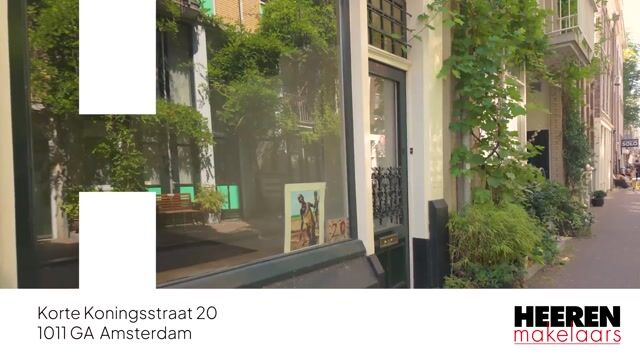
Korte Koningsstraat 20, 1011 GA AMSTERDAM
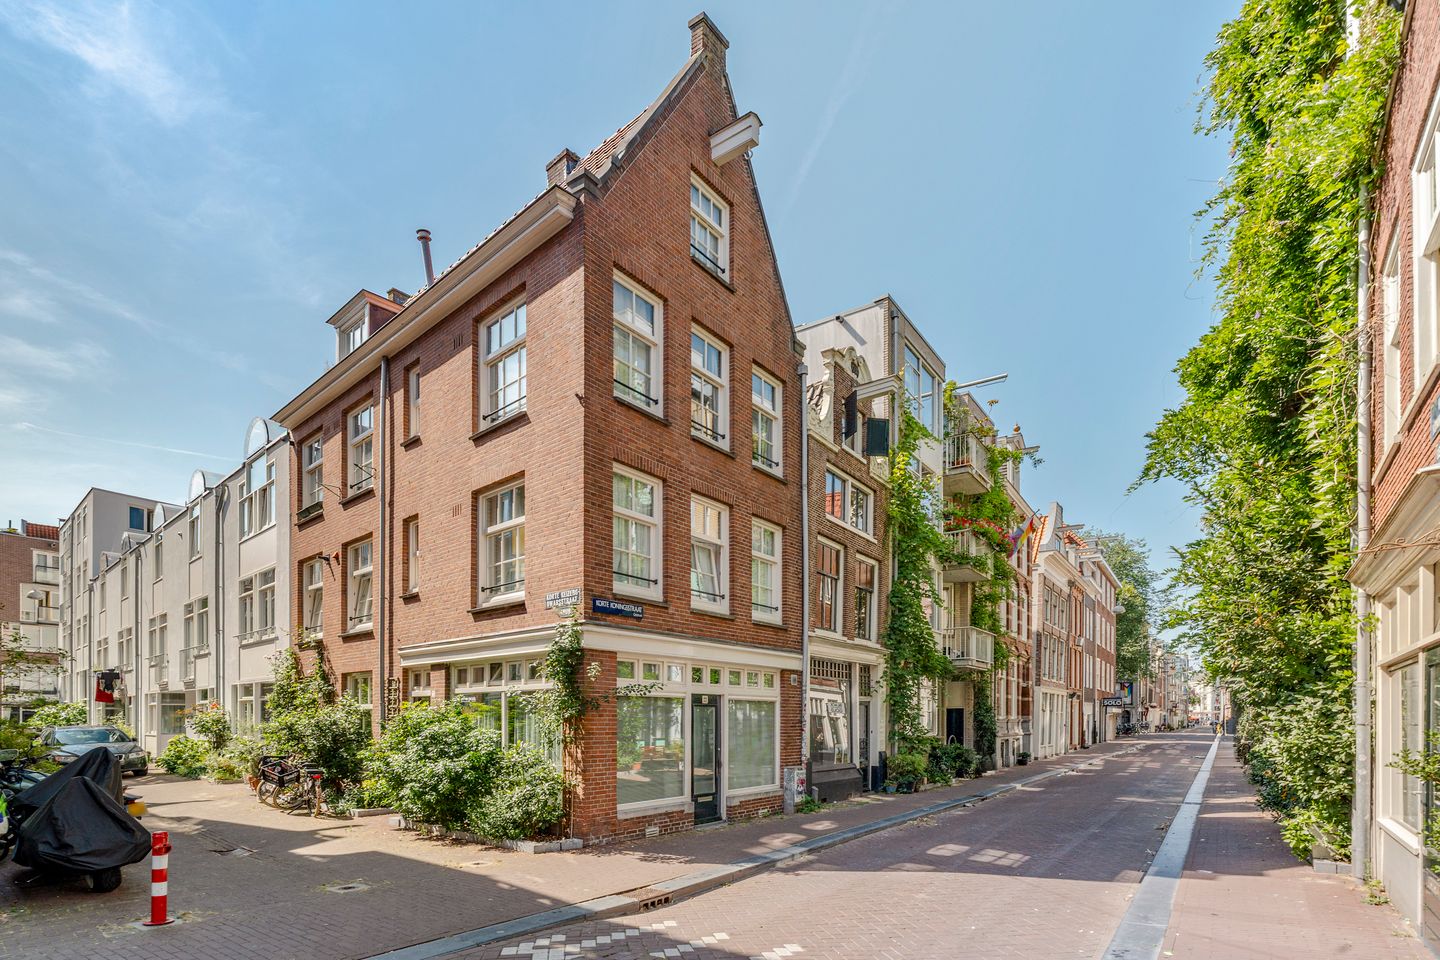
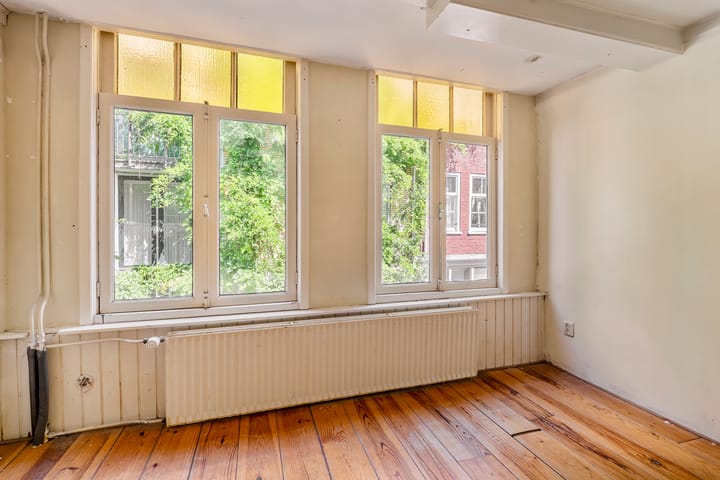
Tucked away in the beating heart of the Nieuwmarkt and Lastage neighborhood stands this characterful property. With a total living area of approximately 74 m², spread across four floors, this home offers every opportunity for an authentic Amsterdam living experience. The property is in its original, shell-like condition, combining living in this special location with a unique opportunity to fit out the property entirely to your own taste and vision.
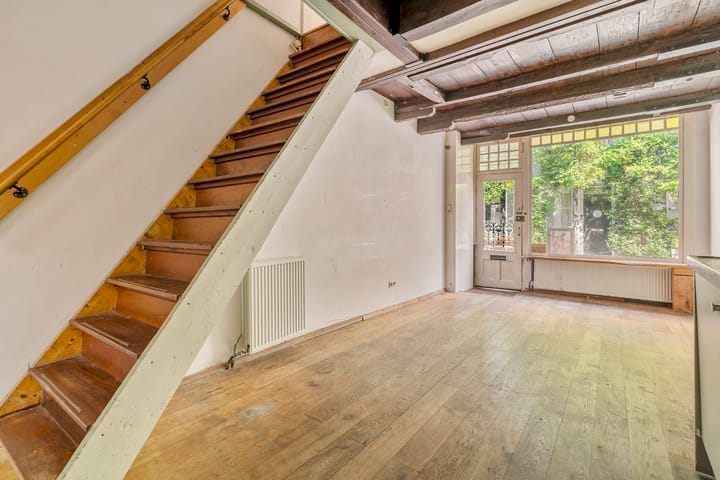
The wooden floors, exposed beam ceilings, and characteristic roof construction give the house a distinctly authentic atmosphere. Combined with its location right in the city center, this represents a special opportunity for anyone looking for a home that can be fully renovated and furnished according to their own preferences.
Location and accessibility
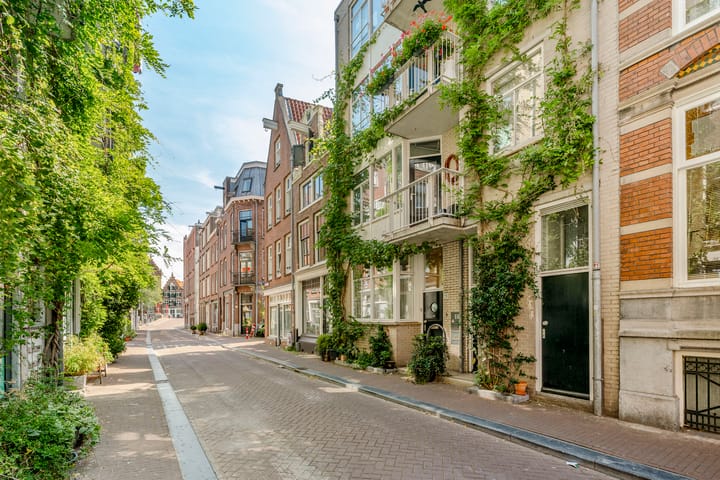
Korte Koningsstraat is located right in the characteristic Nieuwmarkt/Lastage neighborhood, in the historic center of Amsterdam between the Nieuwmarkt and the Stopera. The neighborhood is characterized by narrow streets, historic buildings, and a lively yet small-scale atmosphere.
The immediate surroundings offer a varied range of specialty shops, cafés, and restaurants, as well as facilities for daily groceries. The Nieuwmarkt, Zeedijk, and Chinatown are within short walking distance, as is Waterlooplein. On Saturdays, the organic market is also held at the Nieuwmarkt.
Accessibility is excellent. Nieuwmarkt metro station is within walking distance and offers fast connections to Amsterdam Central Station and other parts of the city. By bike, Central Station, Amsterdam-East, and other parts of the city center are also quickly reachable. By car, the A10 ring road is accessible via, among others, the IJ Tunnel and the S116. Parking is subject to the City of Amsterdam's permit system.
Layout
Ground floor
You enter the home through your own front door on Korte Koningsstraat. At the front is the bright living room, which is open to the kitchen. The wooden floor and attractive exposed beam ceiling give this floor a characteristic look. This floor also has the bathroom, fitted with a bathtub with shower, toilet, and washbasin unit.
First floor
The stairs lead to the first floor, with a landing and two bedrooms. The bedroom at the front overlooks Korte Koningsstraat. The second bedroom is at the rear. Thanks to the windows, both rooms enjoy pleasant natural light.
Second floor
The second floor also has a landing and two bedrooms, located at the front and rear of the home. On this floor, the character of the house is especially evident through the wooden floor and the distinctive roof construction. The elevated attic space can be reached from the rear bedrooms.
Attic
The attic is accessible via a fixed staircase. Here you will find two compact storage spaces under the roof.
Specifications
- Gross floor area approx. 74.4 m² (NEN 2580)
- Four bedrooms
- Spread over three floors plus an attic
- Freehold (own land)
- National heritage building (Rijksmonument)
- Located right in the Nieuwmarkt
- Plenty of opportunities to renovate the home entirely to your own taste and preference
- Characterful property with authentic details, including exposed beam ceilings
- Property is in dated, not yet renovated condition
- 'As is, where is' condition applicable
- Delivery in consultation
This information has been compiled by us with due care. However, we accept no liability whatsoever for any incompleteness, inaccuracy, or otherwise, or the consequences thereof. All stated measurements and areas are indicative. The buyer has their own duty to investigate all matters of importance to them. With regard to this property, the estate agent acts as advisor to the seller. We advise you to engage an expert (NVM-affiliated) estate agent to guide you through the purchase process. If you have specific wishes regarding the property, we advise you to communicate these to your buying agent in a timely manner and to have independent research conducted into them. If you do not engage an expert representative, you are, by law, deemed sufficiently knowledgeable to assess all relevant matters yourself. NVM conditions apply.
Highlights
AI-generated from the description
Heritage home full character
Characterful heritage building with wooden floors and beams.
Four floors with rooms
Approx. 74 m², four bedrooms, three floors plus attic.
Right in Nieuwmarkt area
Historic center with shops, cafés and metro nearby.
Advertisement
Features
Transfer of ownership
Listed since
Acceptance
Available in consultation
Asking price
€ 675,000 kosten koper
Asking price per m²
€ 9,122
Status
Available
Construction
Kind of house
Mansion, row house
Building type
Resale property
Year of construction
1784
Specific
Listed building (national monument) and monumental building