Charmant wonen in Disteldorp met voor- en achtertuin!
Description
Charming Home in Disteldorp with Front and Back Gardens!
This comfortable 49 m² home combines a practical layout with plenty of natural light and a surprising amount of outdoor space. Underfloor heating ensures a pleasant indoor climate, making this a welcoming place to call home. There is also plenty of room to enjoy the outdoors, with both a front and a back garden where you can relax, garden or soak up the sun. The green space directly behind the property forms a natural extension of the garden, allowing you to enjoy even more of the green surroundings that make Disteldorp so appealing.
This characterful home offers a wonderful combination of comfortable living and outdoor space in a pleasant location in Amsterdam-Noord. An additional benefit is that the municipal ground lease has been bought off in perpetuity.
A bright and comfortable home with a practical layout, two gardens and greenery right on your doorstep!
Layout:
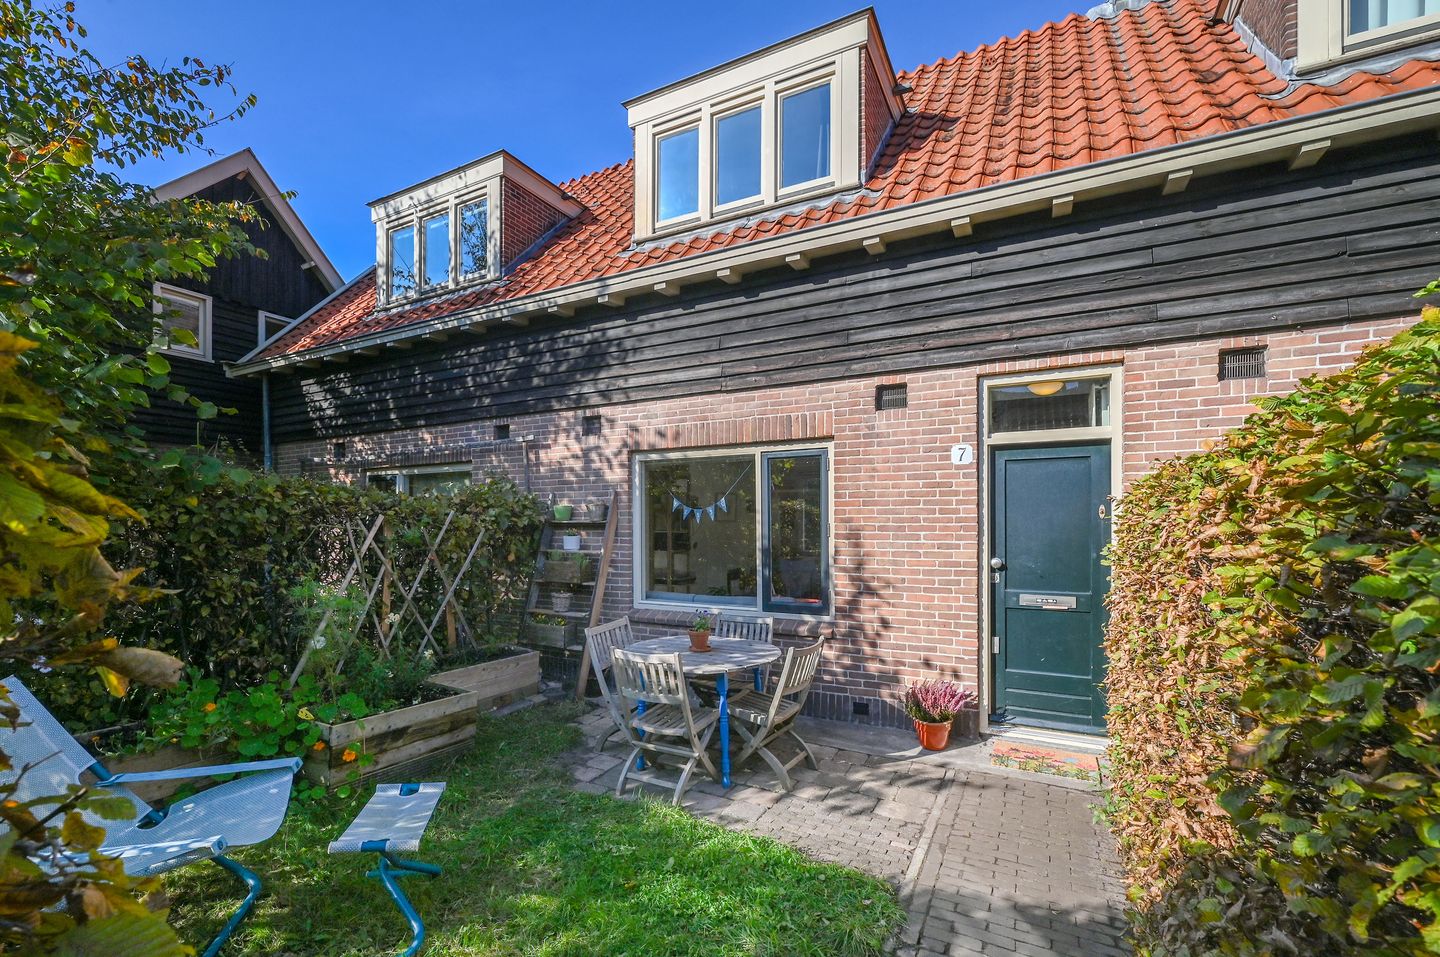
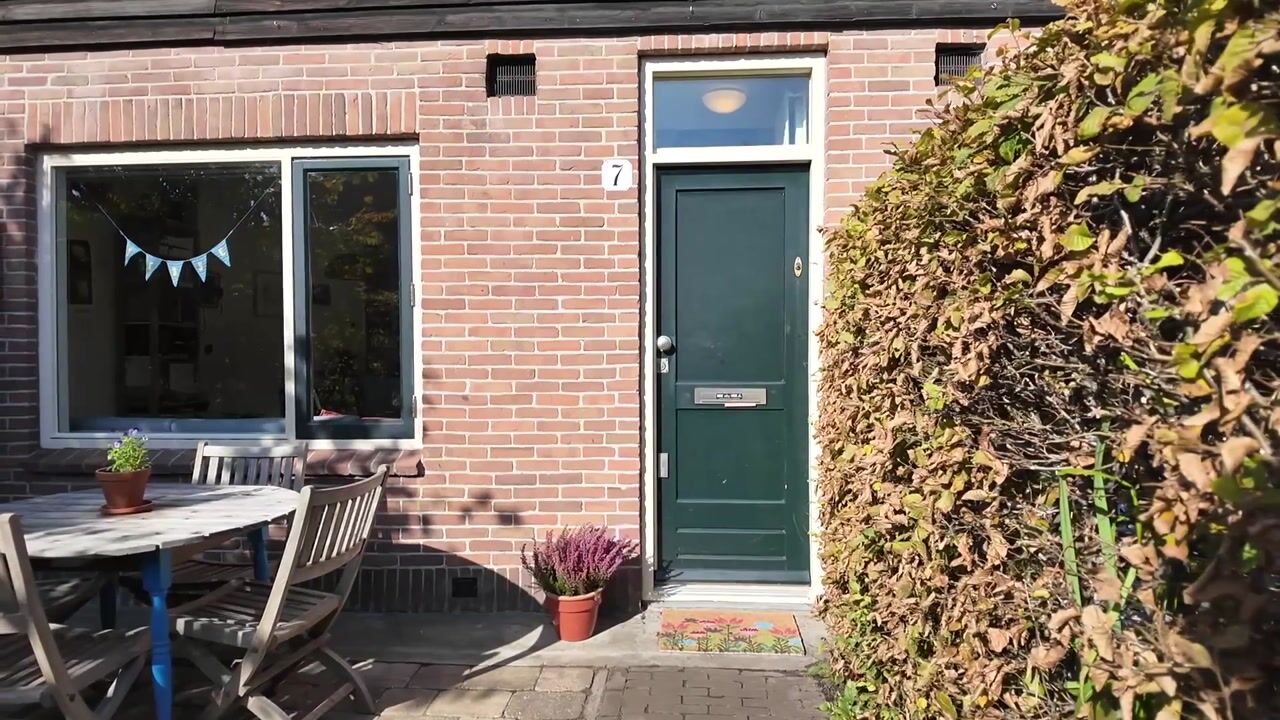
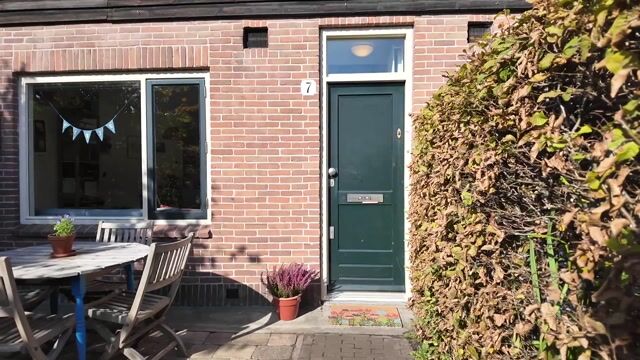
The entrance to the property is reached via the extra-deep, south-facing front garden, a wonderful spot to enjoy the sunshine.
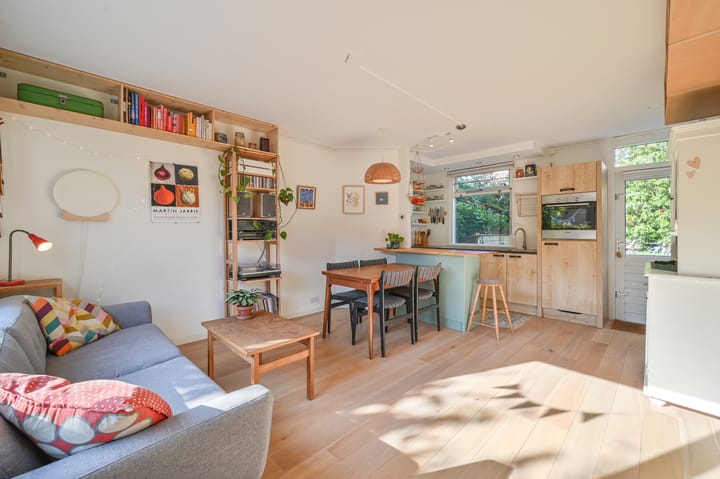
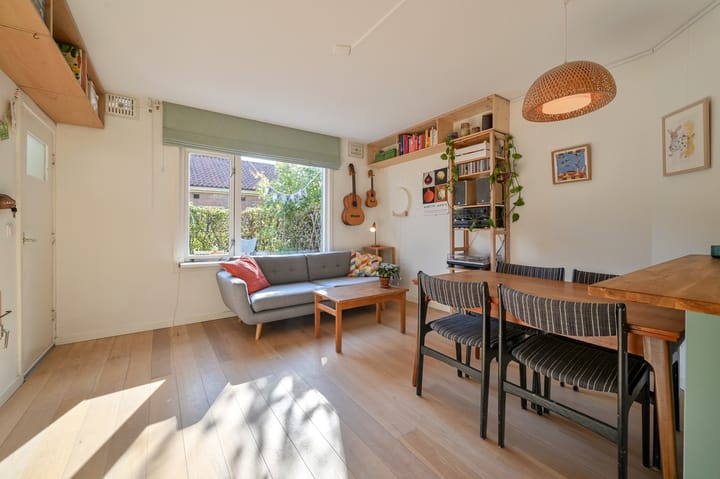
Inside, you will find the bright living room at the front of the property, where the natural light and wooden flooring create a warm and inviting atmosphere. The kitchen is located at the rear and provides direct access to the back garden. Here, the outdoor space extends into a large grassy area, which feels like a natural extension of your own garden and offers plenty of opportunities to enjoy the greenery.
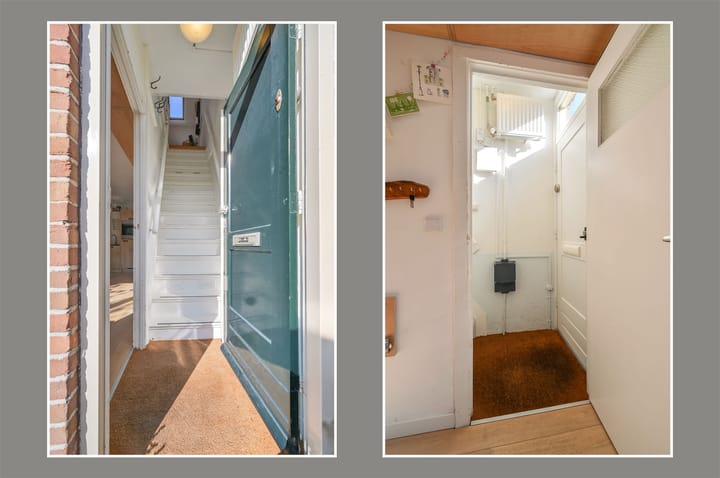
The entire ground floor benefits from underfloor heating. The bathroom is also located on this floor and is fitted with a shower, washbasin and toilet. There is also a practical storage area beneath the stairs.
The staircase in the hallway leads to the first floor, where you will find two rooms: a bedroom at the front and a second room at the rear, ideal for use as a child's bedroom, home office or hobby room. The landing has space for a washing machine and a cupboard, providing additional convenience and storage.
A loft, accessible via a loft ladder, offers extra storage space for items you do not need on a daily basis. There is also a useful storage shed in the back garden, ideal for garden tools and other outdoor essentials.
Key Features:
- Living area of 49 m².
- Extra-deep, south-facing front garden.
- Back garden with an adjoining large grassy area that feels like an extension of the private garden.
- Underfloor heating throughout the ground floor.
- Two rooms on the first floor, suitable for use as a bedroom and, for example, a child's bedroom or home office.
- Additional loft storage, accessible via a loft ladder.
- Municipal ground lease bought off in perpetuity.
- Move-in ready.
- Active and financially healthy Homeowners' Association (HOA).
- Monthly service charges of €121.73.
- Energy label C.
- Municipal monument.
- Located within a protected townscape.
- Completion by mutual agreement.
Location and Surroundings:
Living in the characterful neighbourhood of Disteldorp means enjoying a unique residential setting in Amsterdam-Noord, where village-like charm and proximity to the city come together beautifully. The distinctive streets and green surroundings give the neighbourhood its own character, while everyday amenities are never far away.
Within walking distance, you will find Mosplein, which offers a variety of shops, including a supermarket, Kruidvat drugstore, a traditional bakery and a butcher. The Van der Pek market is also nearby. On Wednesdays, Fridays and Saturdays, you can visit the market for fresh produce, including fish, cheese and vegetables.
Amsterdam-Noord also has plenty of inviting cafés and restaurants to choose from. Stop by Café Keppler for a coffee or a drink, enjoy a meal at Taqueria Bacalar, or discover other popular spots such as Klaproos, Café Modern and Café de Ceuvel. The lively NDSM Wharf is also just a short cycle away. This former shipyard has been transformed into a vibrant destination filled with creative hotspots, restaurants, cultural events and waterfront terraces along the IJ.
For a breath of fresh air, Noorderpark and the more rural parts of Amsterdam-Noord are within easy reach, making them ideal for a walk or a bike ride.
The property is also excellently connected. By bicycle, you can reach the ferry to Amsterdam Central Station in approximately five minutes, while Noorderpark metro station is around an eight-minute walk away. From there, the North/South metro line provides convenient connections to other parts of the city. Drivers will also appreciate the easy access to the A10 ring road.
In short, Disteldorp offers a wonderful combination of a characterful residential setting, everyday amenities, welcoming cafés and restaurants, and excellent transport links to the rest of Amsterdam. It is a place where you can enjoy the green, relaxed atmosphere of Amsterdam-Noord, with the energy of the city always close at hand.
Highlights
AI-generated from the description
Deep front and back garden
Extra-deep south-facing front garden and back garden with large grassy area.
Bright living room with floor
Bright living room with wooden flooring and pleasant atmosphere.
Practical layout with storage
Two rooms, loft storage, under-stairs storage and washing machine space.
Advertisement
Features
Transfer of ownership
Listed since
Acceptance
Available in consultation
Asking price
€ 425,000 kosten koper
Asking price per m²
€ 8,673
Status
Available
Construction
Kind of house
Single-family home, row house
Building type
Resale property
Year of construction
1918
Specific
Protected townscape or village view (permit needed for alterations) and listed building (national monument)
Type of roof
Gable roof covered with roof tiles
Surface areas and volume
Areas
Living area
49 m²
Volume in cubic meters
173 m³
Layout
Number of rooms
3 rooms (2 bedrooms)
Number of bath rooms
1 bathroom
Bathroom facilities
Shower, toilet, and sink
Number of stories
2 stories
Facilities
Mechanical ventilation
Energy
Energy label
C
Insulation
Roof insulation, double glazing and floor insulation
Heating
CH boiler
Hot water
CH boiler
CH boiler
Gas-fired combination boiler from 2025, in ownership