Landsmeerderdijk 1041035 PX AmsterdamKadoelen
€ 900,000 v.o.n.

- 138 m²living area
- 138 m²plot size
- 3bedrooms
- A++energy label
Description
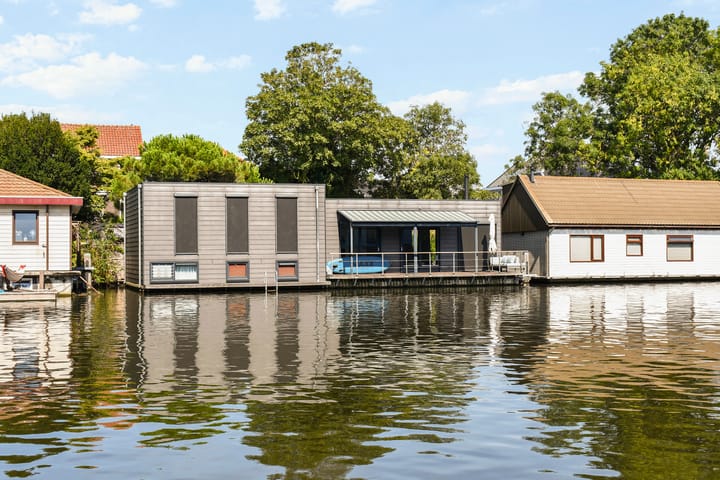
Living in a unique location by the water, with a generous plot, a large garden, a waterside terrace and a spacious garden house offering plenty of possibilities. This exceptional houseboat on the Landsmeerderdijk offers space, character and comfort, surrounded by greenery and directly on the water.
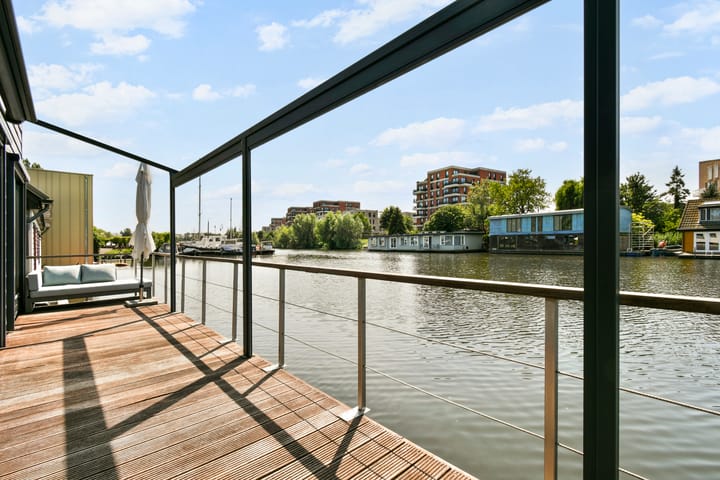
The houseboat is located on Zijkanaal I and enjoys unobstructed views over the water. Every season has its own charm here. You are literally surrounded by nature, while the city is still within easy reach. The connection with the neighbours is also special: taking a dip in the water together, even in winter, going for a SUP or boat trip, it is all part of life here. Every day feels a little like a holiday. There is also the possibility of mooring your own boat alongside the houseboat. Thanks to the various seating areas and the waterfront location, there is always a pleasant spot to enjoy the outdoors.
Curious about this exceptional place? Contact us to arrange a viewing, one of our agents will be happy to show you around!
LOCATION
The Landsmeerderdijk is located in Amsterdam-Noord, an area that has developed into one of Amsterdam's popular residential districts in recent years. Here you can enjoy peace and greenery, directly on the water, while the vibrant city centre is still within easy reach.
For your daily groceries, there are several supermarkets nearby, including Albert Heijn and PLUS. The area also offers various specialty shops and independent stores, such as Kometenbrood bakery. Schools, childcare facilities, sports facilities and other everyday amenities are also located within easy reach.
For dining, drinks, culture and entertainment, you do not have to go far. The NDSM Wharf is nearby and offers a varied programme of events, festivals, restaurants and creative initiatives throughout the year. For dinner or drinks, you can visit places such as Helling 7, V12 and Pllek.
Nature lovers are also well catered for. From the property, you can easily cycle to the Het Twiske nature and recreation area and the beautiful Waterland region, where you can enjoy peace, space and expansive views.
The property is also well connected. By bicycle, you can easily reach the ferry services at NDSM and Distelweg, providing a quick connection to the city centre of Amsterdam. There are also several bus connections and Noord metro station is a short distance away. By car, the A10 ring road and surrounding main roads provide easy access to the rest of Amsterdam, Schiphol Airport and other parts of the Netherlands.
LAYOUT
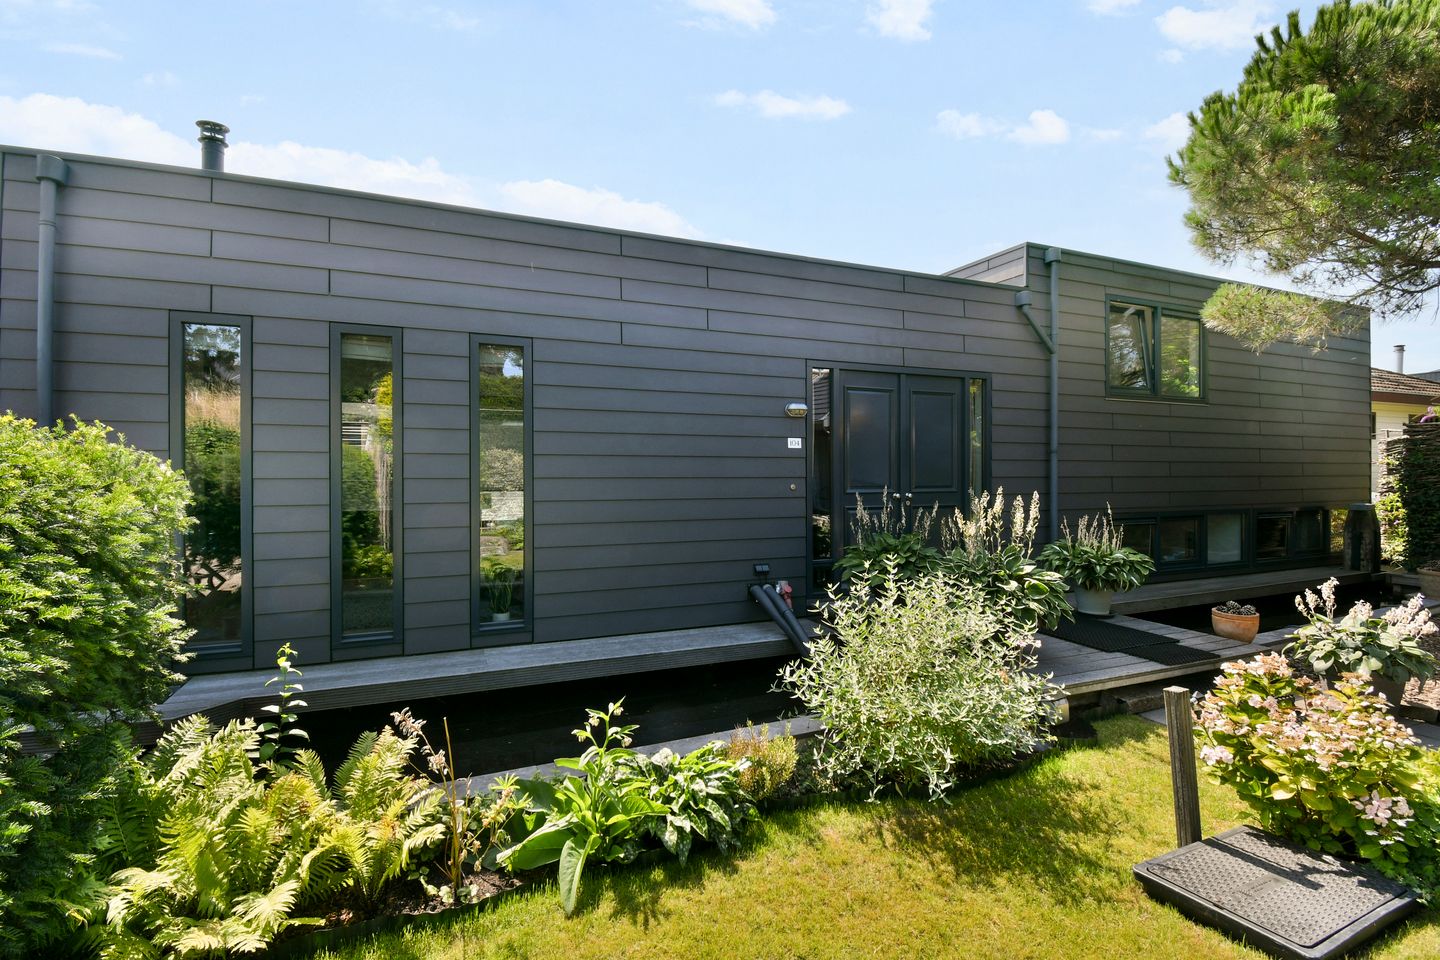
A path from the street leads to the generous northeast-facing garden. Due to its size and location, the garden receives plenty of sunlight for most of the day. Throughout the year, the garden offers various spots to sit and enjoy the outdoor space. The garden also features a spacious garden house of approximately 6.80 m², ideal for storing garden furniture, bicycles and other belongings.
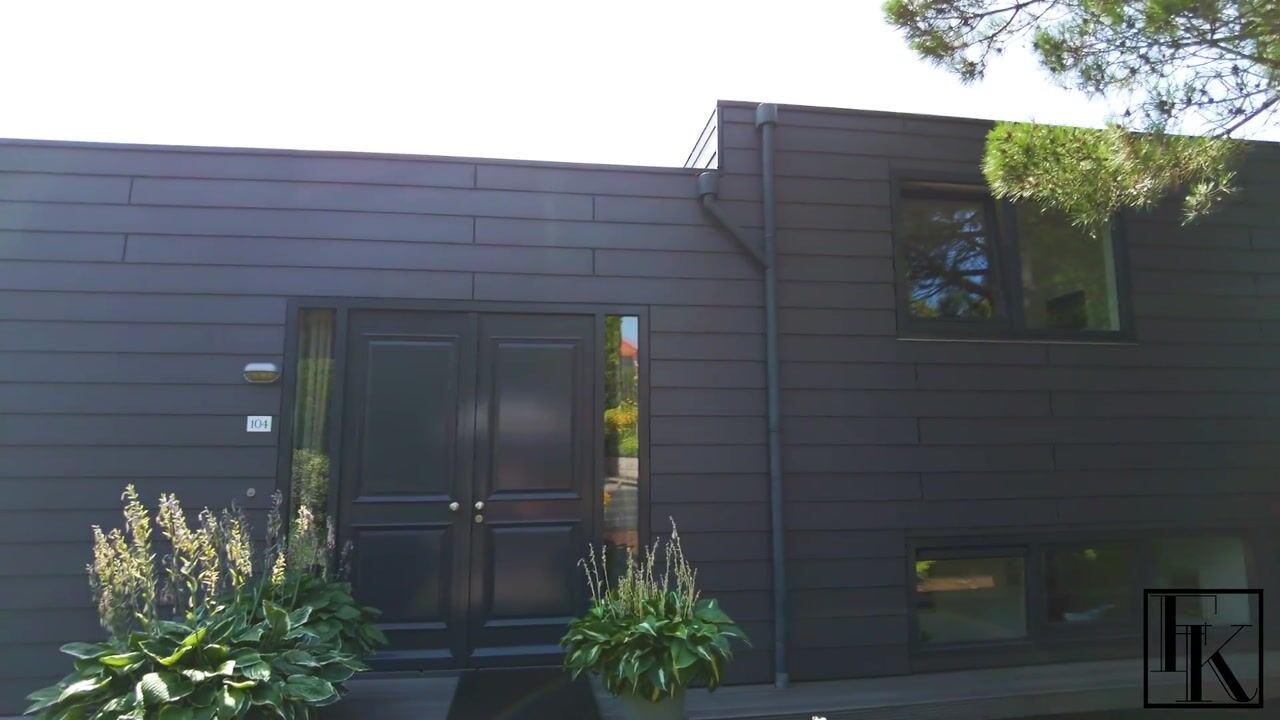
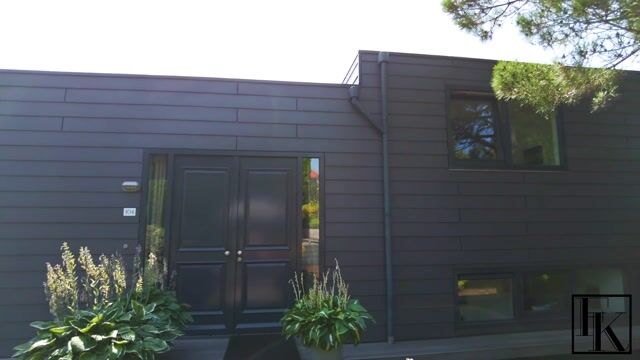
From the garden, you enter the houseboat. The hallway provides access to the living room, a separate toilet and the staircase leading to the lower level.
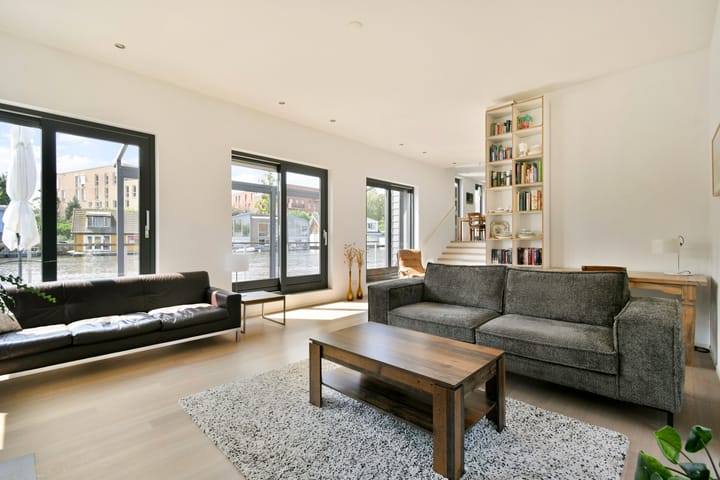
At the front of the houseboat is the spacious living room, with a ceiling height of approximately 3.18 metres. The living room features a wood-burning stove. Thanks to the large windows, the room is filled with natural light throughout the year and offers beautiful views over the water. The sliding doors provide direct access to the spacious waterside terrace. Facing southwest, this terrace is a wonderful place to sit outside on warm summer evenings.
The kitchen is located at the rear of the houseboat. Here too, the large tilt-and-turn windows provide plenty of natural light and a pleasant connection with the outdoor space. The centre of the kitchen features a cooking island with a breakfast bar and built-in hob. There is ample space for a large dining table, making this a great place to cook while staying connected with family and guests.
Adjacent to the kitchen is the utility room, which houses the technical installations and provides sufficient space for both a washing machine and tumble dryer.
LOWER LEVEL
The staircase in the hallway leads to the lower level. Here you will find two well-proportioned bedrooms, both offering ample wardrobe space and room for a double bed.
The bathroom was partially renovated in 2021 and features electric underfloor heating, a double washbasin unit, toilet and walk-in shower.
This level also includes a spacious crawl space.
For the complete layout and dimensions, please refer to the floor plans. These are available in both 2D and 3D under the "Floor plan" section.
SUSTAINABILITY
The houseboat has an A++ energy label. In 2024, a new Alpha Innotec WZSV62K3M heat pump was installed. The property has underfloor heating powered by the heat pump, while the bathroom also features electric underfloor heating. The houseboat has HR++ double glazing and is fully insulated.
KEY FEATURES
• Living area: 137.50 m² (NEN2580)
• Year of construction: 2009
• Energy label A++
• Precario tax 2026: €1,121.40
• Waterside terrace facing southwest
• Generous northeast-facing garden with plenty of sunlight and a high degree of privacy
• Garden house of approximately 6.80 m²
• Alpha Innotec WZSV62K3M heat pump installed in 2024
• Underfloor heating
• Fully insulated
This information has been compiled with due care. However, we accept no liability for any incompleteness, inaccuracies or otherwise, nor for the consequences thereof.
All stated measurements and surface areas are indicative. The buyer has a duty to investigate all matters that are relevant to them. With regard to this property, our office acts as the seller's estate agent. We recommend engaging an NVM/MVA estate agent who can assist you with their expertise throughout the purchasing process. If you choose not to engage professional assistance, you are considered under Dutch law to have sufficient expertise to oversee all matters relevant to the purchase. The NVM General Consumer Terms and Conditions apply.
Highlights
AI-generated from the description
Spacious garden and terrace
Large northeast garden, 6.80 m² garden house and waterside terrace.
Bright living room and kitchen
Living room with wood stove, high ceilings and sliding doors to terrace.
Energy-efficient houseboat
A++ energy label, 2024 heat pump, underfloor heating and HR++ glazing.
Advertisement
Features
Transfer of ownership
- Listed since
- Acceptance
- Available in consultation
- Asking price
- € 900,000 vrij op naam
- Asking price per m²
- € 6,522
- Status
- Available
Construction
- Kind of house
- Houseboat, detached residential property (residential property on water)
- Building type
- Resale property
- Year of construction
- 2009
- Specific
- Protected townscape or village view (permit needed for alterations)
- Type of roof
- Flat roof covered with other
Surface areas and volume
- Areas
- Living area
- 138 m²
- Exterior space attached to the building
- 44 m²
- External storage space
- 7 m²
- Plot size
- 138 m²
- Volume in cubic meters
- 591 m³
Layout
- Number of rooms
- 4 rooms (3 bedrooms)
- Number of bath rooms
- 1 bathroom and 1 separate toilet
- Bathroom facilities
- Double sink, walk-in shower, toilet, underfloor heating, and washstand
- Number of stories
- 2 stories
- Facilities
- Outdoor awning
Energy
- Energy label
- A++
- Insulation
- Roof insulation, insulated walls, floor insulation and completely insulated
- Heating
- Complete floor heating and heat pump
Cadastral data
- AMSTERDAM B 32190
- Cadastral map
- Area
- 138 m² (part of parcel)
- Ownership situation
- Use and occupancy
Exterior space
- Location
- Alongside a quiet road, along waterway, alongside waterfront, open location and unobstructed view
- Garden
- Front garden
- Front garden
- 124 m² (10.36 metre deep and 12.00 metre wide)
- Garden location
- Located at the northeast
- Balcony/roof terrace
- Balcony present
Storage space
- Shed / storage
- Detached wooden storage
- Insulation
- No insulation
Parking
- Type of parking facilities
- Paid parking and resident's parking permits
Popularity
2,671x
Viewed
138x
Saved
23-9-2026
On Funda
Neighborhood
Kadoelen
Amsterdam- Residents
- 2,455
- Family with children
- 51%
- Avg. asking price / m²
- € 6,532
Discover the neighborhood
Curious about the housing supply, residents and local real estate agents?

Don’t want to forget this home?
Save it as a favorite. You’ll easily find it back and get notified when something changes.
