
Larikslaan 171087 SC AmsterdamRieteiland-Oost
€ 2,250,000 k.k.

- 304 m²living area
- 363 m²plot size
- 4bedrooms
- A+++energy label
Waar architectuur, water en absolute vrijheid samenkomen
Description
Larikslaan 17, Amsterdam
Where architecture, water and absolute freedom come together
Some homes are exceptional. Others are simply irreplaceable.
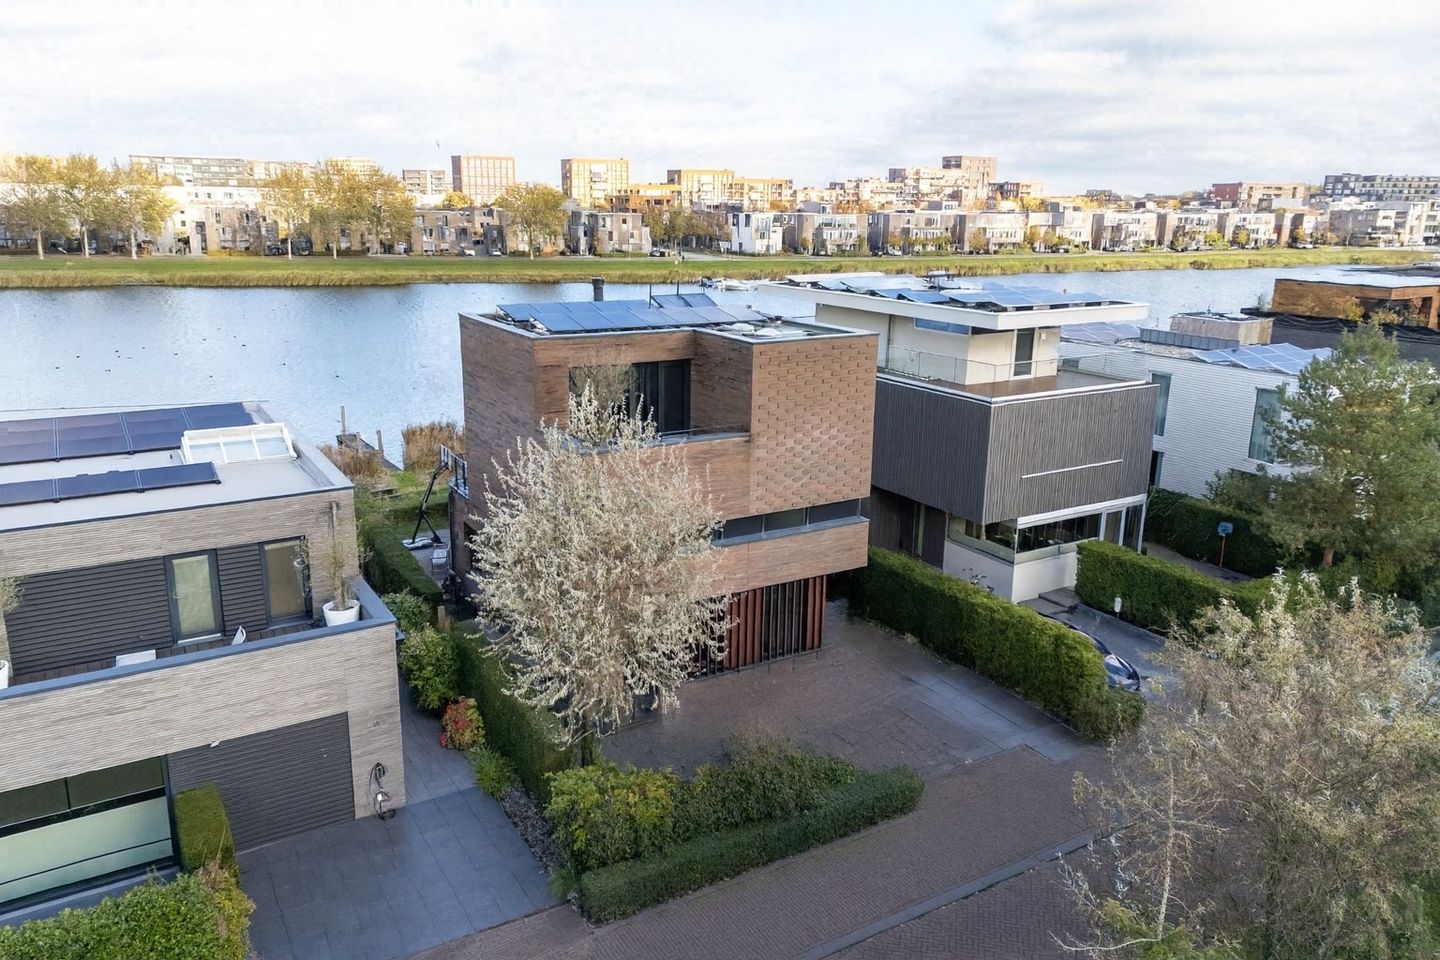
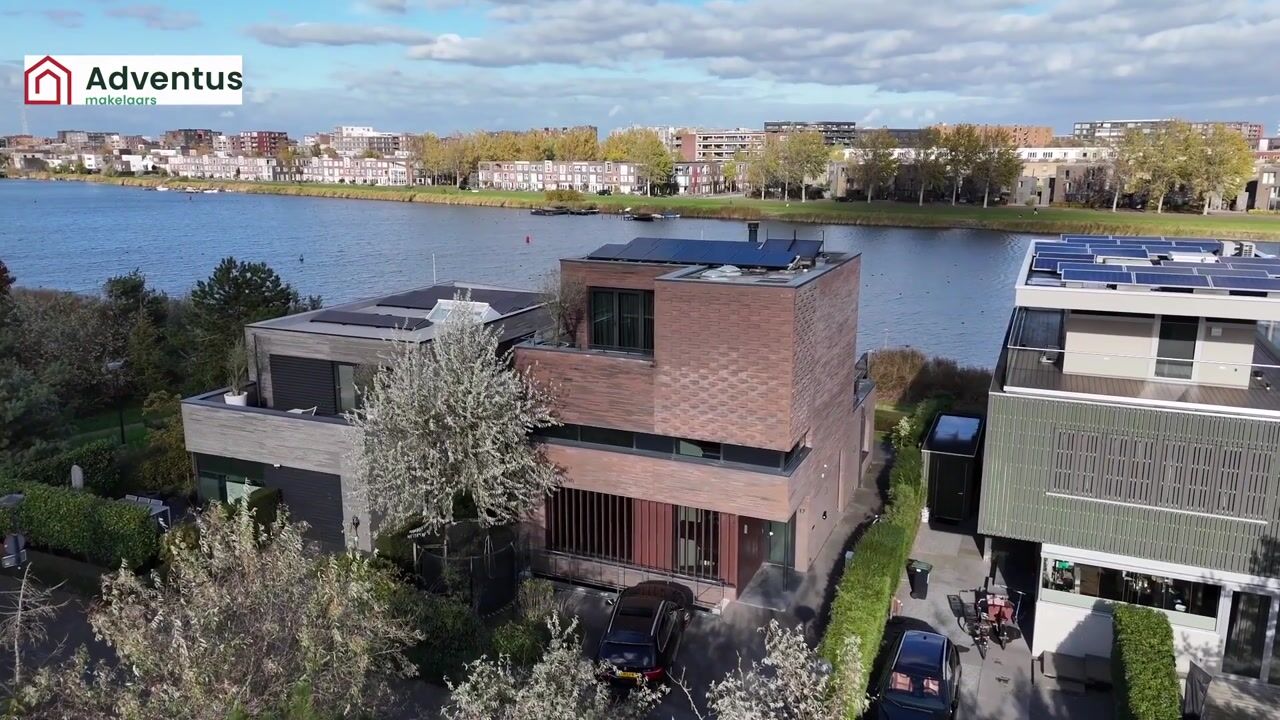
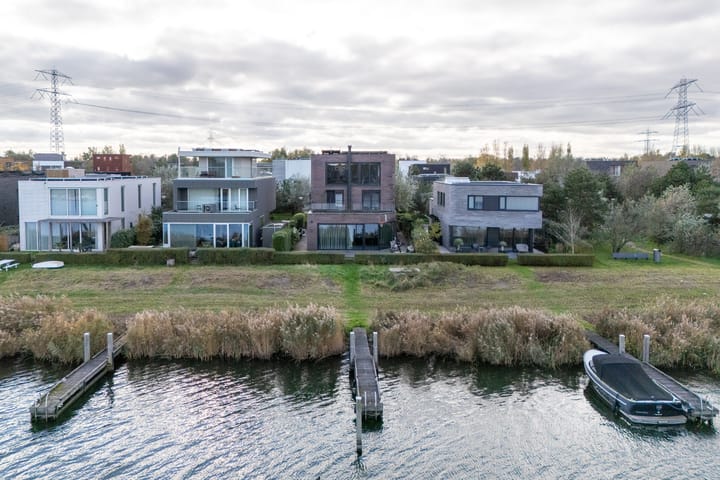
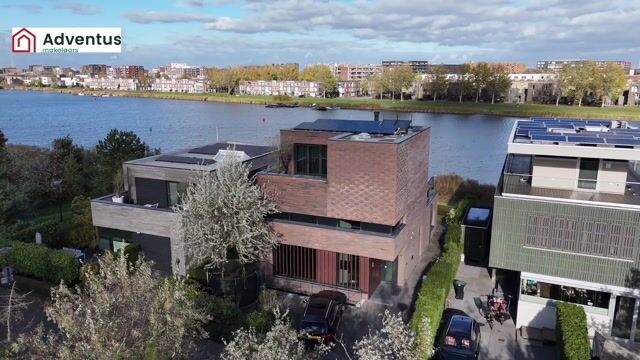
Situated on the broad navigable waters of the Buiten-IJ, in one of the most prestigious locations of Rieteiland Oost, stands this impressive villa designed by architect Hans Oudendorp. A sculptural residence where refined architecture, high-quality materials and an unparalleled sense of tranquillity come together. Here, you quite literally live on the water, with your own private jetty right outside your door and Amsterdam’s historic city centre just minutes away.
From the very first moment, the villa makes a lasting impression. The carefully crafted façade in subtly nuanced light-coloured brick has a powerful yet timeless appearance. Clean lines, refined detailing and understated architecture give the home an almost monolithic character. A design that does not demand attention, but naturally commands it.
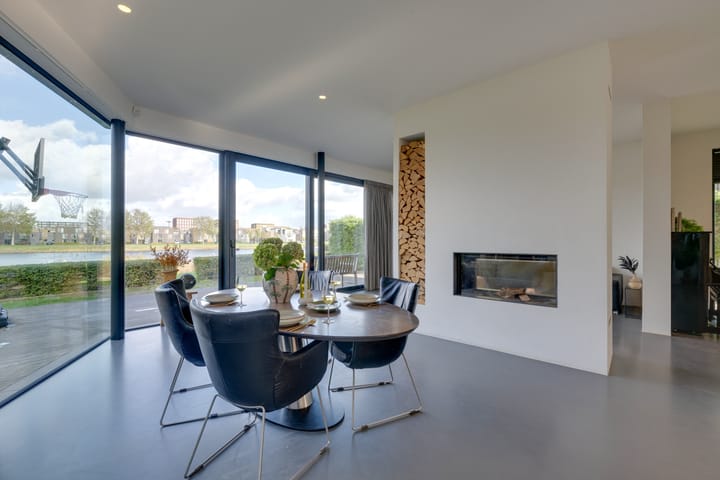
Inside, a sophisticated living environment unfolds in which light, space and views are constantly connected. Thanks to the generous expanses of glass, the water seems to become part of the interior. Every room has been designed around sightlines, natural daylight and privacy, creating an exceptional sense of serenity.
With approximately 304 m² of living space, the villa offers ample room for an exceptionally luxurious lifestyle. The living areas flow effortlessly into one another, while carefully selected materials add warmth and elegance to the minimalist design.
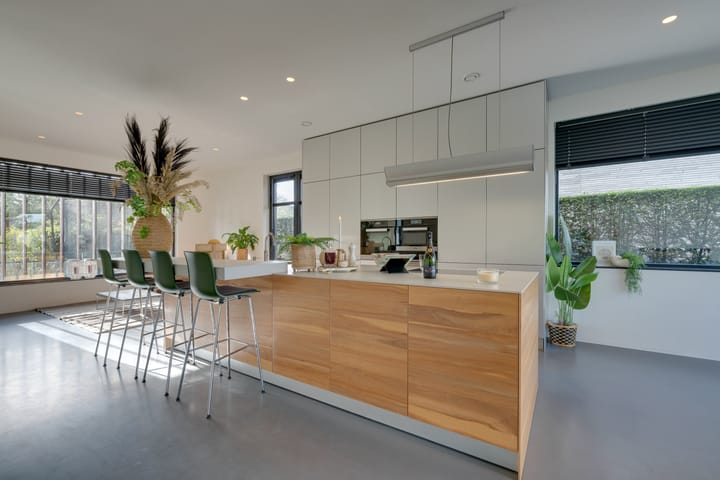
The heart of the home is the exclusive Bulthaup living kitchen. Featuring a generous island, breakfast bar and high-end appliances by Miele, Gaggenau and Liebherr, it is a space where cooking, entertaining and enjoying life come together seamlessly. The warm applewood cabinetry creates a beautiful contrast with the composite worktop and enhances the calm, sophisticated character of the interior.
The living room extends across the full width of the house and is subtly divided into several distinct living zones. A stylish wood-burning fireplace forms the centrepiece, while the large sliding doors almost completely dissolve the boundary between inside and out. The terrace, garden and water therefore become a natural extension of everyday life.
Outside, a rare privilege awaits. A beautifully landscaped garden surrounds the property, complemented by several sun terraces and a private jetty with two berths, electricity and a swimming ladder. From here, you can cruise directly onto the Markermeer, the Marker Wadden, the River Vecht, Volendam or the Randmeren without passing through any locks. On warm summer days, simply step from the garden onto your boat or take a refreshing swim in the water.
The first floor features three generous bedrooms and a luxurious bathroom. Two of the bedrooms provide access to a spacious balcony with panoramic views across the water and surrounding greenery.
The entire second floor is dedicated to an exclusive private suite. The generous master bedroom, surrounded by glass, offers spectacular views over the water. The adjoining wellness bathroom features a freestanding jacuzzi, a spacious walk-in double shower, a double vanity unit and a wall-hung toilet. Thanks to the large glass doors and French balcony, even from the bath you can enjoy the tranquillity of the surrounding landscape.
The basement forms a fully-fledged additional living level, with its own entrance, natural daylight and a luxurious bathroom. Currently arranged as a gym and office, it can effortlessly be transformed into a guest suite, wellness area, home cinema, wine lounge or studio. The flexibility of this floor makes the property perfectly suited to every stage of life.
Technically, the villa is equally exceptional. It is fully gas-free, excellently insulated and equipped with 12 solar panels, two solar thermal collectors, underfloor heating and the highest possible energy rating of A+++. Sustainability and living comfort naturally go hand in hand here.
A location that needs little introduction
Rieteiland Oost has been one of Amsterdam’s most exclusive residential areas for many years. Living here means enjoying peace, space and privacy, while the city remains close at hand. The expansive Diemerpark, beaches, sports clubs, marinas and recreational facilities are all literally around the corner. Tram line 26 takes you to Amsterdam Central Station in approximately fifteen minutes, while the A10 and A1 provide excellent connections to Schiphol Airport, the Zuidas business district and Het Gooi.
It is a setting where architecture, nature and water complement one another. A place where children can play safely outdoors, boats glide quietly past and every day begins with an uninterrupted view across the water.
Property highlights
- Architect-designed residence by Hans Oudendorp
- Detached design villa built in 2017
- Approximately 304 m² of living space (NEN 2580)
- Plot of approximately 363 m²
- Private jetty with two berths
- Open position directly on broad navigable waters
- Multiple terraces and beautifully landscaped garden surrounding the property
- Bulthaup designer kitchen with premium appliances
- Four bedrooms and three luxurious bathrooms
- Full-size basement with private entrance
- Parking for three to four cars on private grounds
- Fully gas-free
- 12 solar panels and two solar thermal collectors
- Energy rating A+++
- Leasehold prepaid through 2058
- Transfer by mutual agreement
Larikslaan 17 is not a property that can easily be compared. It is a private residence for those seeking uncompromising quality. A place where architecture, water, privacy and the energy of Amsterdam come together in a truly unique way.
A rare opportunity to live at a level that presents itself only once in a very long while.
Highlights
AI-generated from the description
Living directly on water
Private jetty, surrounding garden and views over waterways.
Exclusive Bulthaup living kitchen
Designer kitchen with island, bar and premium appliances.
Highly sustainable and gas-free
Gas-free villa with 12 solar panels, solar collectors and A+++ rating.
Advertisement
Features
Transfer of ownership
- Listed since
- Acceptance
- Available in consultation
- Asking price
- € 2,250,000 kosten koper
- Asking price per m²
- € 7,401
- Status
- Available
Construction
- Kind of house
- Villa, detached residential property
- Building type
- Resale property
- Year of construction
- 2017
- Type of roof
- Flat roof covered with other
Surface areas and volume
- Areas
- Living area
- 304 m²
- Exterior space attached to the building
- 31 m²
- Plot size
- 363 m²
- Volume in cubic meters
- 1,123 m³
Layout
- Number of rooms
- 5 rooms (4 bedrooms)
- Number of bath rooms
- 3 bathrooms and 1 separate toilet
- Bathroom facilities
- 2 showers, bath, and underfloor heating
- Number of stories
- 4 stories
- Facilities
- French balcony, mechanical ventilation, flue, sliding door, solar collectors, and solar panels
Energy
- Energy label
- A+++
- Insulation
- Triple glazed and completely insulated
- Heating
- Wood heater, complete floor heating and heat pump
- Hot water
- Geothermal heating and solar collectors
Cadastral data
- AMSTERDAM AU 1962
- Cadastral map
- Area
- 363 m²
- Ownership situation
- Full ownership
Exterior space
- Location
- Alongside a quiet road, along waterway, alongside waterfront, in residential district and unobstructed view
- Garden
- Surrounded by garden
- Balcony/roof terrace
- Roof terrace present
Parking
- Type of parking facilities
- Paid parking, parking on private property, public parking and resident's parking permits
Popularity
4,425x
Viewed
99x
Saved
1-9-2026
On Funda
Neighborhood

Rieteiland-Oost
Amsterdam- Residents
- 310
- Family with children
- 82%
Discover the neighborhood
Curious about the housing supply, residents and local real estate agents?

Don’t want to forget this home?
Save it as a favorite. You’ll easily find it back and get notified when something changes.
