
Larikslaan 91087 SC AmsterdamRieteiland-Oost
€ 2,489,000 k.k.

- 245 m²living area
- 481 m²plot size
- 4bedrooms
- A+energy label
High-end, eigen steiger, erfpacht eeuwigdurend afgekocht!
Description
## NEW YORK, LONDON, MIAMI... RIETEILAND-OOST AMSTERDAM!##
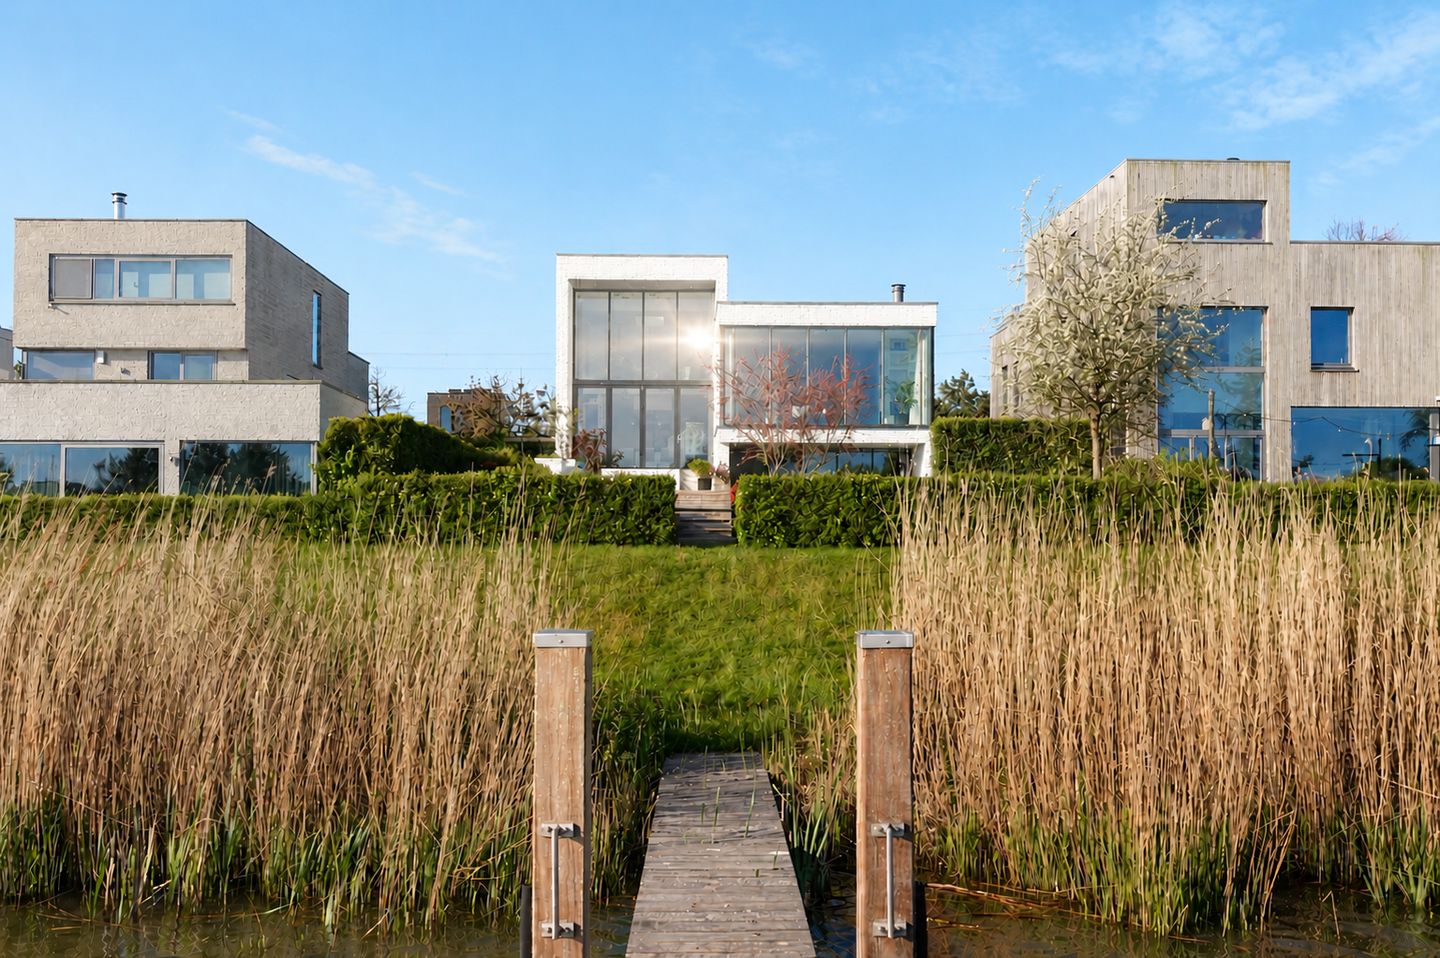
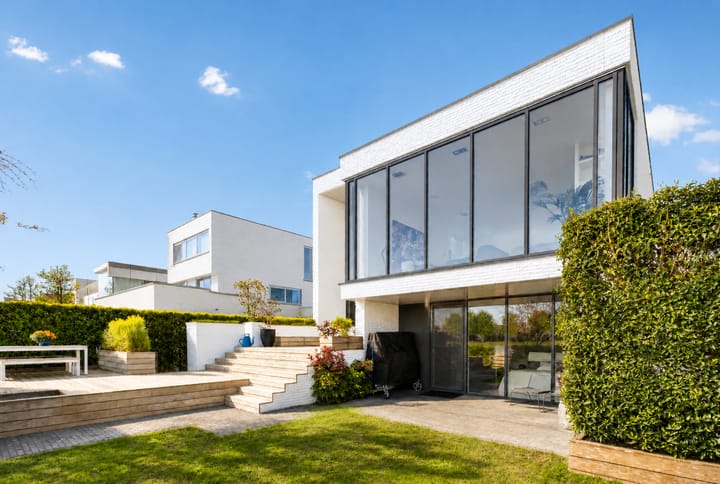
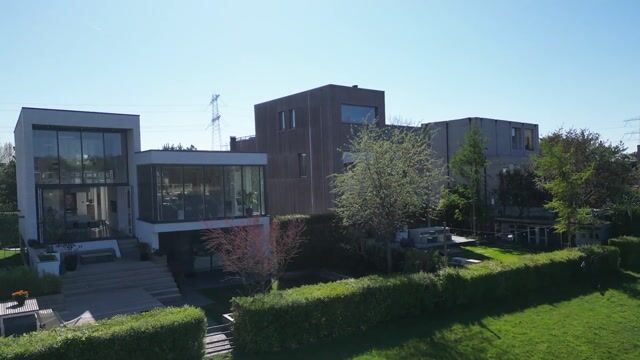
AN ICONIC, ARCHITECT-DESIGNED WHITE DETACHED VILLA (APPROX. 245 M²) SITUATED ON ONE OF THE LARGEST AND MOST BEAUTIFUL PLOTS. NATURALLY, IT FEAURES A PRIVATE JETTY DIRECTLY ADJACENT TO THE GARDEN. A UNIQUE, SERENE LOCATION IN THE PRESTIGIOUS ‘GOUDEN BOCHT’ (GOLDEN BEND) OF RIETEILAND-OOST. DESIGNED AND DEVELOPED TO AN UNPRECEDENTED STANDARD IN BOTH ARCHITECTURE AND PREMIUM BUILDING MATERIALS. THANKS TO THE PLAYFUL SPLIT-LEVEL LAYOUT, THE NATURAL LIGHT LITERALLY "DANCES" THROUGH THE HOME. LAST BUT NOT LEAST: THE GROUND LEASE HAS BEEN PERPETUALLY BOUGHT OFF.
The architect-landscaped garden is in a class of its own, featuring various seating and lounge areas that guarantee a spot in the sun at any time of day. The garden leads directly down to the waterfront and your private jetty, which offers mooring space for two boats. From here, you can sail directly onto the open waters of the Markermeer without passing through any locks. Take your boat to Volendam for fresh fish, spend a day at the Marken Wadden islands, explore the Randmeren lakes, or enjoy lunch along the Vecht river. Alternatively, cruise straight into the historic canals of Amsterdam; with a boat docked behind your house, the possibilities are endless. The water is pristine! A major benefit of this exclusive side of Rieteiland is the dredged shipping channel, providing a water depth of 2.5 meters. This ensures excellent swimming conditions and means your boat will always have plenty of water under the kiel, even when strong westerly winds cause the water levels to drop.
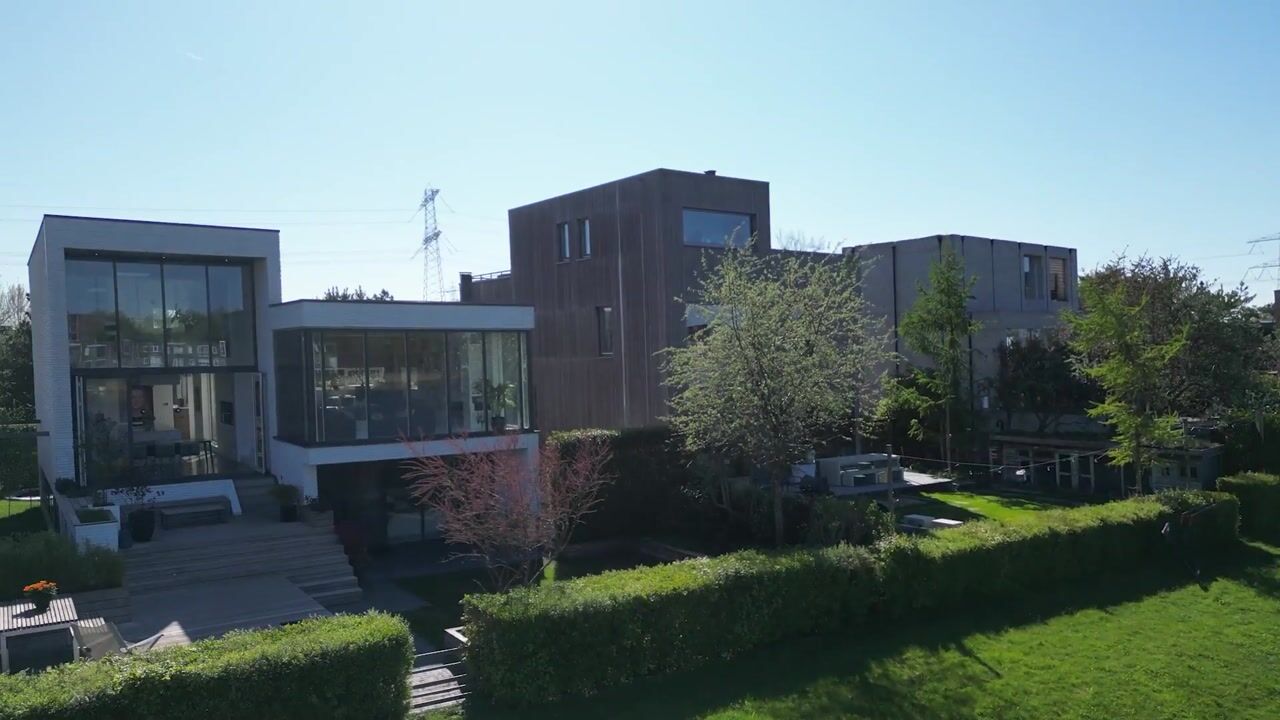
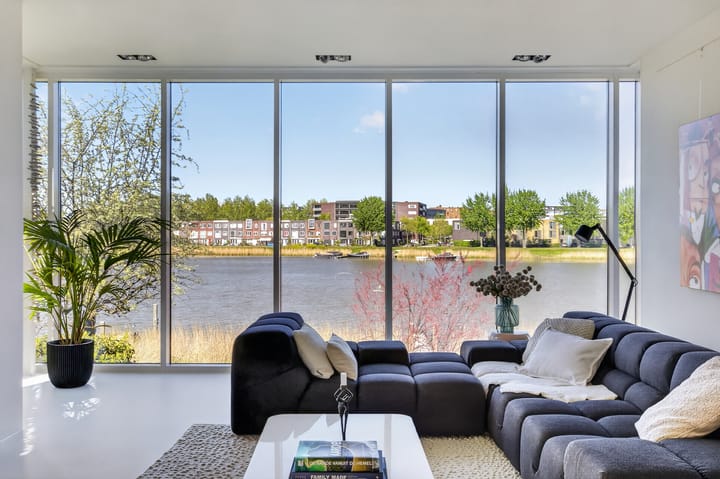
HISTORY:This architect-designed villa was built in 2012 by the renowned Michel Post Architecten. MPA Architects are celebrated for their sleek geometric lines and uncompromising build quality—beautifully demonstrated here by the expansive glass rear facade and seamlessly folding harmonica doors. Michel Post has designed several prominent properties on IJburg, and his signature style is instantly recognizable. This villa is undisputedly one of his masterpieces. A breathtaking facade, grand windows, and various terraces define the home. The exterior consists of white kalei-coated split-face stone, which looks absolutely spectacular! Light, space, and ultimate privacy are the core elements of this design. The private gated grounds offer secure parking for up to six cars, alongside a covered bike shed for six bicycles equipped with a charging point.The villa is offered in turn-key condition, ready for immediate occupancy.
Read on to discover more,
HIGHLIGHTS:
- Ground lease completely bought off! Both the current and perpetual lease periods have been paid in full. No ground rent (canon) now, or ever.
- Detached villa, masterfully built under architecture.245 m² of luxurious living space, including a sunroom and multiple external outdoor areas.
- Situated on a grand plot of approx. 481 m²—one of the largest on Rieteiland-Oost—located in the coveted 'Gouden Bocht' (Golden Bend), the quietest, widest, and greenest part of the island.
- Breathtaking garden directly bordering the IJmeer, complete with a private jetty, swimming ladder, and two boat moorings.
- Split-level living room and kitchen-diner, seamlessly connected by a spectacular 6-meter-high void that creates an incredible play of light and an immense sense of space.
- Bespoke luxury designer kitchen featuring a curved Corian cooking island, high-end Gaggenau appliances, a Quooker, an integrated dishwasher, and double refrigerators.
- No less than 4 bedrooms plus a spacious home office/study offering magnificent, panoramic views over the water.
- Sumptuous master bedroom with a boutique en-suite bathroom (bathtub, walk-in shower, and a toilet with an integrated bidet function).
- Two luxury bathrooms and three toilets in total, two of which are equipped with heated bidet functionalities.
- Seamless Senso resin flooring throughout the entire house, fitted with individually zoned underfloor heating for a sleek, modern, and hygienic finish.
-Three premium terraces (facing North-East and South-West)—ensuring either sun or shade at any time—featuring built-in seating, a pond, integrated lighting, and seamlessly blind-mounted Bilinga hardwood decking for a high-end, luxurious appearance.
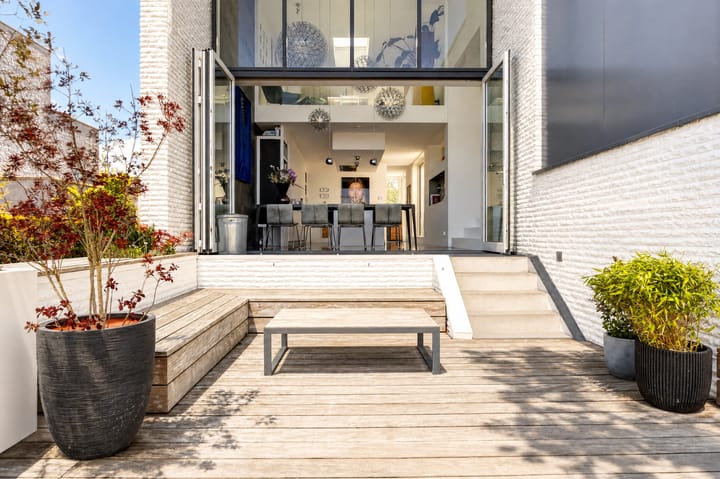
- Harmonica folding doors across the entire rear facade open fully, allowing indoor and outdoor living to merge into one. Even on a rainy day, sitting here makes you feel like royalty.
- The entire villa and its outdoor spaces are illuminated by integrated designer lighting from top-tier brands including Kreon, Modular, and Tal.22 solar panels (300WP) and energy-efficient district heating—fully future-proof.Cool wine cellar with convenient access to the internal mailbox.
- State-of-the-art security: Fitted with an alarm system and Ring camera system, alongside automatic garden irrigation and a hydrophore system for optimal water pressure.Custom-made fly screens tailored for all outward-opening windows.
- Ample parking for up to six cars on private ground, plus a covered bike port with charging facilities for six e-bikes.
- Structural condition is immaculate—zero maintenance costs anticipated.
- Unbeatable location: Amsterdam city center is just 15 minutes away via Tram 26, and the A1, A9, and A10 ring roads can be reached within a single minute.
- Built in 2011, meaning excellent insulation and full double glazing throughout.
LAYOUT:
Bel-etage (First Floor):Entrance via a sleek concrete staircase. Hallway featuring a built-in wardrobe and custom Intri closets.Luxury guest powder room with a floating toilet and urinal.Spectacular, open-concept kitchen-diner boasting a 6-meter-high void and soaring windows.Bespoke design cooking island crafted from curved Corian, equipped with a 3-phase induction cooktop (90 cm, 5 zones), Gaggenau oven, steam oven, warming drawer, Quooker, integrated dishwasher, and two spacious refrigerators. Direct access via French doors to both the South-East facing roof terrace and the North-West facing terrace. Split-level living room, openly connected to the kitchen, featuring a modern fireplace with a lift-door, a built-in desk, Intri cabinetry, and a subtly integrated picture-hanging rail system.
Ground Floor:Hallway providing access to all bedrooms and the laundry/utility room.Three well-sized bedrooms, a luxury second bathroom (walk-in shower), and a separate toilet with a heated bidet function.Split-level master suite featuring a luxury en-suite bathroom (bathtub, walk-in shower, toilet with bidet function), custom Intri wardrobes, and an integrated desk.Separate laundry/utility room with built-in storage (for washer/dryer), elevated void storage, and the technical room (Heat Recovery System, solar panel inverter, hydrophore, and utility meters), complete with a private rear entrance.Cool wine cellar with access to the internal mailbox.
Second Floor:A light-flooded home office equipped with air conditioning and a pantry—visually open to the rest of the house, yet acoustically private.
Outdoor Space:Two North-East facing terraces and one South-West facing roof terrace—guaranteeing your choice of sun or shade. Covered terrace prepared for the easy installation of outdoor patio heaters. Blind-mounted, solid hardwood (Bilinga) decking with integrated custom benches wrap beautifully around the villa.Large, secure, and waterproof underground storage facility with a built-in workbench, located beneath the North terrace. Private jetty with a swimming ladder and two boat moorings. Designer outdoor shower—perfect after a swim in the open water.Family-friendly garden featuring a built-in trampoline, swing, and a fish pond.Section of the garden can be fully enclosed/gated.Covered bicycle parking with a charging station for up to six e-bikes.Gated driveway parking for approximately six vehicles on private grounds. Four frost-free outdoor taps and four outdoor power sockets.Automatic garden irrigation system.
SURROUNDINGS:
Rieteiland-Oost is widely regarded as the most exclusive and greenest sanctuary within IJburg, renowned for its striking bespoke architecture and a community of creative, entrepreneurial residents. The prestigious 'Gouden Bocht' on Larikslaan is situated on the quietest and widest section of the street, ensuring virtually no through traffic.Within walking distance, you will find the IJburg Tennis Club, the local rowing club, and the expansive Diemerpark (twice the size of the Vondelpark, complete with football and hockey clubs, a beach, and sunbathing lawns), as well as the E. Peek marina. Haveneiland offers a comprehensive shopping center featuring an Albert Heijn, an organic supermarket, artisan fresh food shops, espresso bars, HEMA, and a weekly local market. Excellent primary schools, the IJburg College for secondary education (VWO/HAVO/VMBO), childcare, libraries, fitness centers, and a medical hub are all within close proximity.Via Tram 26, you can reach the heart of Amsterdam Central Station in just 15 minutes. Access to the A1, A9, and A10 ring roads takes less than a minute by car. IJburg represents the ultimate alternative for those seeking spacious, waterfront, and upscale city living without losing touch with the urban pulse of Amsterdam.
Disclaimer
This information has been compiled by us with the necessary care. However, no liability is accepted on our part for any incompleteness, inaccuracy or otherwise, or the consequences thereof. The buyer has his own duty to investigate all matters that are of importance to him or her. With regard to this property, the real estate agent is an advisor to the seller. We advise you to engage an expert (NVM) real estate agent to guide you through the purchase process. If you have specific wishes regarding the property, we advise you to make these known to your purchasing agent in good time and to conduct an independent investigation into them. If you do not engage an expert representative, you consider yourself expert enough by law to oversee all matters.
Highlights
AI-generated from the description
Waterfront garden with jetty
Architect-designed IJmeer garden with private jetty and two moorings.
Luxury split-level kitchen
Designer kitchen with 6 m void, Corian island and Gaggenau appliances.
Excellent parking and access
Parking for six cars, Tram 26 and A1/A9/A10 close by.
Advertisement
Features
Transfer of ownership
- Listed since
- Acceptance
- Available in consultation
- Asking price
- € 2,489,000 kosten koper
- Asking price per m²
- € 10,159
- Status
- Available
Construction
- Kind of house
- Villa, detached residential property
- Building type
- Resale property
- Year of construction
- 2011
- Type of roof
- Flat roof covered with asphalt roofing
Surface areas and volume
- Areas
- Living area
- 245 m²
- Other space inside the building
- 2 m²
- Exterior space attached to the building
- 26 m²
- External storage space
- 18 m²
- Plot size
- 481 m²
- Volume in cubic meters
- 890 m³
Layout
- Number of rooms
- 7 rooms (4 bedrooms)
- Number of bath rooms
- 2 bathrooms and 2 separate toilets
- Bathroom facilities
- 2 showers, 2 sinks, bath, and toilet
- Number of stories
- 3 stories
- Facilities
- Optical fibre, mechanical ventilation, passive ventilation system, sliding door, and TV via cable
Energy
- Energy label
- A+
- Insulation
- Double glazing and completely insulated
- Heating
- District heating
- Hot water
- District heating
Cadastral data
- AMSTERDAM AU 1958
- Cadastral map
- Area
- 481 m²
- Ownership situation
- Municipal long-term lease
- Fees
- Bought off for eternity
Exterior space
- Location
- Alongside a quiet road, along waterway, alongside waterfront, in residential district and unobstructed view
- Garden
- Back garden, surrounded by garden and front garden
- Back garden
- 495 m² (30.00 metre deep and 16.50 metre wide)
- Garden location
- Located at the southeast
Storage space
- Shed / storage
- Built-in
- Facilities
- Electricity
Parking
- Type of parking facilities
- Parking on private property
Popularity
11,144x
Viewed
229x
Saved
5-5-2026
On Funda
Neighborhood

Rieteiland-Oost
Amsterdam- Residents
- 310
- Family with children
- 82%
Discover the neighborhood
Curious about the housing supply, residents and local real estate agents?

Don’t want to forget this home?
Save it as a favorite. You’ll easily find it back and get notified when something changes.
