Sold under reservation
Le Tourmalet 711060 NX AmsterdamDe Aker-West
€ 575,000 k.k.

- 107 m²living area
- 120 m²plot size
- 4bedrooms
- Benergy label
Description
**** English version below ****
Royaal familiehuis (107 m²) met 4 slaapkamers, zonnige tuin en gunstige erfpacht!
Ben je op zoek naar een ruime, lichte eengezinswoning in Amsterdam waar het je aan comfort niet ontbreekt? Dan is Le Tourmalet 71, gelegen in de geliefde en kindvriendelijke wijk De Aker, jouw match.
Erfpacht uitstekend geregeld
Bij deze woning hoef je je geen zorgen te maken over de Amsterdamse erfpacht:
• Afgekocht: De erfpachtcanon is volledig afgekocht tot en met 30 november 2043.
• Eeuwigdurend vastgezet: De toekomstige canon na 2043 is onder de meest gunstige voorwaarden definitief vastgezet op €852,31 per jaar (met jaarlijkse indexering op basis van AB 2016).
Indeling en belangrijkste pluspunten
• Energiezuinig & comfortabel: De woning beschikt over Energielabel B en de gehele begane grond is voorzien van comfortabele vloerverwarming.
• Royaal leefoppervlak: Met 107 m² aan pure woonruimte is er plek voor het hele gezin.
• Lichte living: Een sfeervolle, brede woonkamer met grote raampartijen en directe toegang tot de tuin.
• 4 comfortabele slaapkamers: Ideaal voor grotere gezinnen, logees of een rustige thuiswerkplek.
• Tuin op het zuidwesten: Geniet optimaal van de middag- en avondzon in de riante achtertuin. Wordt het hartje zomer te warm? Dan creëer je schaduw met het elektrische zonnescherm.
• Groot balkon: Ook op de bovenste verdieping geniet je volop van de zon en het vrije uitzicht vanaf het zonnige balkon.
• Complete open keuken: Praktisch ingericht en voorzien van alle benodigde inbouwapparatuur.
Indeling van de woning (Raadpleeg de plattegronden in de woningbrochure)



• Begane grond: Via de voortuin bereik je de entree. Hal met garderoberuimte en toilet. De lichte, tuingerichte woonkamer heeft veel lichtinval door de grote ramen. Aan de voorzijde bevindt zich die complete open keuken. De zonnige achtertuin heeft een achterom en beschikt over een aparte schuur, ideaal voor het stallen van fietsen en extra bergruimte.
• Eerste verdieping: Overloop met toegang tot 3 ruime slaapkamers en de centraal gelegen badkamer.
• Tweede verdieping: Vaste trap naar een zeer royale vierde slaap-/werkkamer. Deze kamer is ideaal voor thuiswerken en biedt toegang tot het grote balkon op het zuidwesten. Tevens bevinden zich hier de aansluitingen voor de wasmachine en droger en is er extra bergruimte aanwezig.
Locatie en omgeving
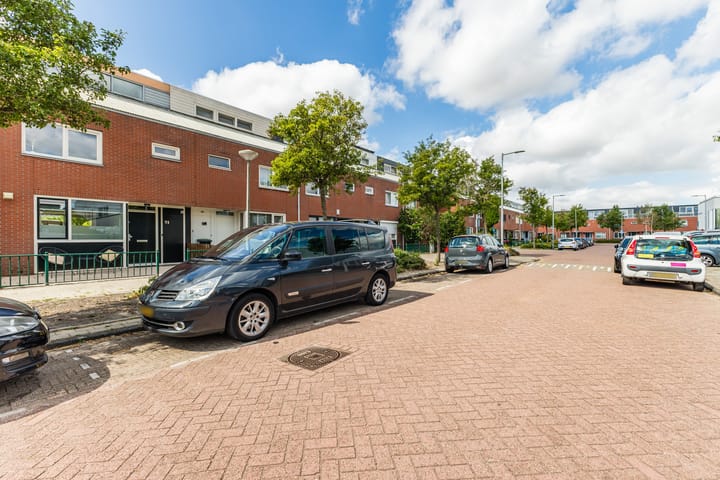
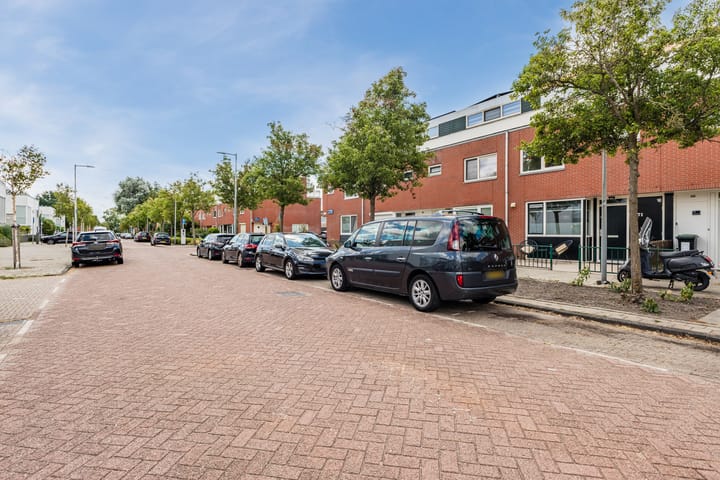
De woning ligt in een rustige, breed opgezette straat in De Aker. Voor liefhebbers van natuur en beweging is de locatie ideaal: die nabijgelegen dijk biedt een prachtige, groene omgeving die uitnodigt tot heerlijk wandelen, hardlopen of sporten. Winkelcentrum De Dukaat (voor alle dagelijkse boodschappen) ligt dichtbij, net als diverse basisscholen, kinderopvang en sportverenigingen. Speeltuinen liggen op loopafstand. Reizen naar het centrum van Amsterdam is eenvoudig: tramlijn 1 brengt je rechtstreeks naar de binnenstad. De belangrijkste snelwegen (A4, A5, A9 en A10) liggen op slechts enkele minuten rijden.
Bijzonderheden
• Woonoppervlakte: 107 m²
• Riante achtertuin én groot balkon op het zuidwesten (altijd zon!)
• Dakbitumen renovatie recent gedaan
• Twee parkeervergunningen verkrijgbaar op dit adres
• Energielabel B
• Oplevering in overleg
• De koopovereenkomst wordt opgesteld door een notaris naar keuze van de koper
Kortom: een instapklaar, uiterst comfortabel en zonnig gezinshuis op een toplocatie, met een gezonde basis. Plan snel je bezichtiging aan de Le Tourmalet 71!
**** English version ****
Spacious family home (107 m²) with 4 bedrooms, sunny garden, and favorable ground lease terms!
Are you looking for a spacious, bright family home in Amsterdam that offers plenty of comfort? Then Le Tourmalet 71, located in the popular and child-friendly neighborhood "De Aker", is the perfect match for you.
Ground lease perfectly arranged
With this property, you do not have to worry about the Amsterdam ground lease (erfpacht):
• Paid off: The ground lease canon has been fully paid off until November 30, 2043.
• Perpetual lock-in: The future annual canon after 2043 has been permanently fixed under the most favorable conditions at €852,31 per year (subject to annual indexation based on AB 2016).
Layout and key highlights
• Energy-efficient & comfortable: The house has an Energy Label B and the entire ground floor is equipped with comfortable underfloor heating.
• Generous living space: With 107 m² of pure living space, there is plenty of room for the whole family.
• Bright living room: A cozy, wide living area with large windows and direct access to the garden.
• 4 comfortable bedrooms: Ideal for larger families, guests, or a quiet home office.
• Southwest-facing garden: Enjoy the afternoon and evening sun to the fullest in the spacious backyard. Too hot in mid-summer? The electric sunshade easily creates the perfect shade.
• Large balcony: The top floor also allows you to fully enjoy the sun and an unobstructed view from the sunny balcony.
• Fully equipped open kitchen: Practically designed and fitted with all necessary built-in appliances.
Layout of the house (Please refer to the floor plans in the property brochure)
• Ground floor: You reach the entrance via the front garden. Hallway with wardrobe space and a toilet. The bright, garden-facing living room receives plenty of natural light through the large windows. The fully equipped open kitchen is located at the front. The sunny backyard features a back entrance (achterom) and a separate shed, perfect for storing bicycles and extra storage.
• First floor: Landing with access to 3 spacious bedrooms and the centrally located bathroom.
• Second floor: Fixed staircase leading to a very spacious fourth bedroom/study. This room is ideal for working from home and offers access to the large southwest-facing balcony. This floor also houses the connections for the washing machine and dryer, along with additional storage space.
Location and surroundings
The property is situated in a quiet, wide street in De Aker. For nature and fitness lovers, the location is ideal: the nearby dike offers a beautiful, green environment perfect for walking, running, or exercising. Shopping center "De Dukaat" (for all your daily groceries) is nearby, as well as several primary schools, childcare facilities, and sports clubs. Playgrounds are within walking distance. Commuting to the center of Amsterdam is easy: tram line 1 takes you straight into the city center. Major highways (A4, A5, A9, and A10) are just a few minutes' drive away.
Key details
• Living area: 107 m²
• Spacious backyard AND a large balcony facing southwest (sun all day!)
• Roof bitumen recently renovated
• Two parking permits available for this address
• Energy label B
• Delivery in consultation
• The purchase agreement will be drawn up by a notary of the buyer's choice
In short: a move-in ready, highly comfortable, and sunny family home in a prime location. Schedule your viewing at Le Tourmalet 71 quickly!
Advertisement
Features
Transfer of ownership
- Listed since
- Acceptance
- Available in consultation
- Asking price
- € 575,000 kosten koper
- Asking price per m²
- € 5,374
- Status
- Sold under reservation
Construction
- Kind of house
- Single-family home, row house
- Building type
- Resale property
- Year of construction
- 1994
- Type of roof
- Combination roof covered with asphalt roofing
Surface areas and volume
- Areas
- Living area
- 107 m²
- Exterior space attached to the building
- 11 m²
- External storage space
- 7 m²
- Plot size
- 120 m²
- Volume in cubic meters
- 353 m³
Layout
- Number of rooms
- 5 rooms (4 bedrooms)
- Number of bath rooms
- 1 bathroom and 1 separate toilet
- Bathroom facilities
- Bath, toilet, and washstand
- Number of stories
- 3 stories
- Facilities
- Outdoor awning, optical fibre, mechanical ventilation, and TV via cable
Energy
- Energy label
- B
- Insulation
- Double glazing, energy efficient window and completely insulated
- Heating
- CH boiler and partial floor heating
- Hot water
- CH boiler
- CH boiler
- Intergas (2005, in ownership)
Cadastral data
- SLOTEN NOORD-HOLLAND G 2321
- Cadastral map
- Area
- 120 m²
- Ownership situation
- Long-term lease
- Fees
- Paid until 01-12-2043
Exterior space
- Location
- Alongside a quiet road and in residential district
- Garden
- Back garden and front garden
- Back garden
- 52 m² (9.55 metre deep and 5.40 metre wide)
- Garden location
- Located at the southwest with rear access
Storage space
- Shed / storage
- Detached wooden storage
- Facilities
- Electricity
Parking
- Type of parking facilities
- Paid parking and resident's parking permits
Popularity
2,309x
Viewed
53x
Saved
17-8-2026
On Funda
Neighborhood

De Aker-West
Amsterdam- Residents
- 4,515
- Family with children
- 41%
- Avg. asking price / m²
- € 4,934
Discover the neighborhood
Curious about the housing supply, residents and local real estate agents?

Don’t want to forget this home?
Save it as a favorite. You’ll easily find it back and get notified when something changes.
