Leeuwendalersweg 1131061 BD AmsterdamKolenkitbuurt-Noord
€ 850,000 k.k.

- 134 m²living area
- 3bedrooms
- Aenergy label
Eye-catcherLuxe familiehuis + Zonneterras + Parkeerplek + Afgekochte Erfpacht
Description
Luxury and sustainable family home of 134 m² with three bedrooms, two bathrooms, a spacious sun terrace, and a private enclosed parking space in Amsterdam West.
Here you live in the new Vasalis residential block in the popular Bos en Lommer neighbourhood in Amsterdam West. The home (built in 2020) has been tastefully finished using high-quality materials. The sleek kitchen-diner, luxurious bathrooms, the possibility of creating a fourth bedroom, and the prepaid leasehold complete the picture. Come and view this tastefully designed terraced house and experience it for yourself. We look forward to welcoming you.
Did you know that you can also schedule a viewing yourself? Click the ‘Contact us’ button and immediately receive a link to book an appointment.
SURROUNDINGS
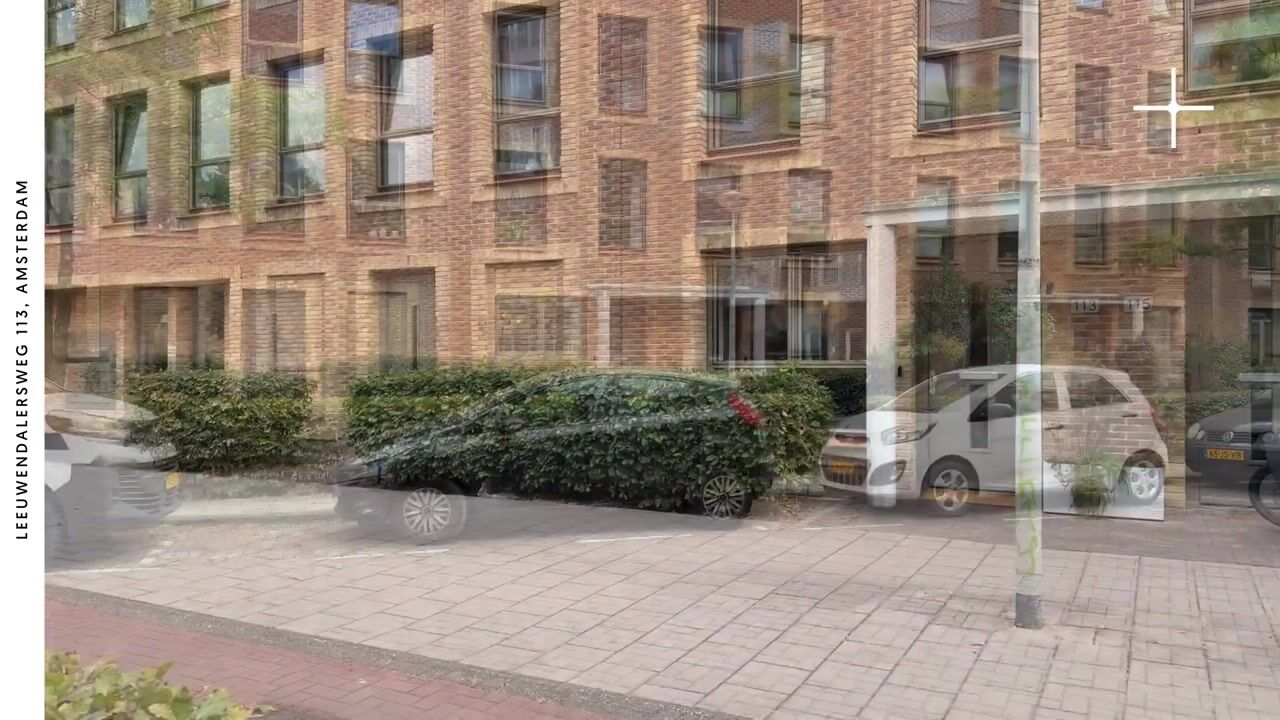
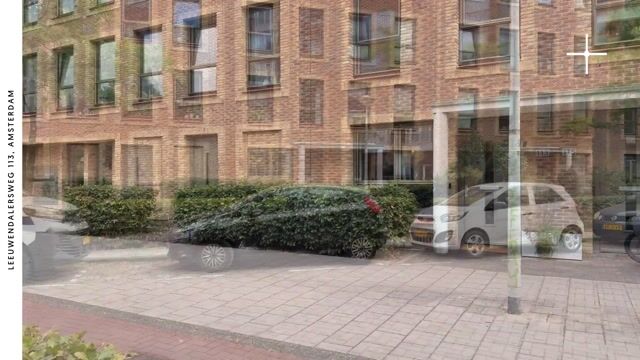
The property is located in the modern Vasalis complex on a quiet street in the popular Bos en Lommer neighbourhood. The renovated Bos en Lommerplein, with a large Hema, Albert Heijn, and various gyms, is just five minutes away. You will also find popular hotspots such as The Villy Rhapsody, Restaurant Florya, Abbey, and the lively Terrasmus in Erasmus Park. Lovers of green spaces will feel right at home here: both Erasmus Park and Rembrandt Park are within cycling distance. The Jordaan and Amsterdam city centre can be reached within 15 minutes by bicycle.
By car, you can reach the A10 Ring Road within two minutes. Burgemeester de Vlugtlaan metro station is just around the corner. Sloterdijk railway station can be reached by bicycle within 10 minutes.
SUSTAINABILITY
The home has an energy label A, district heating, and 4 solar panels. The windows are fitted with HR++-glazing, and underfloor heating is installed throughout the entire home. All windows on the xx floor are fitted with sun blinds.
LEASEHOLD
The municipal leasehold has been prepaid until 15 September 2068. The General Provisions 2000 apply.
GROUND FLOOR
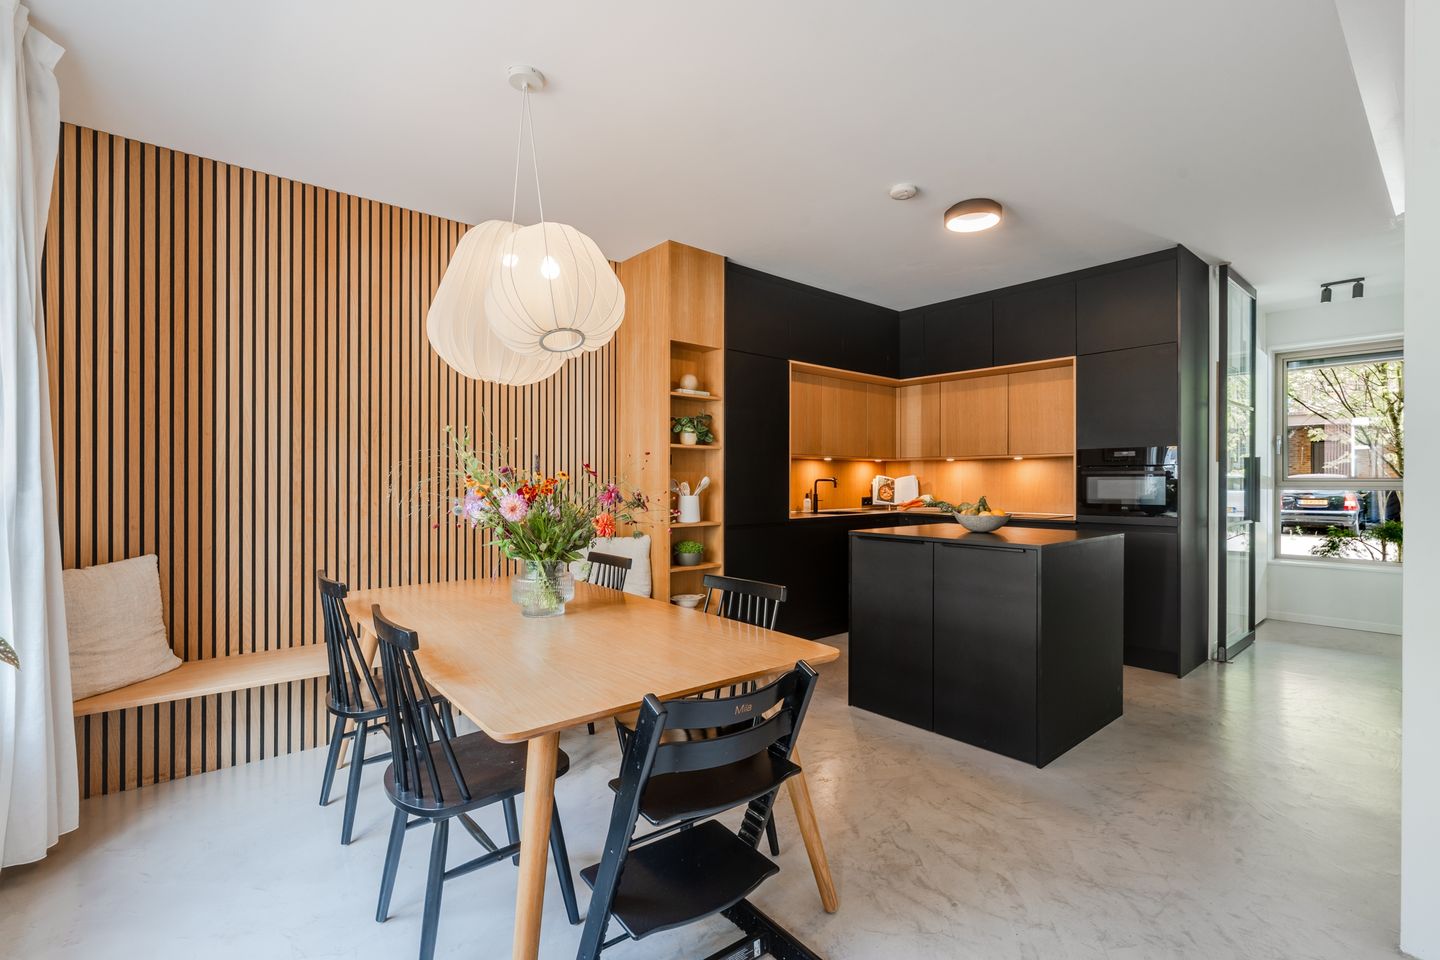
KITCHEN-DINER
A spacious and luxurious custom-made kitchen-diner. The oak kitchen is beautifully combined with black panels and high-end appliances. There is also an integrated seating area and plenty of storage space. The kitchen is equipped with a boiling water tap(Quooker), a dishwasher and refrigerator(AEG), and a convection oven(Bora). This floor features a light grey beton ciré floor. The other floors have wide-plank oak flooring.
STORAGE ROOM
Behind the kitchen you will find the toilet with washbasin and the spacious storage room. Adjacent to the storage room is the private parking space, which also offers ample room for bicycles. An electric vehicle charging point is possible to install. The courtyard is enclosed with an electrically operated gate and can only be accessed by residents.
FIRST FLOOR
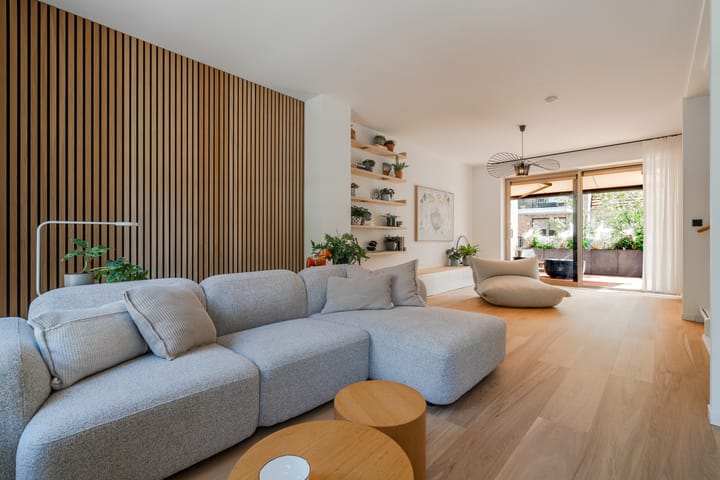
LIVING ROOM
On the first floor is the spacious and bright living room with the generous sun terrace. The large glass façade overlooking the terrace makes this space wonderfully bright. A workspace has also been created for those working from home. The living room is spacious enough to easily create a fourth bedroom on the street side.
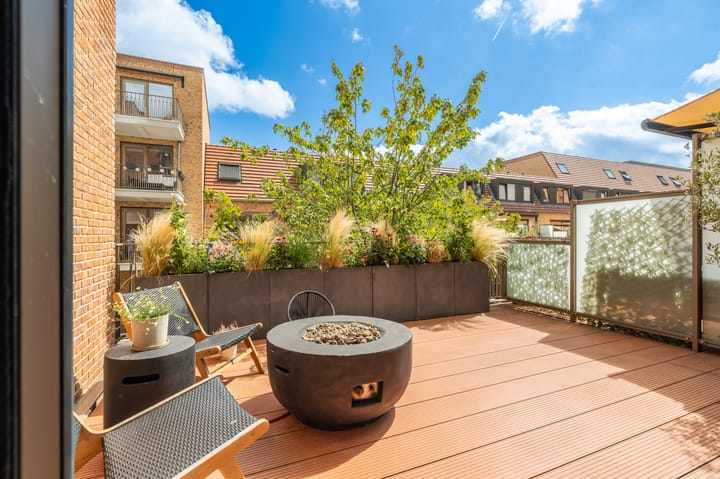
SUN TERRACE
The 18 m² terrace offers plenty of privacy and enough space for a dining table, lounge sofa, and gardening. There is also a sun awning to create shade on summer days or to enjoy sitting outside early in the spring.
SECOND FLOOR
TWO BEDROOMS
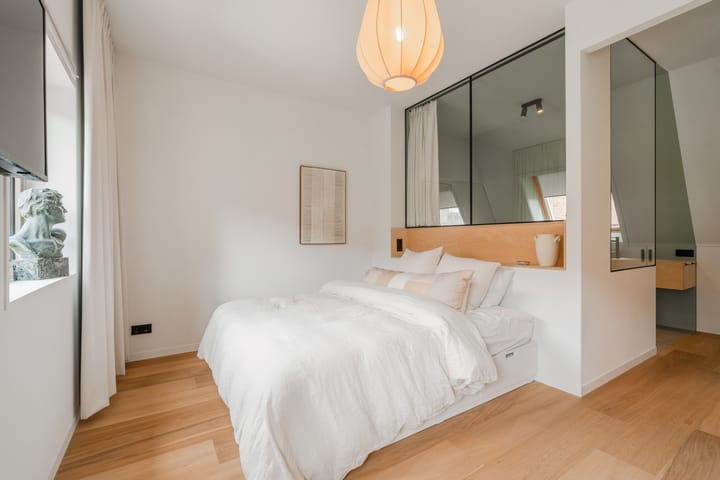
This floor features two spacious bedrooms. The main bedroom is located at the front, and the smaller bedroom is at the rear. The bed has been custom-made with an integrated wardrobe wall.
BATHROOM
The recently renovated bathroom between the bedrooms features a double washbasin vanity unit and a walk-in shower.
LAUNDRY ROOM
Off the hallway is the laundry room with connections for a washing machine, dryer, and additional storage space.
THIRD FLOOR
EN SUITE BATHROOM
This floor features a bedroom with an en suite bathroom. Here too, you can see the architect's signature. Custom-made furniture has been installed, and the bathroom is separated from the sleeping area by a beautiful glass partition.
BEDROOM
The bedroom also offers sufficient space for a home office. This floor is ideal for a student or, for example, for parents living abroad who come to stay for an extended period.
PARTICULARS
+ Sustainable and luxuriously finished family home of 134 m²
+ Spacious sun terrace adjoining the living room
+ Enclosed private parking space with charging point, directly next to the home
+ Three bedrooms, easy to create a fourth bedroom
+ Two luxurious bathrooms
+ Energy label A: 4 solar panels, underfloor heating, HR++ glazing
+ Electric sunscreens on the second and third floor
+ Municipal leasehold prepaid until 15 September 2068
+ Homeowners' Association professionally managed
+ Service charges are € 60 per month
+ Transfer by mutual agreement
VIEWING
Easily schedule a viewing yourself via the ‘Contact us’ button and immediately receive a link to schedule an appointment. Prefer personal contact? Feel free to contact us at: 020 210 10 48. For specific questions, please contact the selling real estate agent, Susanne Dijkstra.
Advertisement
Features
Transfer of ownership
- Listed since
- Acceptance
- Available immediately
- Asking price
- € 850,000 kosten koper
- Asking price per m²
- € 6,343
- Status
- Available
Construction
- Kind of house
- Single-family home, row house
- Building type
- Resale property
- Year of construction
- 2020
- Type of roof
- Combination roof covered with asphalt roofing and roof tiles
Surface areas and volume
- Areas
- Living area
- 134 m²
- Exterior space attached to the building
- 18 m²
- Volume in cubic meters
- 493 m³
Layout
- Number of rooms
- 4 rooms (3 bedrooms)
- Number of bath rooms
- 2 bathrooms and 1 separate toilet
- Bathroom facilities
- Double sink, walk-in shower, underfloor heating, 2 washstands, bath, and sink
- Number of stories
- 4 stories
- Facilities
- Optical fibre, mechanical ventilation, and solar panels
Energy
- Energy label
- A
- Insulation
- Double glazing, insulated walls, floor insulation and completely insulated
- Heating
- District heating
- Hot water
- Central facility
Cadastral data
- AMSTERDAM N 932
- Cadastral map
- Ownership situation
- Long-term lease (end date of long-term lease: 15-09-2068)
- Fees
- Paid until 15-09-2068
Exterior space
- Location
- Alongside a quiet road
- Garden
- Sun terrace
- Sun terrace
- 18 m² (6.00 metre deep and 3.00 metre wide)
- Garden location
- Located at the southeast
- Balcony/roof terrace
- Roof terrace present
Parking
- Type of parking facilities
- Parking on gated property and parking on private property
Popularity
3,233x
Viewed
78x
Saved
13-8-2026
On Funda
Neighborhood

Kolenkitbuurt-Noord
Amsterdam- Residents
- 4,650
- Family with children
- 33%
- Avg. asking price / m²
- € 6,879
Discover the neighborhood
Curious about the housing supply, residents and local real estate agents?

Don’t want to forget this home?
Save it as a favorite. You’ll easily find it back and get notified when something changes.
