Under offer
Leidsegracht 11017 NA AmsterdamLeidsegracht-Zuid
€ 3,280,000 k.k.

- 297 m²living area
- 94 m²plot size
- 6bedrooms
- Eenergy label
Eye-catcherWoonkamer met vier ramen aan de gracht, dakterras en airconditioning
Description
RHEINAERT | Canal house of nearly 300 m², located in the elegant city centre. This canal-side property features a living room, kitchen-diner, multiple bedrooms and bathrooms, a patio, and a roof terrace. Situated on freehold land.
The full living experience can be explored on our website or by downloading our magazine. You can also easily schedule a viewing via our website.
Tour
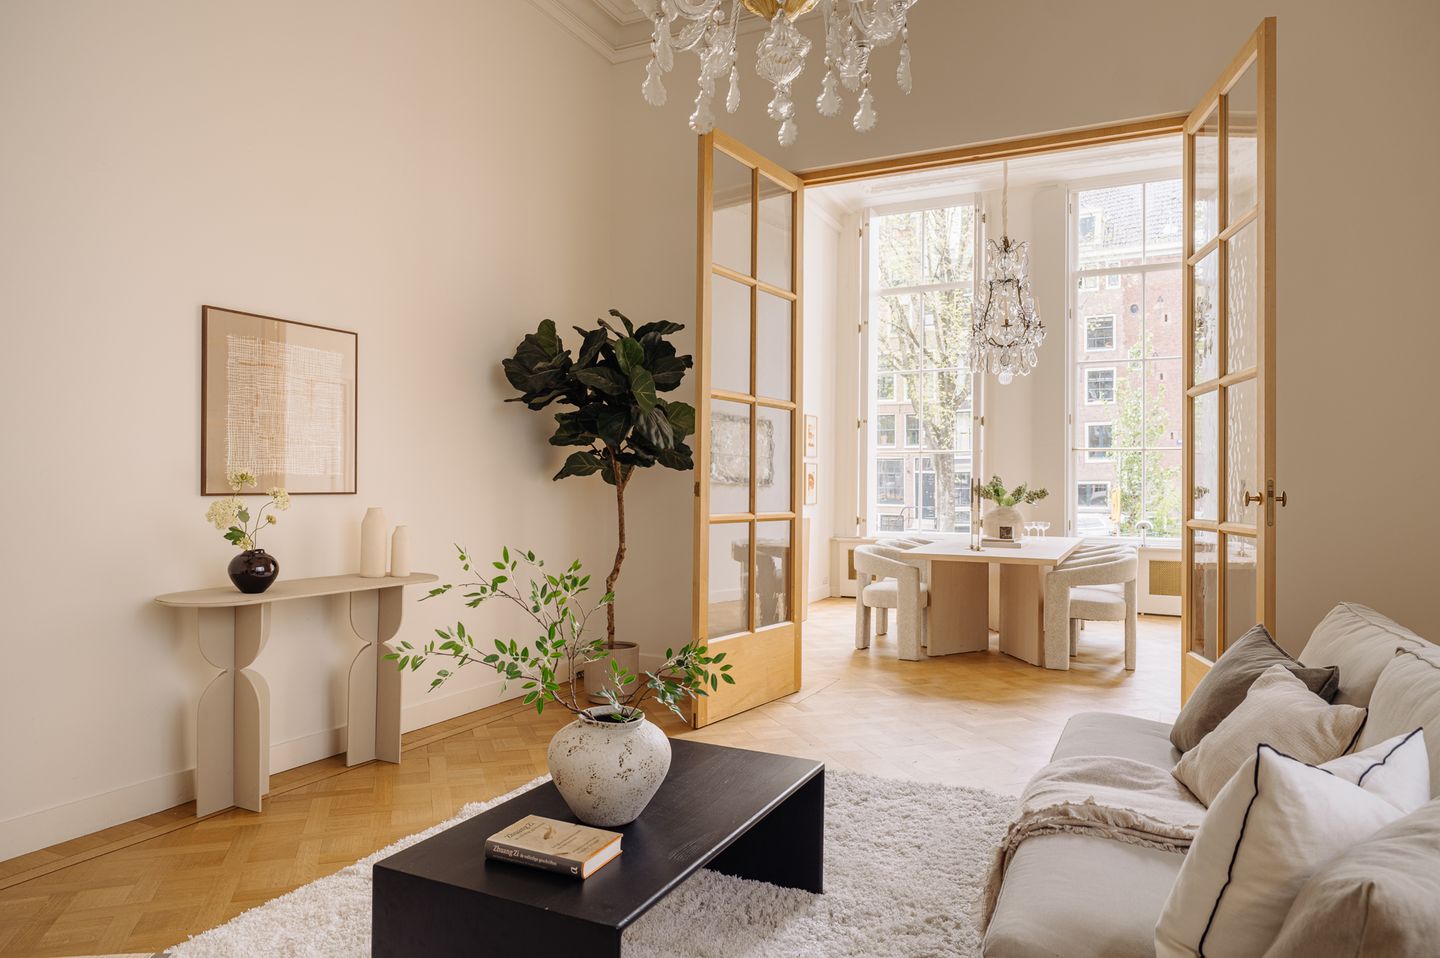
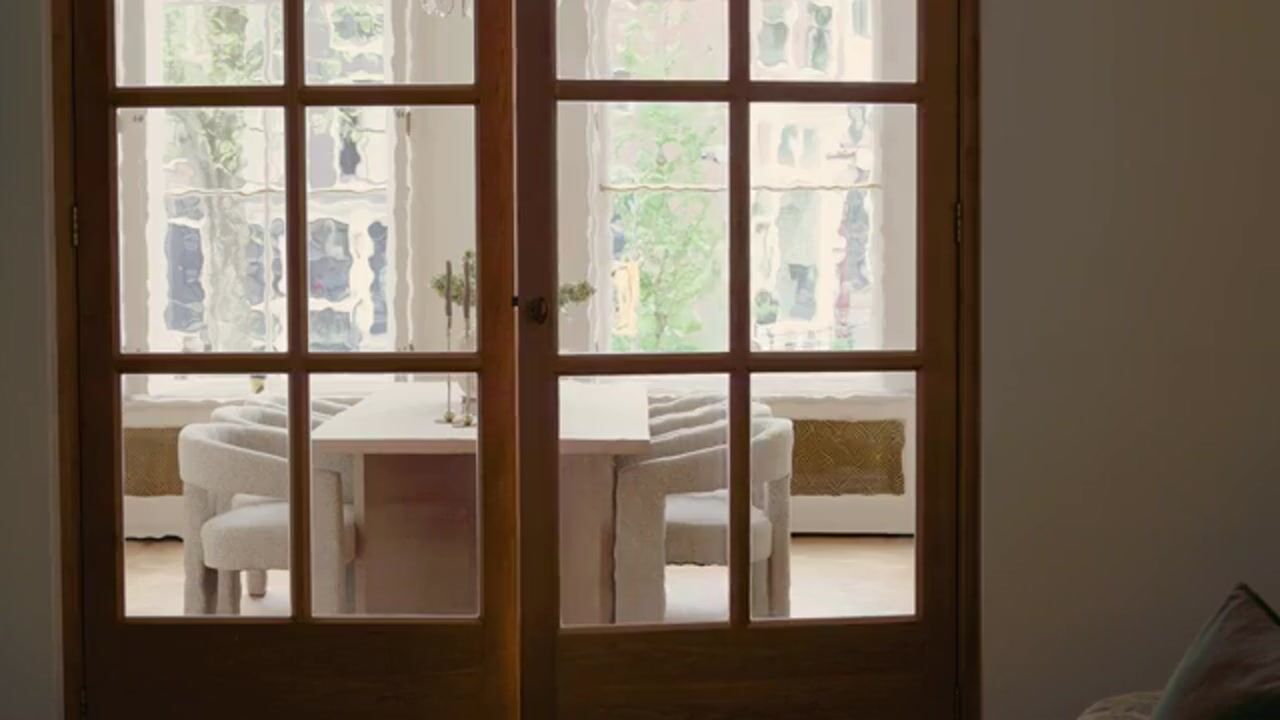
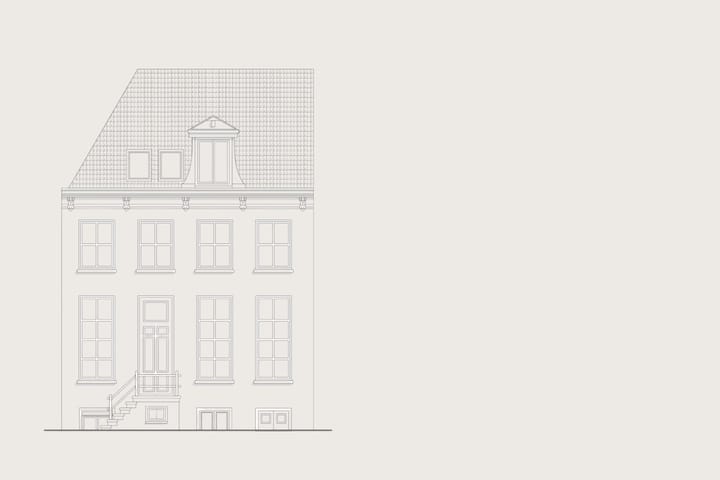
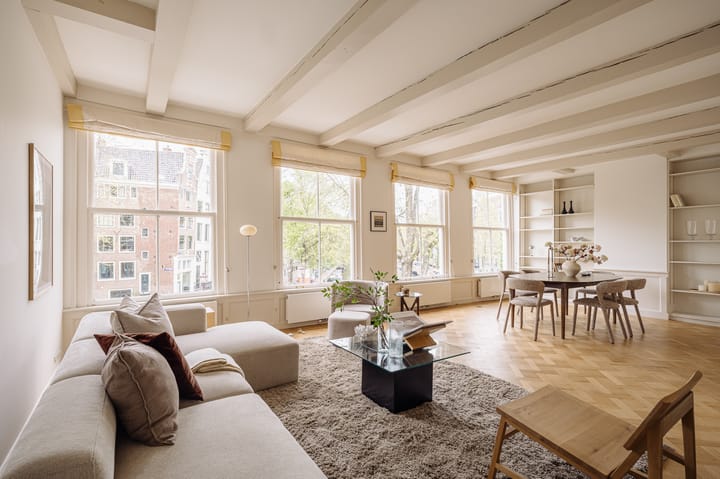
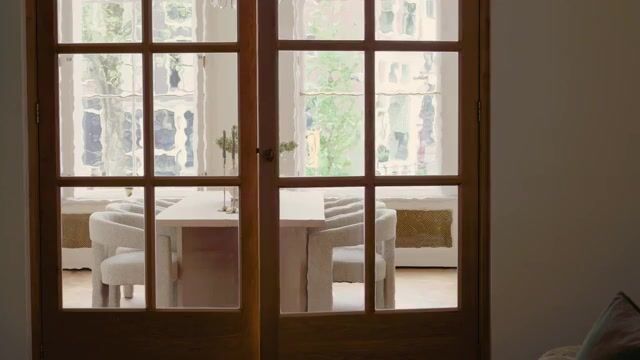
The fox’s head on the doorknocker is the first thing that catches the eye. The black panelled front door sits within a façade that has stood here since the first half of the seventeenth century. A short flight of natural stone steps leads up to the entrance. Sash windows with white-painted frames flank the doorway. The façade has four bays and is crowned by a cornice with consoles and three fluted balusters. Inside, the hallway opens up on both sides. The ceiling height is 4.15 metres. To the right is the dining room, with two tall sash windows overlooking the canal and a blown-glass chandelier. The living room is accessed through double-glazed doors with timber frames. Sliding windows in the rear wall open onto the patio. This sheltered outdoor space has white tiled walls and is positioned at street level. The kitchen features a concrete worktop, a black base unit with stainless-steel handles, and a tall sliding window overlooking the canal and the bridge at the corner. The staircase leads to the first floor. Four sash windows spanning a width of more than eight metres simultaneously overlook both the Herengracht and the Leidsegracht. The original beams are painted white and remain visible. The natural light here is exceptional. At the rear is a bedroom. The bathroom has cream-coloured wall tiles and a built-in bath.
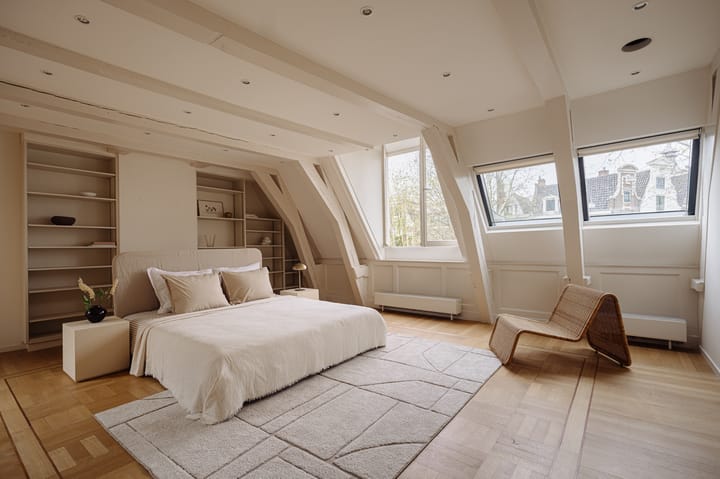
On the second floor, the white structural timbers define the character of the space. The generous bedroom has built-in bookcases and receives daylight through a rooflight and a tilt window. Through an arched opening, a second bedroom can be reached. The bathroom has a dark tiled floor and a sunshower with rain shower. The attic level is reached via a miller’s staircase. French glass doors open onto the roof terrace of approximately 14 m². The timber decking is set between the sloping roofs. Its southwest-facing position ensures sunshine in the afternoon and evening.
The basement has its own entrance on the canal side, through black double doors with diamond-shaped glazing. The untreated oak main beams are fully visible. The space includes a living and sleeping area, adjoining rooms, and a linen room with provisions for a bathroom. An original half-landing staircase with turned balusters connects the basement to the rest of the house. The layout allows for conversion into a self-contained residential unit.
What the current owners will miss
"Where canal houses are usually narrow and deep, this house is instead wide, with a window surface that brings in the light in a way you rarely see. The boats passing by, the grazing evening light across the Leidsegracht, the far-reaching view over the Herengracht — it creates a constantly changing scene, and it is a wonderful place to live."
Neighbourhood
The property is located in one of Amsterdam’s most charming and historic neighbourhoods. This area is known for its picturesque canals, beautiful architecture, and lively atmosphere. It is a place where history, culture, and contemporary trends come together seamlessly. Elegant townhouses, graceful bridges, and leafy trees create an idyllic setting. The neighbourhood is also home to many iconic landmarks. In addition, the area offers a wide range of quality shops, inviting cafés, restaurants, and galleries. Walking through the neighbourhood is an experience in itself, surrounded by a mix of local residents, artists, tourists, and the ever-vibrant spirit of Amsterdam.
On our website, we have also highlighted the area's best local hotspots.
Key features
• Living area of approximately 297 m²
• Roof terrace of approximately 14 m²
• Air conditioning
• Possibility for multiple layouts
• Freehold property
• National monument
• Located within a nationally protected cityscape
• Part of a UNESCO World Heritage Site
For more information about possible subsidies, please consult the websites of the National Monuments Portal, the Restoration Fund, and the Cultural Heritage Agency of the Netherlands.
This information has been compiled with due care. However, we accept no liability for any inaccuracies, omissions, or consequences thereof. All stated measurements and surface areas are indicative only.
The BBMI measurement instructions are intended to provide a more uniform method for indicating usable floor area. They do not fully exclude differences in measurement outcomes, for example due to differences in interpretation, rounding, or limitations during the measuring process.
An indication of foundation risk (A to E) has been assigned to this property in the NVM software. This is shown only as A-B-C on the one hand, or D-E on the other, and its reliability may vary. The foundation risk indicator is based on data from FunderMaps, which considers, among other things, foundation type, soil and groundwater data, subsidence, and repair history. FunderMaps is a commercial data platform developed together with the KCAF.
The seller, the estate agent, and the NVM do not guarantee the accuracy, completeness, or timeliness of the foundation risk indicator or the data used by FunderMaps. The foundation risk indicator is for information purposes only, is indicative in nature, provides no guarantees, and does not constitute a judgement on the actual condition of the foundation. No rights may be derived from the foundation risk indicator. Interested parties are advised, if the condition of the foundation is important to them, to commission their own limited or full foundation survey.
Advertisement
Features
Transfer of ownership
- Listed since
- Acceptance
- Available in consultation
- Asking price
- € 3,280,000 kosten koper
- Asking price per m²
- € 11,044
- Status
- Under offer
Construction
- Kind of house
- Property alongside canal, row house
- Building type
- Resale property
- Year of construction
- 1675
- Specific
- Protected townscape or village view (permit needed for alterations), heritage listed, listed building (national monument) and monumental building
Surface areas and volume
- Areas
- Living area
- 297 m²
- Other space inside the building
- 13 m²
- Exterior space attached to the building
- 27 m²
- Plot size
- 94 m²
- Volume in cubic meters
- 1,150 m³
Layout
- Number of rooms
- 9 rooms (6 bedrooms)
- Number of bath rooms
- 2 bathrooms and 2 separate toilets
- Bathroom facilities
- Bath, 2 toilets, 2 sinks, and walk-in shower
- Number of stories
- 5 stories
- Facilities
- Air conditioning and skylight
Energy
- Energy label
- E
- Heating
- CH boiler
- Hot water
- CH boiler
- CH boiler
- Gas-fired combination boiler, in ownership
Cadastral data
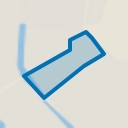
- AMSTERDAM I 8656
- Cadastral map
- Area
- 94 m²
- Ownership situation
- Full ownership
Exterior space
- Patio/atrium
- 11 m² (3,45 meter deep and 3,18 meter broad)
- Location
- Along waterway, alongside waterfront and in centre
- Garden
- Patio atrium
- Patio atrium
- 11 m² (3.45 metre deep and 3.18 metre wide)
- Garden location
- Located at the southeast
- Balcony/roof terrace
- Roof terrace present
Storage space
- Shed / storage
- Built-in
- Facilities
- Electricity, heating and running water
Parking
- Type of parking facilities
- Paid parking, public parking and resident's parking permits
Popularity
7,216x
Viewed
148x
Saved
2-6-2026
On Funda
Neighborhood
Leidsegracht-Zuid
Amsterdam- Residents
- 740
- Family with children
- 11%
- Avg. asking price / m²
- € 9,274
Discover the neighborhood
Curious about the housing supply, residents and local real estate agents?

Don’t want to forget this home?
Save it as a favorite. You’ll easily find it back and get notified when something changes.
