Karaktervol grachtenpand op een toplocatie aan de Leidsegracht!
Description
Leidsegracht 47 — characterful living where canal meets city
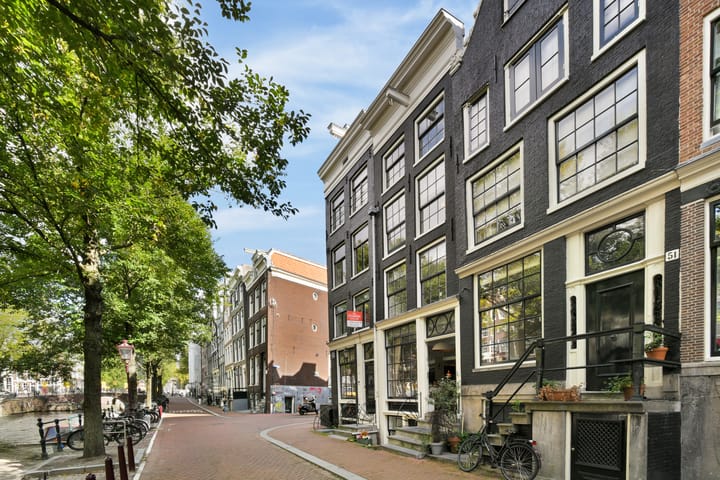
Views over the Leidsegracht, a private entrance up the front steps, and a home surrounded by the beams and façades of historic Amsterdam.
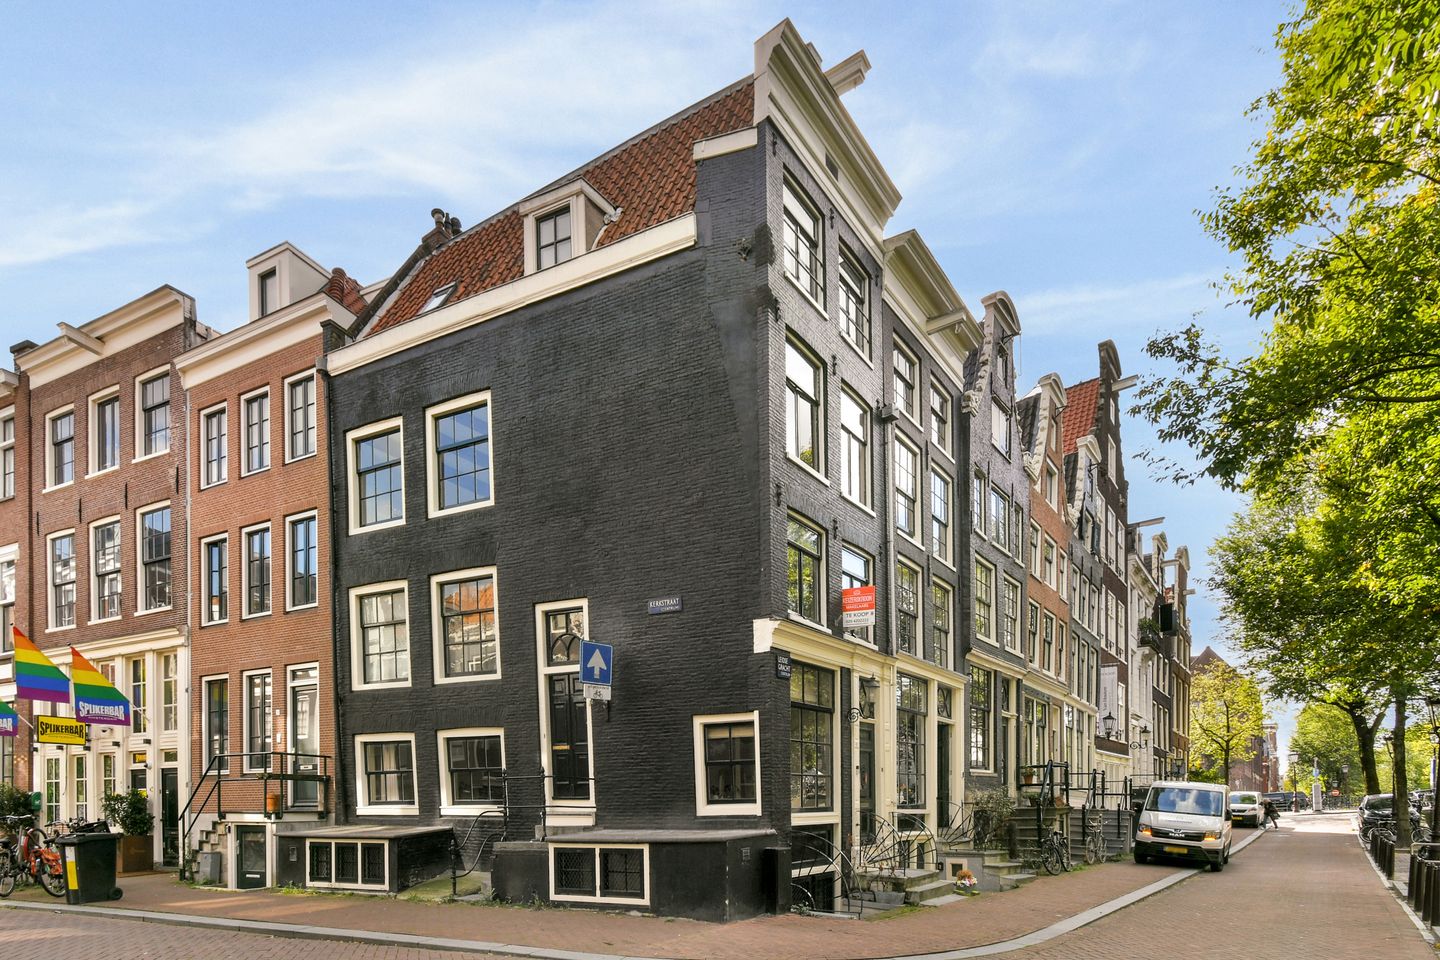
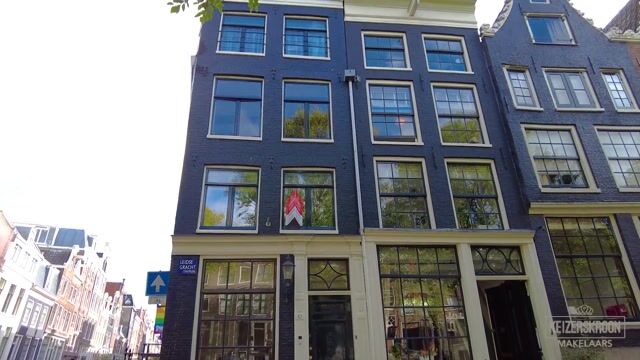
On the corner of the Leidsegracht and Kerkstraat stands this distinctive nationally listed building: an entire canal house on freehold land, with three entrances.
The house offers 146 m² of residential floor area measured in accordance with NEN 2580, plus 48 m² of other internal space. This additional space comprises a 13 m² bedroom/study on the first floor, with a height of 1.89 m beneath the beams, and 35 m² on the third floor, divided between the kitchen, sitting room and bedroom, with a height of 1.91 m beneath the beams. Together, the residential floor area and other internal space total 194 m².
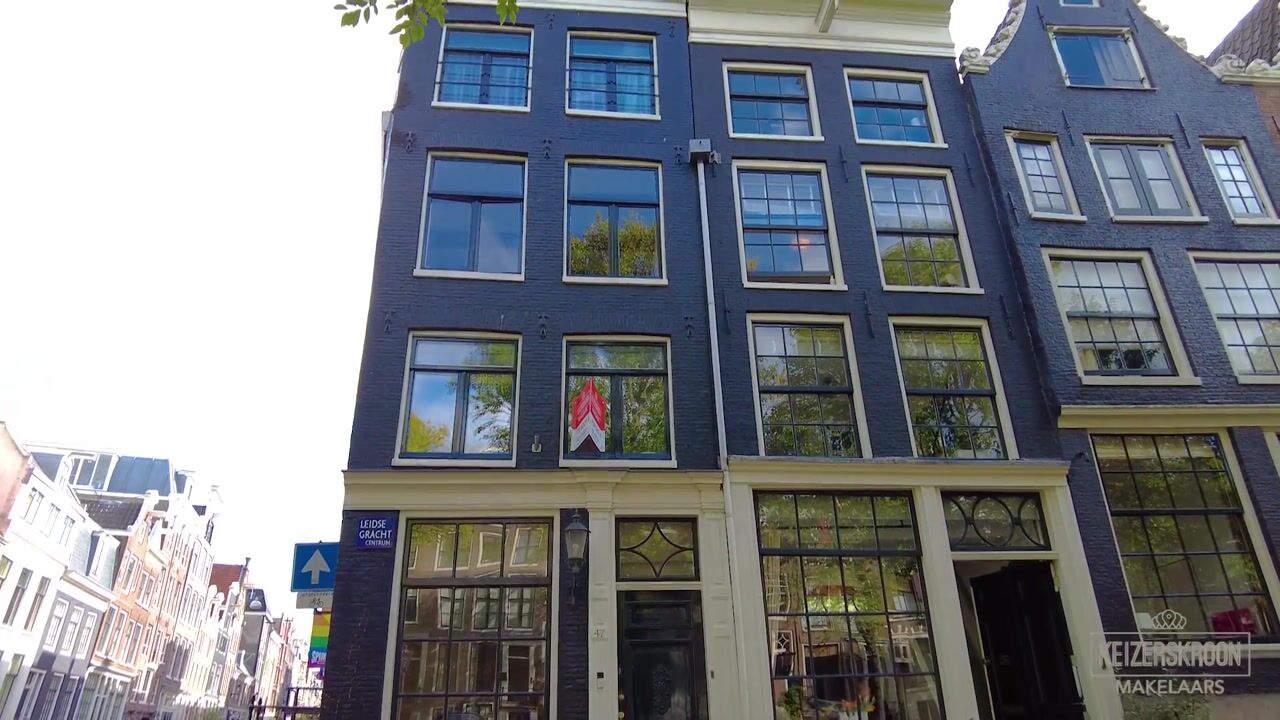
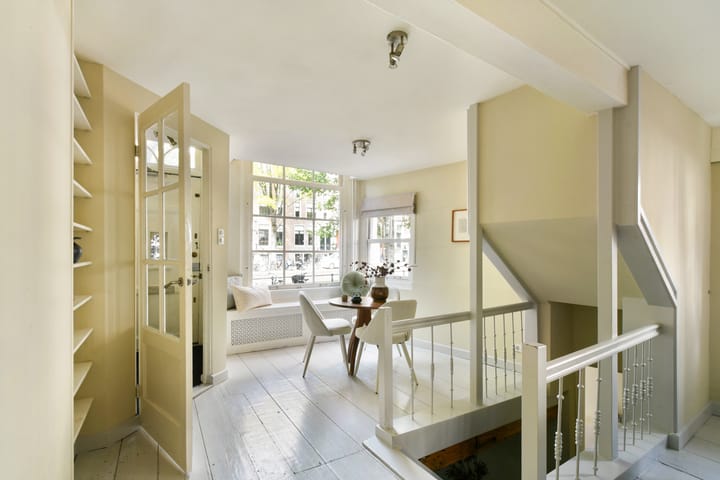
The dark façade, white window frames and elegant cornice give the house a distinctive appearance. Inside, the corner position and numerous windows offer varied views of the canal, the trees and Kerkstraat. Exposed beams, wooden floors and the characteristic roof structure bring the building’s history to life on every floor.
The house:
The front steps on the Leidsegracht lead to the raised ground floor. Here, an inviting living room features windows overlooking both the canal and the street, together with a welcoming open fireplace. Wide wooden floorboards and painted ceiling beams create a warm, relaxed atmosphere.
There is room for several seating areas: by the window overlooking the water, or in a more sheltered spot at the heart of the room beside a crackling fire.
An internal staircase connects the living room to the kitchen and dining area on the lower ground floor.
This particularly inviting level combines exposed wooden beams and a chequered tiled floor with green kitchen cabinetry and a central cooking island. The adjoining dining area is a lovely setting for cooking at leisure, long dinners and a cup of coffee at the start of the day.
The lower ground floor enjoys pleasant natural light and has a separate toilet. An external staircase also provides its own entrance from the Leidsegracht.
The first floor comprises a bedroom, an adjoining room and a bathroom with a shower, washbasin and toilet. The additional room is well suited to use as a home office, dressing room or private sitting room.
The second floor accommodates a bedroom/study, a second bedroom and a bathroom with a bathtub, washbasin and toilet. The windows on this level also offer charming glimpses of the historic surroundings.
The third floor has an intimate atmosphere beneath the sloping roof. It comprises a bedroom, a sitting area with a second kitchen, and a bathroom with a bathtub, washbasin and toilet. The exposed roof structure and skylights give this floor a character all of its own.
A fixed staircase leads to the top floor, with an additional room beneath the roof and a separate storage room.
The entrance on Kerkstraat is a practical and distinctive feature of the house.
The neighbourhood
Here, you live in the heart of Amsterdam’s canal district, within walking distance of the Nine Streets, Leidseplein and the Jordaan. Boutiques, restaurants, cafés and cultural venues are part of everyday life. A stroll along the canal, an evening at the theatre or a trip into the city: it all begins at your front door.
Key features
- Characterful corner house on the Leidsegracht and Kerkstraat;
- Nationally listed building dating back to the 18th century;
- Situated on freehold land;
- Entire building, with no owners’ association;
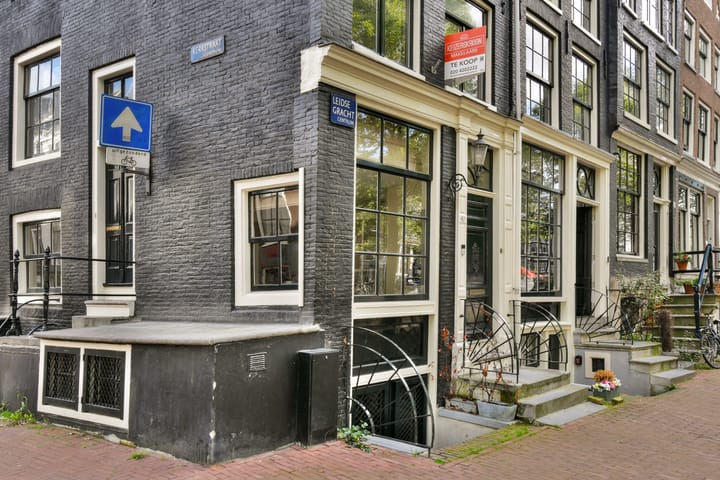
- Three entrances on the Leidsegracht and Kerkstraat;
- Six levels, from the lower ground floor to the uppermost attic floor;
- Kitchen with a cooking island and adjoining dining area;
- Three bathrooms and a separate toilet;
- Layout allowing for four or five bedrooms, depending on your needs;
- Second kitchen on the third floor;
- Exposed beams, wooden floors, an open fireplace and a distinctive roof structure;
- Abundant natural light thanks to the corner position and numerous windows.
A house to discover floor by floor, with the Leidsegracht as your everyday view.
Arrange a viewing — we would be delighted to show you this wonderful property!
Highlights
AI-generated from the description
Monumental canal corner home
18th-century listed canal house on freehold land with three entrances.
Inviting kitchen with island
Lower ground floor kitchen with island, dining area and its own entrance.
Views over Leidsegracht canal
Corner position with many windows and daily canal and tree views.
Advertisement
Features
Transfer of ownership
Listed since
Acceptance
Available in consultation
Asking price
€ 1,550,000 kosten koper
Asking price per m²
€ 10,616
Status
Available
Construction
Kind of house
Property alongside canal, corner house
Building type
Resale property
Year of construction
1759
Specific
Double occupancy possible, heritage listed and listed building (national monument)