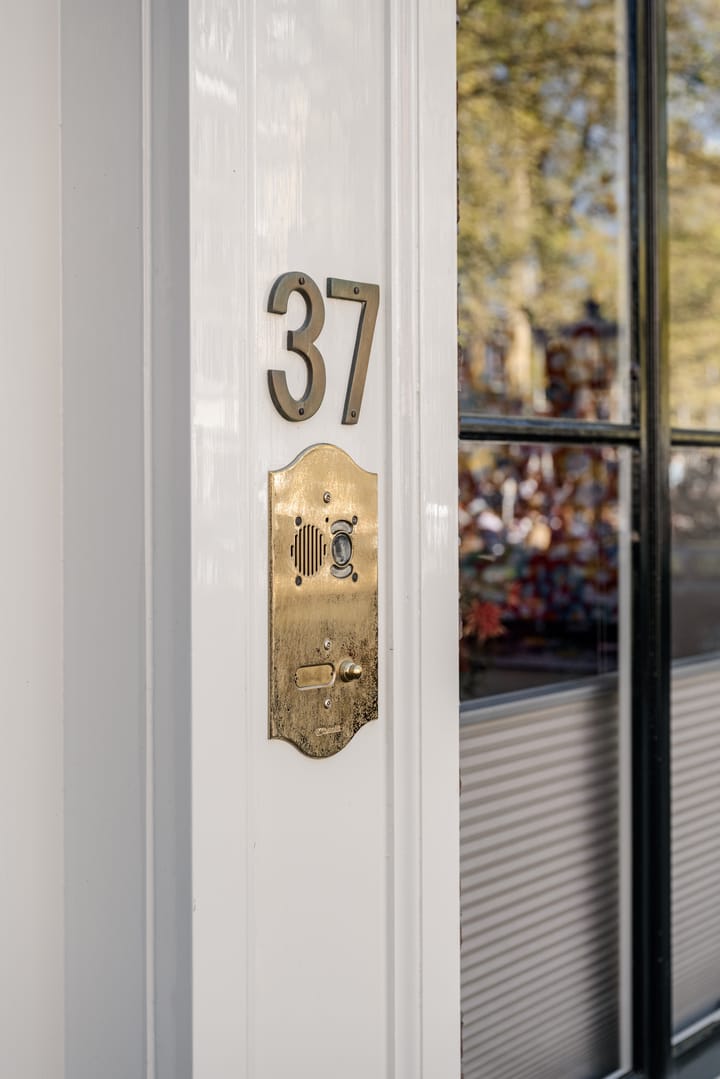
Leliegracht 371016 GS AmsterdamLeliegracht e.o.
€ 2,999,999 k.k.

- 223 m²living area
- 105 m²plot size
- 4bedrooms
- Denergy label
Description
Leliegracht 37, Amsterdam
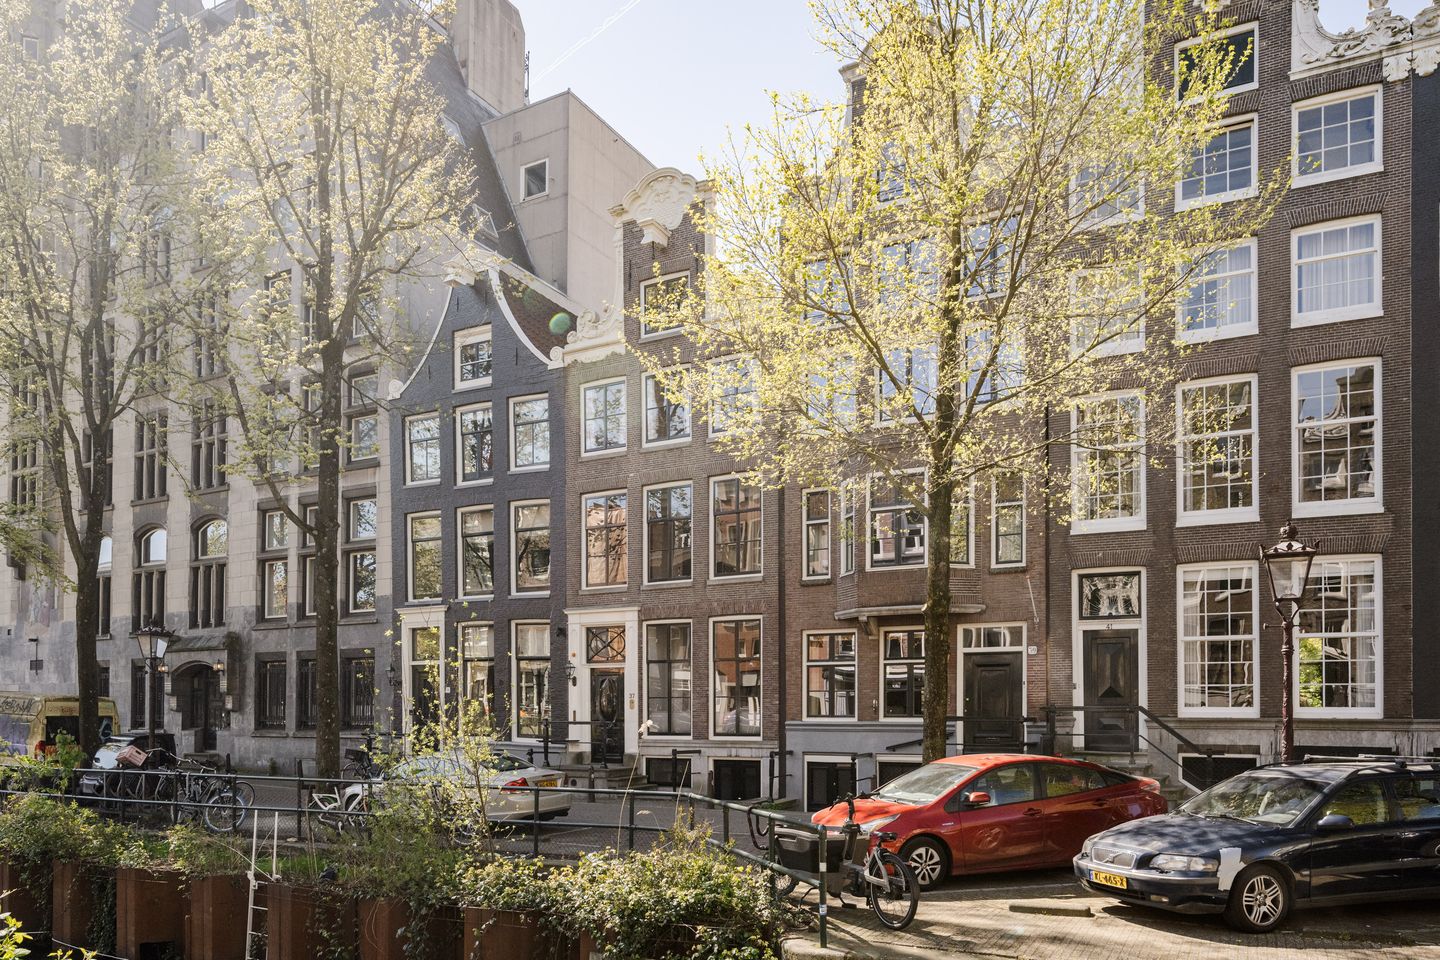
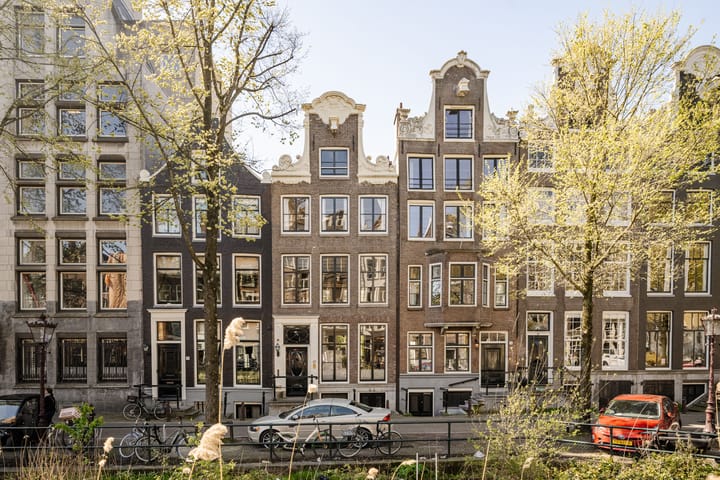
Situated on the stately Leliegracht, in the heart of Amsterdam’s iconic Canal Belt, this exceptional national monument (Rijksmonument) on freehold land is now offered for sale: Leliegracht 37. A rare and characterful canal house of approximately 223 sq.m. of living space, thoughtfully arranged over five floors. Here, history and contemporary living comfort come together in a natural and refined manner, complemented by beautiful views of the Westertoren and a beautifully landscaped south-facing garden.
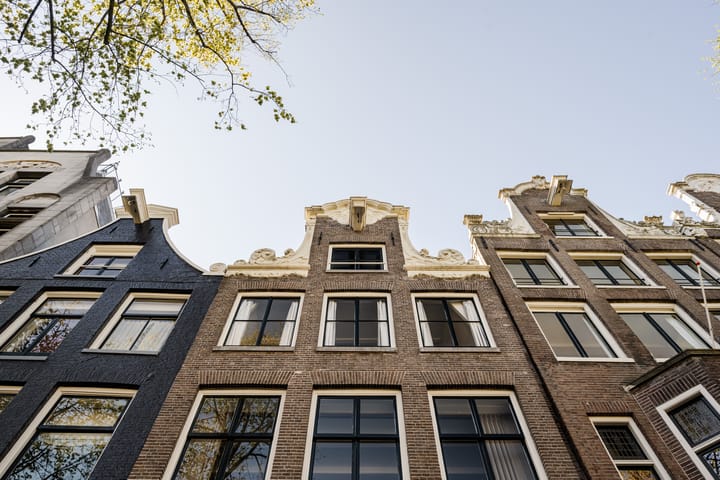
This monumental property dates back to the 17th century, the golden era in which Amsterdam’s Canal Belt acquired its world-famous character. Originally built as a merchant’s house, the authentic proportions, high ceilings and distinctive period details have been carefully preserved and enhanced. In 2021, the property was completely renovated under the direction of architect Vroom, transforming it into an elegant and comfortable family residence where monumental grandeur is seamlessly combined with modern luxury and high-end living comfort.
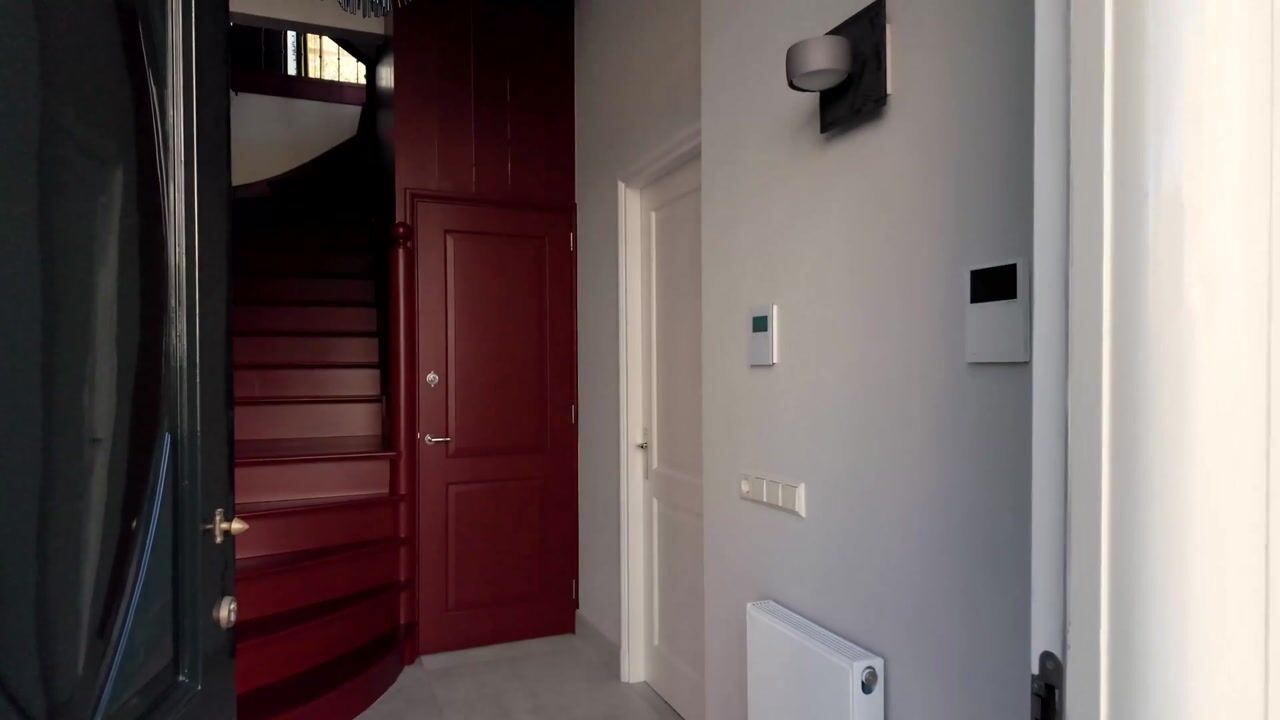
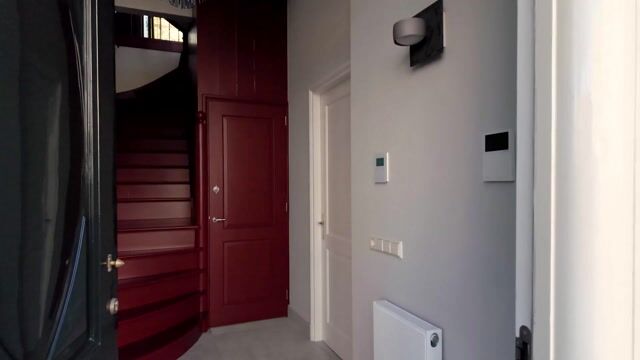
The house is thoughtfully and harmoniously arranged across multiple levels, with each floor offering its own atmosphere and functionality. A striking red staircase serves as a sculptural centerpiece, connecting all floors and giving the property a distinctive and recognizable identity.
The location on Leliegracht is among Amsterdam’s most sought-after addresses: peaceful, yet in the heart of the vibrant Jordaan district, within walking distance of the renowned Nine Streets (De Negen Straatjes), leading restaurants, cafés and cultural attractions. Despite its central location, the property is highly accessible. Amsterdam Central Station is only a short bike ride away, while tram and bus connections are located nearby. By car, the A10 Ring Road can be reached quickly and easily. Parking is available through the local permit system.
Layout & Finishes
Main Floor (Bel-Etage)
The impressive main entrance is located on the bel-etage and opens into a grand entrance hall with a separate guest toilet. The elegance of the property is immediately apparent, enhanced by the iconic red staircase that runs as a continuous architectural feature throughout the house.
The bel-etage forms the stylish heart of the residence. Original wooden floors, impressive ceiling heights and large windows create an exceptionally bright and inviting atmosphere. At the front, the elegant sitting room enjoys expansive views over the canal, while the dining area and luxurious open-plan kitchen are positioned at the rear. The kitchen is fitted with high-quality built-in appliances and serves as an inviting living space. A gas fireplace adds warmth and sophistication. French doors open onto a balcony, which is directly connected by staircase to the beautifully landscaped south-facing garden below.
Lower Ground Floor (Souterrain)
The lower ground floor can be accessed internally as well as via its own private entrance from the street, making it a fully functional and versatile living level. This space is perfectly suited as a guest suite, home office or additional lounge area. It also accommodates a bathroom and a practical laundry room/bicycle storage area. From this level there is direct access to the beautifully landscaped south-facing garden, offering a unique view of the Westertoren.
First Floor
The first floor features a spacious and atmospheric living room with a remarkable sense of openness. At the front, you enjoy picturesque views over the Leliegracht canal. At the rear, tranquil views extend over the surrounding gardens, with the historic Westertoren rising in the background.
This floor is equipped with a gas fireplace and a practical pantry featuring a refrigerator and Quooker tap, making it perfectly suitable as a second living room or an exclusive master lounge.
Second Floor
The second floor serves as a peaceful sleeping level and comprises two comfortable bedrooms. The front bedroom benefits from abundant natural light and a serene atmosphere. At the rear, a second bedroom features a distinctive architectural detail: a characteristic circular doorway that gives the room its unique identity.
The luxurious bathroom is centrally located on this floor and includes a spacious walk-in shower, double washbasin and separate toilet.
Third Floor
The third floor is reached via the characteristic red staircase, whose steps have been subtly integrated with custom storage drawers. A bedroom is located at the front of this level, while at the rear a neatly concealed storage and boiler room has been created.
In Summary
Leliegracht 37 represents a rare combination of history, architecture and location. An exceptional and beautifully finished family residence situated on one of Amsterdam’s most desirable addresses, where monumental grandeur and contemporary living comfort are perfectly balanced.
Key Features
- National monument (Rijksmonument) with rich history
- Situated on freehold land (no leasehold)
- Energy label D
- Approximately 223 sq.m. of living space (NEN 2580)
- Two entrances, including a representative main entrance on the bel-etage
- Fully and extensively renovated in 2021 under the supervision of architect Vroom
- Elegant family home retaining authentic monumental details, spread over five levels
- Two bathrooms and three toilets
- Lower ground floor with private entrance and internal connection
- Sunny south-facing garden with views of the Westertoren
- Balcony adjoining the bel-etage
- Wide views over the Leliegracht at the front and over inner gardens and the Westertoren at the rear
- Foundation renewed in the late 1970s
- Original wooden floors and impressive ceiling heights on nearly every level
- The property will be sold with an age clause
- Completion by mutual agreement
Disclaimer
This information has been compiled with due care. However, no liability is accepted for any inaccuracies, omissions or the consequences thereof. All stated dimensions and surface areas are indicative only. Buyers are responsible for conducting their own investigations into all matters relevant to them. The estate agent acts solely on behalf of the seller. We recommend engaging a qualified real estate professional (NVM agent) to assist you throughout the purchasing process.
Highlights
AI-generated from the description
Monumental canal house
17th-century national monument, former merchant’s house.
Stylish bel-etage living
Bright sitting and dining room with luxury open kitchen and gas fireplace.
Sunny garden and views
South-facing garden, balcony and wide canal and Westertoren views.
Advertisement
Features
Transfer of ownership
- Listed since
- Acceptance
- Available in consultation
- Asking price
- € 2,999,999 kosten koper
- Asking price per m²
- € 13,453
- Status
- Available
Construction
- Year of construction
- Before 1906
- Kind of house
- Property alongside canal, row house
- Building type
- Resale property
- Specific
- Heritage listed and monumental building
- Type of roof
- Gable roof covered with roof tiles
Surface areas and volume
- Areas
- Living area
- 223 m²
- Other space inside the building
- 2 m²
- Exterior space attached to the building
- 7 m²
- Plot size
- 105 m²
- Volume in cubic meters
- 796 m³
Layout
- Number of rooms
- 8 rooms (4 bedrooms)
- Number of bath rooms
- 2 bathrooms and 2 separate toilets
- Bathroom facilities
- 2 walk-in showers, toilet, sink, 2 washstands, and double sink
- Number of stories
- 5 stories
- Facilities
- Alarm installation and mechanical ventilation
Energy
- Energy label
- D
- Insulation
- Roof insulation, partly double glazed and floor insulation
- Heating
- CH boiler and gas heater
- Hot water
- CH boiler
- CH boiler
- Gas-fired combination boiler from 2020, in ownership
Cadastral data
- AMSTERDAM E 7700
- Cadastral map
- Area
- 105 m²
- Ownership situation
- Full ownership
Exterior space
- Location
- Alongside waterfront and in centre
- Garden
- Back garden
- Back garden
- 60 m² (0.11 metre deep and 0.05 metre wide)
- Garden location
- Located at the south
- Balcony/roof terrace
- Balcony present
Parking
- Type of parking facilities
- Paid parking, public parking and resident's parking permits
Popularity
10,088x
Viewed
147x
Saved
20-7-2026
On Funda
Neighborhood

Leliegracht e.o.
Amsterdam- Residents
- 1,820
- Family with children
- 10%
- Avg. asking price / m²
- € 9,698
Discover the neighborhood
Curious about the housing supply, residents and local real estate agents?

Don’t want to forget this home?
Save it as a favorite. You’ll easily find it back and get notified when something changes.
