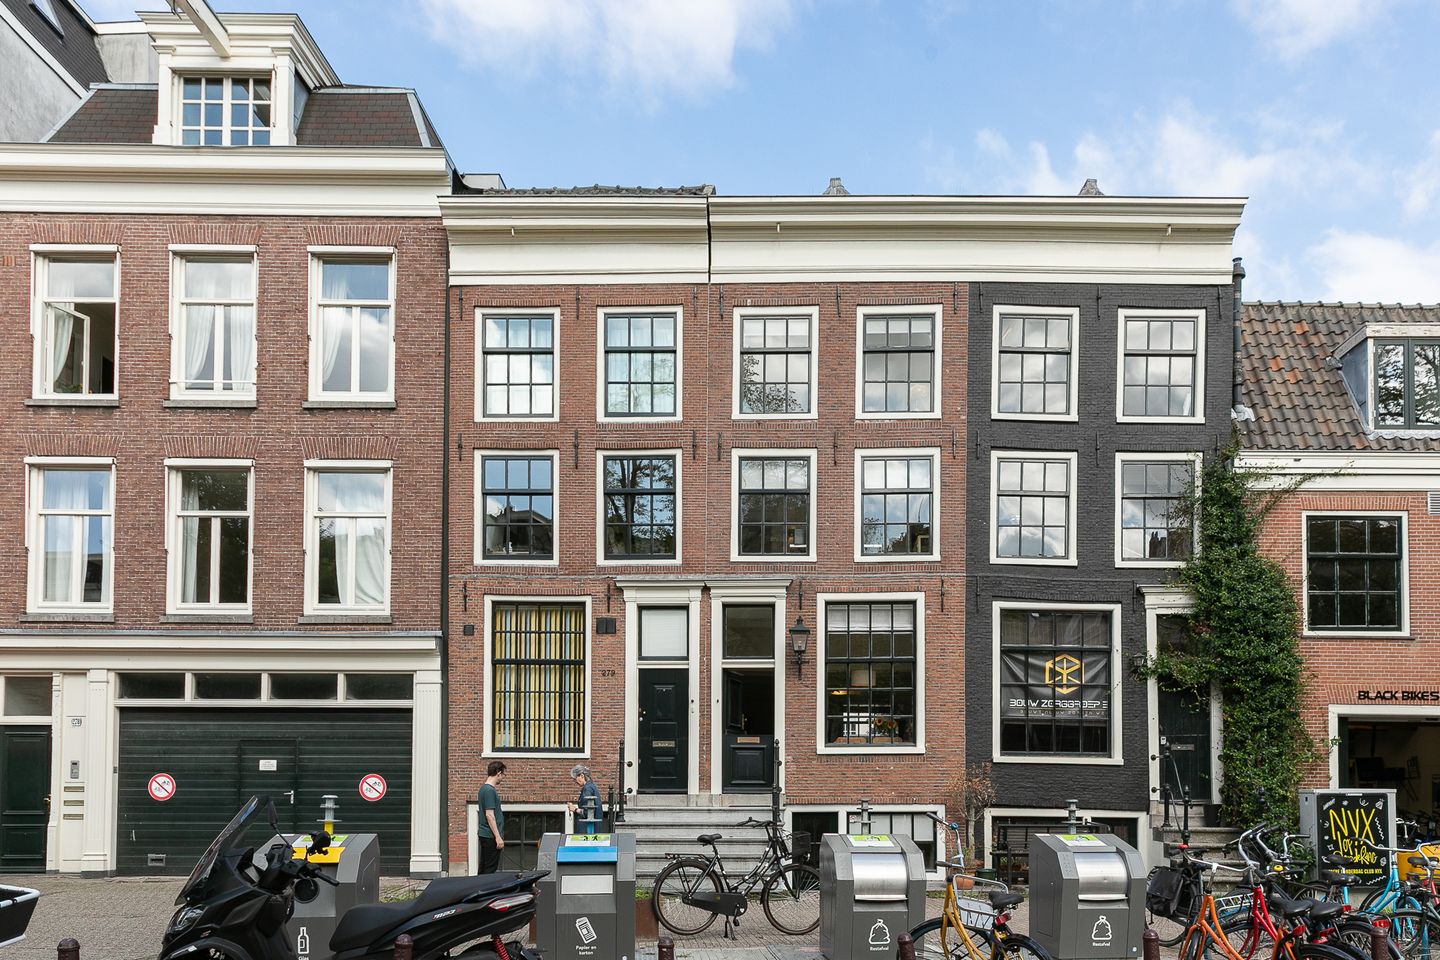
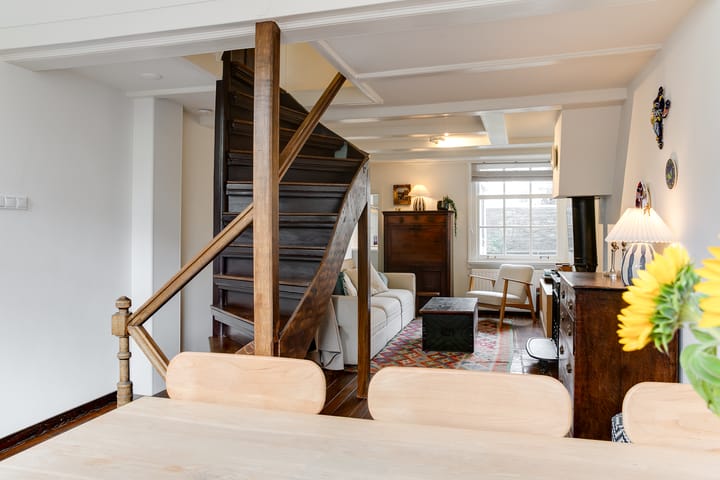
A charming and excellently maintained listed building on the canal, measuring approximately 141 m², with five bedrooms and a sheltered courtyard at the rear. The property features a separately accessible basement and an upper section spread over three floors. Situated on freehold land, in a beautiful location in the Spiegelkwartier.
Location
The property is situated on the Lijnbaansgracht, between Spiegelpleintje and the Spiegelgracht, right in the heart of Amsterdam’s historic centre and within the canal belt. The Spiegelkwartier is renowned for its distinctive character, art and antiques shops, and central location.
Within walking distance are, amongst others, the Rijksmuseum, the other museums on Museumplein, Leidseplein, the Stadsschouwburg, De Balie, Paradiso, the Melkweg, the DeLaMar Theatre and the City Theatre. Vondelpark is also just a short walk away. Here, you can enjoy peaceful living by the canal, with culture, restaurants, shops and leisure activities within easy reach.
Layout
The property has two separate entrances: one for the basement and one for the upper floor on the bel-etage.
Basement
The bluestone staircase at the front leads to the private entrance to the basement. You enter directly into the spacious living room with an open-plan kitchen. The kitchen is fitted with an induction hob, a fridge and a washer-dryer. At the front is a bathroom with a shower and toilet.
At the rear is a bedroom with a window overlooking the courtyard. The internal connection to the ground floor has currently been removed, meaning the basement is accessible from the outside. It is possible to easily restore this connection to the upper floor.
According to the NEN 2580 standard, the basement is formally classified as ‘other indoor space’ but has been finished and is in use as living space.
Ground Floor
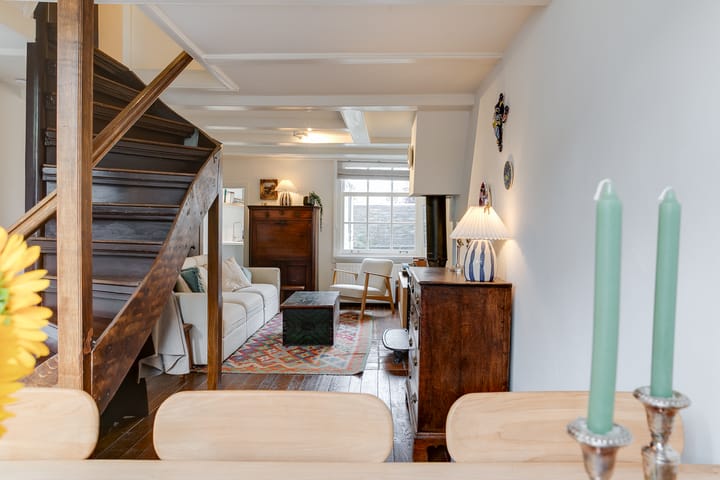
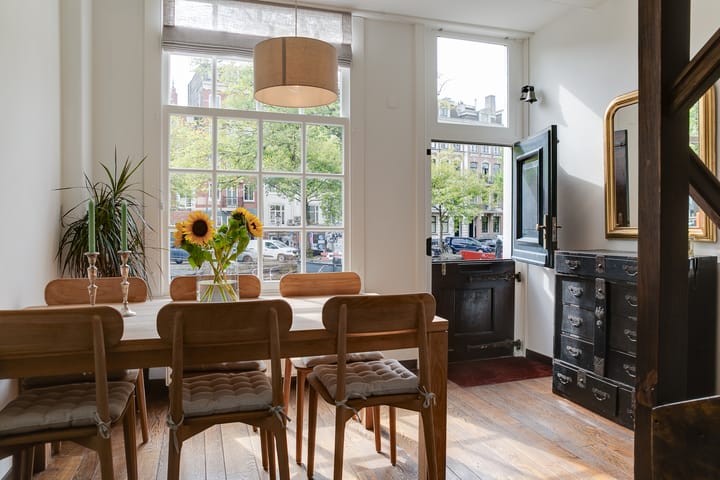
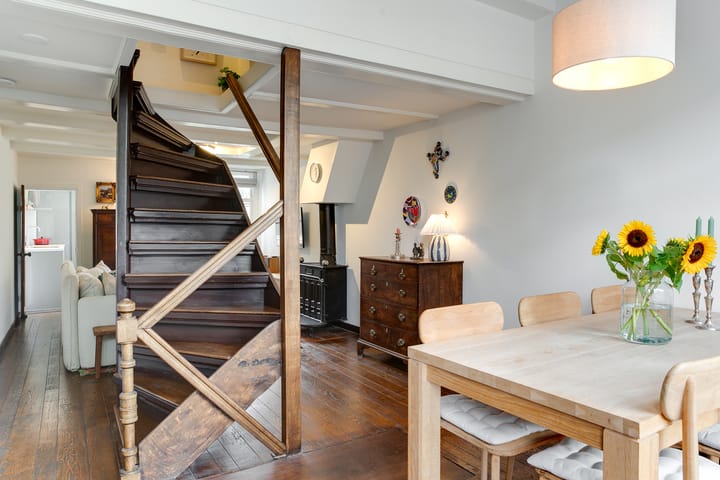
The upper floor has its own entrance and is accessible via the classic bluestone staircase at the front. Upon entering, you step into the cosy living room, divided into a front and rear section. The charming wooden staircase leading to the first floor forms a beautiful central feature of the space.
The rear section of the property houses the spacious kitchen with various built-in appliances, including two combi-ovens, two large fridges, a freezer, a washing machine and a tumble dryer. The kitchen leads out to the well-maintained outdoor area: a communal courtyard shared with the residents of number 281. The original well is also located here.
First floor
The landing leads to a spacious and light-filled bedroom at the rear with a walk-in wardrobe. The spacious bathroom is also situated at the rear and features a bath, separate shower, washbasin and toilet. A large skylight provides a pleasant flood of natural light here.
At the front is a cosy study with a beautiful view over the canal. This room would also be ideal as a bedroom. From the landing, the staircase leads to the second floor.
Second floor
The charming second floor comprises two bedrooms and a compact bathroom with a shower and toilet. The central heating boiler is housed in a built-in cupboard here.
Loft
Above the rear bedroom on the second floor is a practical and spacious loft, ideal for storing seasonal items and other belongings.
Foundations
In 2020, foundation repairs were carried out on the neighbouring property to the left, Lijnbaansgracht 279, including the left-hand side wall of number 280, the party wall between numbers 279 and 280, and the entire rear section of the property. In addition, foundation improvements were carried out at the front and rear of number 280. The right-hand façade had already been stabilised during the foundation repairs at Lijnbaansgracht 281 in 1998. The FunderMaps digital system therefore indicates that the foundation risk has not increased.
Key features
- Listed canal-side property of approximately 141 m²
- Five bedrooms in total
- Basement with its own entrance, a bedroom, a spacious living room with an open-plan kitchen and a bathroom, ideal for children living away from home or other visitors. Formally, according to the NEN2580 standard, the basement falls under the category of ‘other indoor space’, but it has been finished and is used as living space.
- Upper floors spread over three storeys with four bedrooms
- Two separate entrances
- Communal courtyard with original well
- Situated on freehold land
- Staircase replaced in 2020
- Exterior paintwork replaced in 2021; interior paintwork in 2024 and 2026
- Bathrooms renovated in 2021
- Listed building since 1975
- Parking via the permit scheme
Highlights
AI-generated from the description
Listed canal-side townhouse
Charming listed canal house in the Spiegelkwartier.
Spacious home with basement
Approx. 141 m², five bedrooms and separate basement.
Sheltered courtyard with well
Communal courtyard with original historic well.
Advertisement
Features
Transfer of ownership
Listed since
Acceptance
Available in consultation
Asking price
€ 1,465,000 kosten koper
Asking price per m²
€ 10,390
Status
Available
Construction
Kind of house
Mansion, row house
Building type
Resale property
Year of construction
1906
Specific
Protected townscape or village view (permit needed for alterations), listed building (national monument) and monumental building
Type of roof
Gable roof
Surface areas and volume
Areas
Living area
141 m²
Plot size
52 m²
Volume in cubic meters
444 m³
Layout
Number of rooms
7 rooms (5 bedrooms)
Number of bath rooms
3 bathrooms and 1 separate toilet
Bathroom facilities
2 showers, 3 toilets, double sink, bath, and washstand