Uniek stadsappartement met ondergelegen winkel/kantoor/bedrijfsruimte
Description
Characteristic Mixed-Use Property with Commercial Space in Amsterdam East
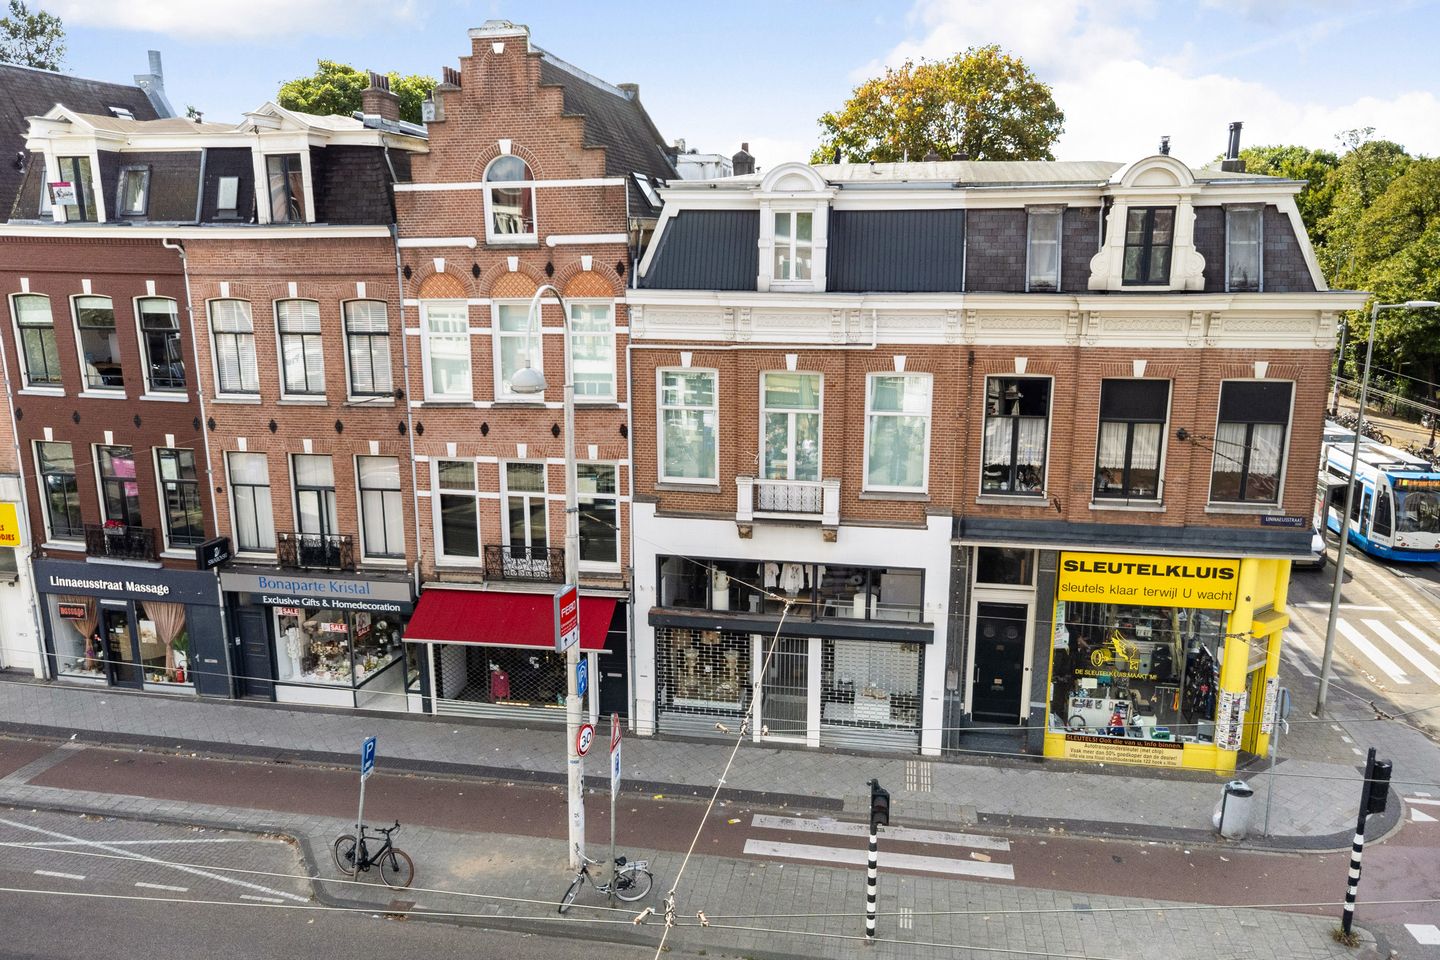
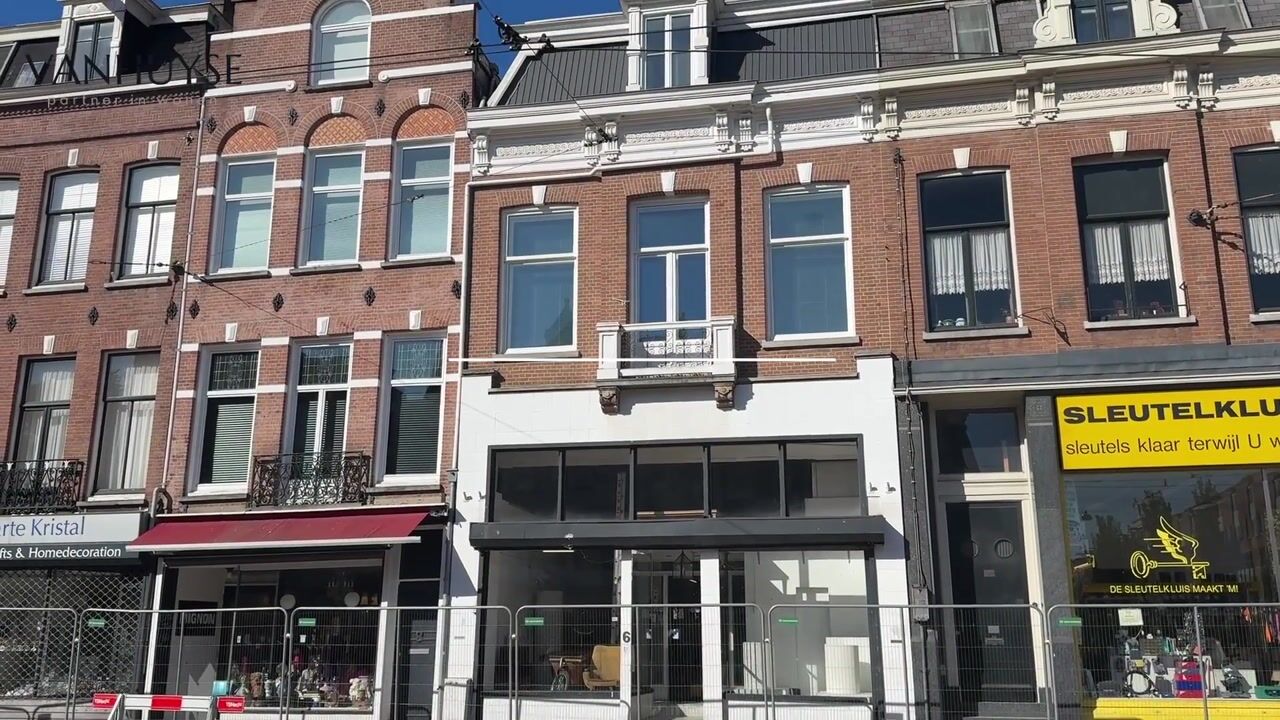

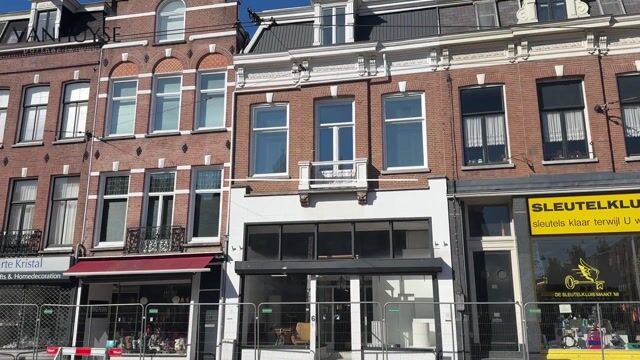
On the vibrant Linnaeusstraat in Amsterdam East, this characteristic mixed-use property is offered for sale. Dating from 1884, the property comprises commercial space on the ground floor, with a spacious townhouse above.
With a total floor area of approximately 300 m², a historic character and an excellent location close to Oosterpark and the Dappermarkt, the property offers a unique combination of living and working. The property is situated on freehold land and will be delivered vacant and cleared.
Description
Linnaeusstraat 6 is a characteristic property with a total floor area of approximately 300 m², comprising:
approximately 132 m² of commercial space on the ground floor;
approximately 168 m² of residential space on the upper floors.
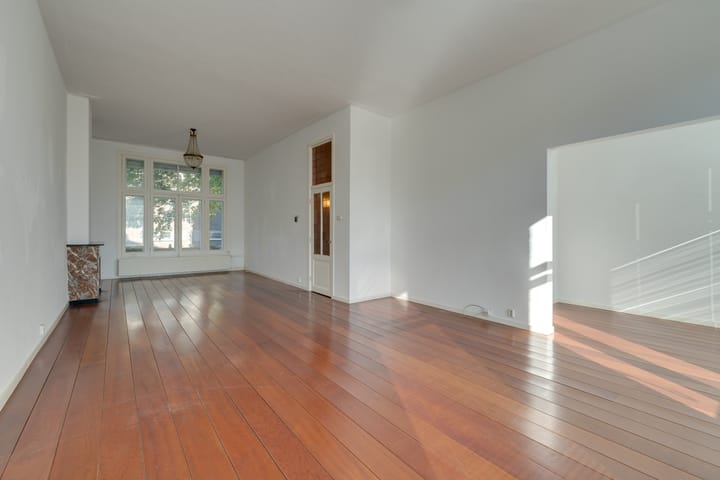
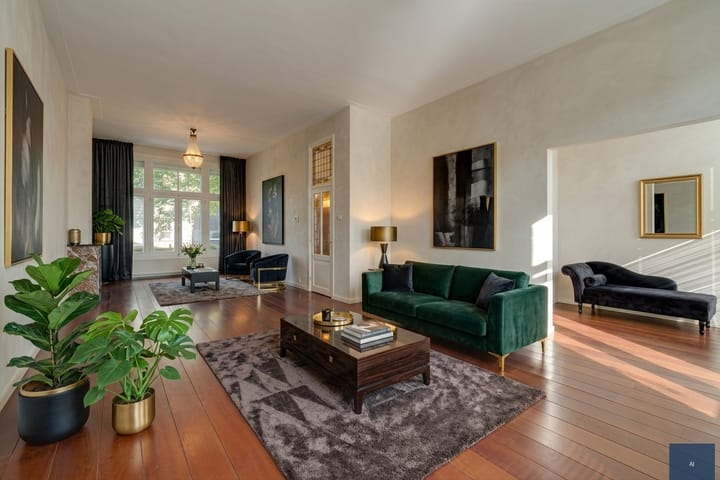
The residential accommodation was fully renovated in 2001. Characteristic features such as high ceilings, large windows, wooden floors and an authentic staircase contribute to the property's stately appearance.
The different floor levels and the combination of residential and commercial space make the property particularly suitable for a party looking to combine living and working at one central location in Amsterdam. Any changes in use or layout are subject to the applicable public-law regulations and any required permits or approvals.
Layout
Commercial space on the ground floor of approximately 132 m², with its own entrance on Linnaeusstraat and access to the rear section of the property.
Residential area
The property has its own spacious entrance, with a study at the rear and access to the private rear garden. Via the intermediate floor, featuring a bedroom/guest room with its own bathroom and toilet, you reach the first floor.
Here you will find the generous living room with adjoining side room, featuring an impressive ceiling height of approximately 3.40 metres. At the front, there is a French balcony overlooking the lively Linnaeusstraat, while at the rear there is a terrace, accessible from the cosy, enclosed kitchen.
The second floor offers two further bedrooms, a spacious second bathroom and ample storage space.
For the exact layout and dimensions, please refer to the accompanying floor plans.
Location
The property is located on Linnaeusstraat in the popular Oosterpark neighbourhood in Amsterdam East. The immediate surroundings offer a diverse range of shops, restaurants, cafés and everyday amenities.
Within a short distance are, among others:
Oosterpark;
Dappermarkt;
Artis;
Wereldmuseum Amsterdam, formerly known as the Tropenmuseum;
various restaurants and cafés, including De Biertuin, Bukowski and Bar Maxwell.
Linnaeusstraat and the surrounding streets form a vibrant urban area where residential, retail, hospitality and commercial activities come together.
Accessibility
The property has excellent accessibility by public transport, bicycle and car. Amsterdam Muiderpoort railway station is located nearby, while various tram and bus stops can be found along Linnaeusstraat.
Amsterdam city centre can be reached by bicycle within approximately ten minutes. The nearby main roads also provide good access to the A10 Amsterdam ring road.
Property Details
Address Linnaeusstraat 6, Amsterdam
Property type: Residential property with commercial space
Year of construction: 1884
Total gross floor area: Approx. 300 m²
Gross residential area: Approx. 168 m²
Gross commercial area: Approx. 132 m²
Cadastral details: Municipality of Amsterdam, Section S, number 868
Plot size: 184 m²
Land ownership: Freehold
Zoning designation: Gemengd-3 (Mixed-3)
Listed monument status: Not applicable
Energy label: B
Delivery: Vacant and cleared
Key Features
Characteristic property dating from 1884;
Combination of residential and commercial space;
Situated on freehold land;
Residential accommodation fully renovated in 2001;
Property will be delivered vacant and cleared;
Right of way via the rear of the garden;
Sale on an “as is, where is” basis;
The seller expressly reserves the right of approval.
Viewings and Information
Viewings are strictly by appointment with RemmersVanGorkom Vastgoedadviseurs.
RemmersVanGorkom Vastgoedadviseurs
Frank van Gorkom
+31 (0)6 53 87 87 17
Disclaimer
This information has been compiled with due care. However, no rights may be derived from its contents. The information provided is intended solely as an invitation to enter into negotiations and does not constitute an offer. Areas and dimensions are indicative only. An agreement shall only be concluded following written agreement and signature by both parties.
Highlights
AI-generated from the description
Spacious live-work layout
Approx. 168 m² residential and 132 m² commercial space.
Historic charm from 1884
Stately property with high ceilings, large windows and wood.
Prime spot near Oosterpark
On vibrant Linnaeusstraat, close to Oosterpark.
Advertisement
Features
Transfer of ownership
Listed since
Acceptance
Available in consultation
Asking price
€ 1,790,000 kosten koper
Asking price per m²
€ 6,885
Status
Available
Construction
Year of construction
Before 1906
Kind of house
Mansion, row house
Building type
Resale property
Type of roof
Combination roof covered with asphalt roofing and roof tiles
Surface areas and volume
Areas
Living area
260 m²
Exterior space attached to the building
52 m²
Plot size
184 m²
Volume in cubic meters
1,039 m³
Layout
Number of rooms
5 rooms (3 bedrooms)
Number of bath rooms
1 bathroom and 2 separate toilets
Bathroom facilities
Shower, bath, toilet, and washstand
Number of stories
4 stories
Facilities
Skylight and mechanical ventilation
Energy
Energy label
B
Heating
CH boiler
Hot water
CH boiler
CH boiler
Atag HR 107 (gas-fired combination boiler from 2016, in ownership)