Sold under reservation
Lisdoddelaan 521087 KA AmsterdamRieteilanden-West
€ 1,950,000 k.k.

- 260 m²living area
- 316 m²plot size
- 4bedrooms
- A++energy label
Description
Viewings can be requested via Funda or through our website.
Now for sale with Bloomstone Real Estate: Lisdoddelaan 52, Amsterdam.
An exceptional waterfront villa, energy-neutral, featuring a private jetty, a generous south-facing garden, two private parking spaces and unobstructed views over Diemerpark.
Located on the sought-after southern side of Lisdoddelaan, this exceptional home offers approximately 260 m² of living space and was designed by architect John Bosch. Set on a generous plot of approximately 316 m², the property combines space, privacy, water, nature and comfort in a way that is rarely found in Amsterdam.
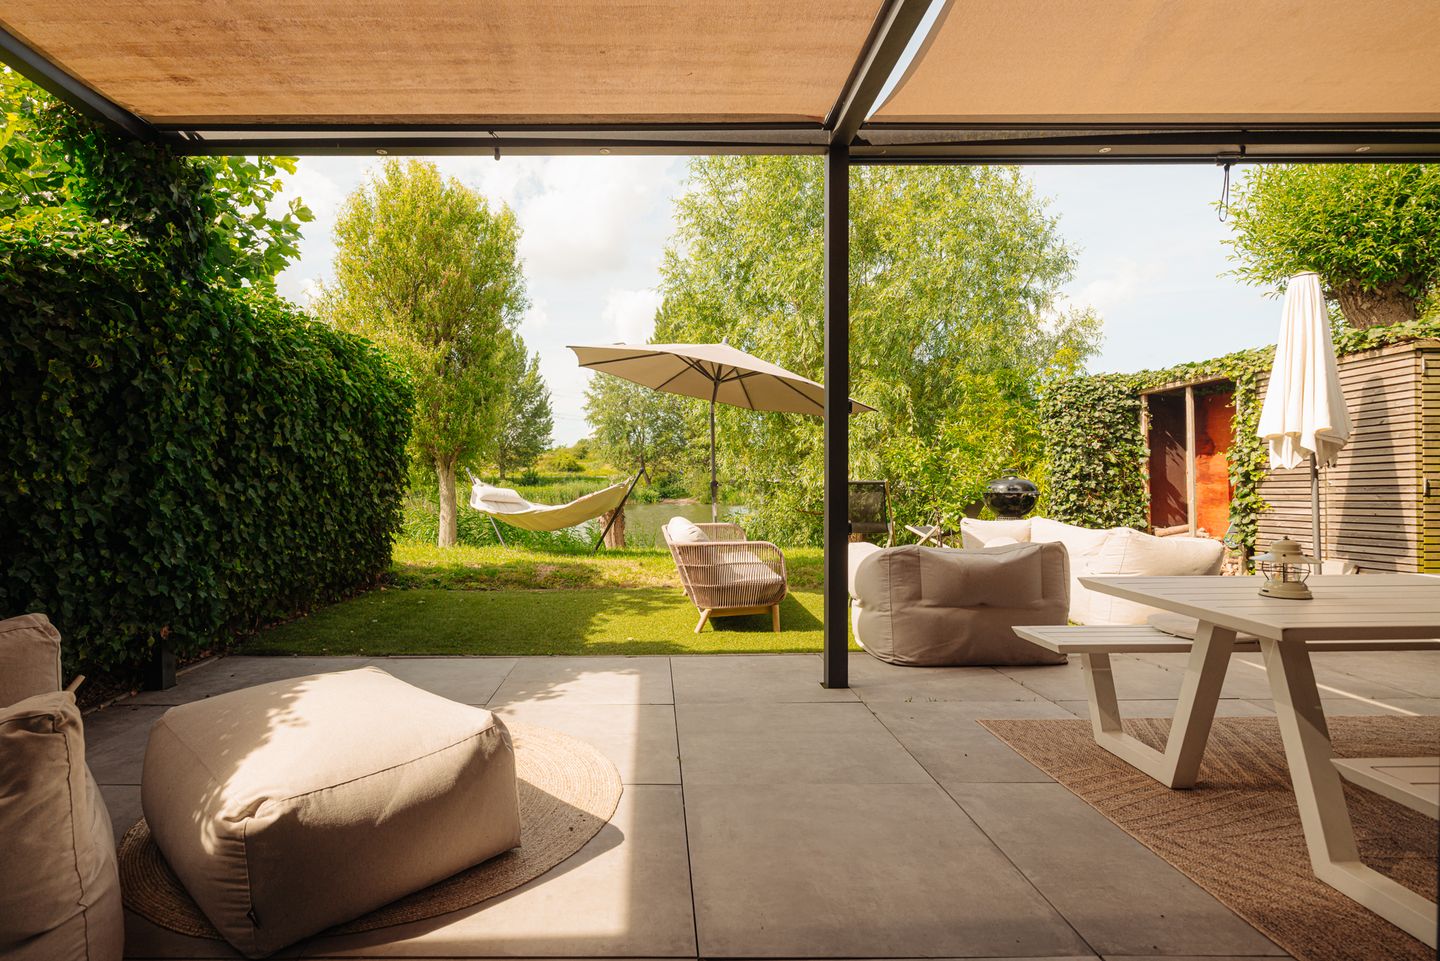
The location is truly unique. Thanks to its corner position, open side and direct location next to the bridge towards Diemerpark, the house feels remarkably open yet private. From the living room and garden, there are uninterrupted views over the water and greenery, while the new and spacious jetty, installed in 2024 and complete with a swimming ladder, invites you to swim, paddleboard, go boating or simply enjoy life by the water.
The property has been extensively renovated and upgraded to a high standard in recent years. In 2019, the house underwent a major renovation, including the refurbishment of both bathrooms, plastering of the ceilings, repainting of the walls and woodwork, installation of new flooring and a complete redesign of the ground floor. Solar panels with inverters were installed in 2023, a heat pump was added in 2024 and the roof was completely renewed in 2025. At the end of 2025, the house was repainted throughout, including both the walls and woodwork. With an A++ energy label, 19 solar panels and a heat pump, the property is energy-neutral.
Tour
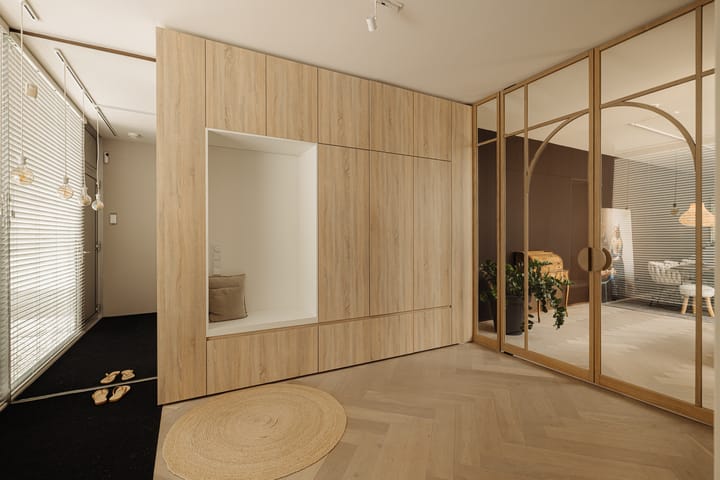
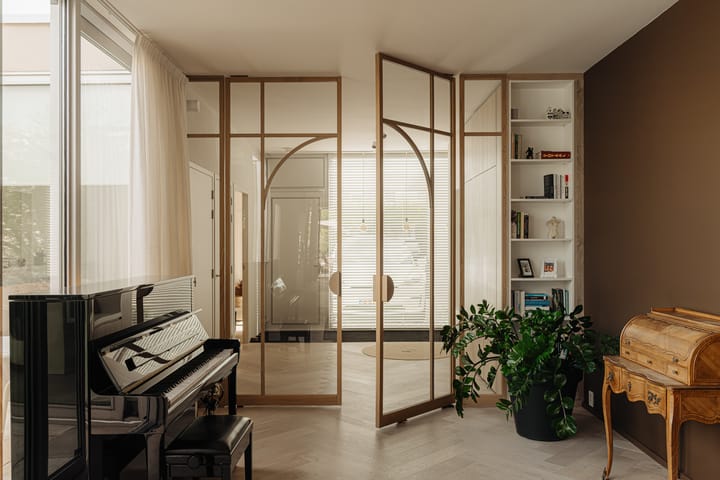
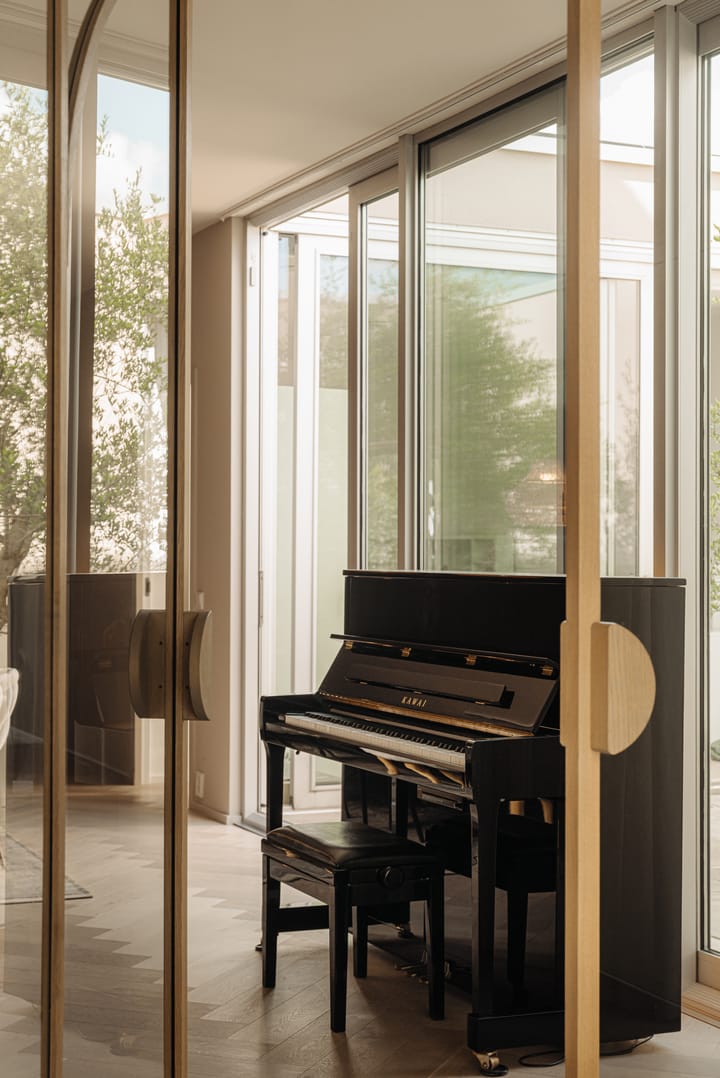
Upon entering, you step into the generous ground floor. The house has an impressive depth and high ceilings, immediately creating a sense of space and tranquillity. Large windows flood the interior with natural light and create beautiful sightlines throughout the house, towards the garden, the water and Diemerpark.
The centrally positioned patio features atmospheric natural stone and a beautiful olive tree, adding a lush and peaceful green element to the heart of the home.
At the rear of the house is the spacious living room. Here, the uninterrupted views over the water, large windows and direct connection with the garden come together beautifully. The living space feels bright, spacious and relaxed, offering ample room for a comfortable seating area, a large dining table and long evenings with family and friends.
The open-plan Bulthaup kitchen, partially renovated with walnut detailing, connects seamlessly with the living area and is equipped with high-quality Gaggenau appliances, including an oven, steam oven, hob and wok burner. The kitchen has been designed for both everyday comfort and more elaborate cooking, with a calm aesthetic, plenty of workspace and a pleasant connection to the rest of the living area.
The ground floor features two spacious bedrooms and two bathrooms. Both bathrooms were renovated during the 2019 refurbishment and have been finished to a high standard. This makes the ground floor particularly well suited to comfortable single-level living, sleeping and bathing. Combined with underfloor heating and direct access to the garden, this floor offers an exceptional level of comfort.
The ground floor also includes a spacious shed, a dedicated space for the washing machine and a large storage room with electricity, ideal for charging electric bicycles. The new doors, herringbone wood flooring and wood-burning stove further enhance the warm and high-quality character of this floor.
On the first floor is a bright glass tower room. Constructed entirely of glass, this space offers beautiful views over Diemerpark and the city. An inspiring room that can be used as a home office, library, studio or additional bedroom.
The second floor has been arranged as an independent sleeping or guest area with its own bathroom. The distinctive round window, uninterrupted views over Diemerpark and the privacy of this floor make it a wonderful space for guests, older children or working from home.
The property currently comprises three bedrooms and a separate office. The layout also offers the possibility of creating an additional bedroom, allowing the home to be configured with four or even five bedrooms if desired.
Outdoor space
The south-facing waterfront garden is one of the property's greatest assets. It enjoys sunshine for most of the day, complemented by shade from the trees and uninterrupted views over the water and greenery of Diemerpark. Thanks to the corner position, the garden feels particularly private and open.
Directly adjoining the garden is the new and spacious jetty, installed in 2024 and equipped with a swimming ladder. From here, you can access the waterways towards Amsterdam, Durgerdam, Muiden and Lake IJsselmeer without passing through any locks. Swimming, paddleboarding, canoeing and, when conditions permit, even ice skating can all be enjoyed literally on your doorstep.
The terrace features awnings approximately 3 metres deep, with integrated lighting. This creates a generous covered outdoor space and significantly extends the usability of the garden. On warm days, the terrace remains pleasantly cool and sheltered, while maintaining a strong connection with the water, greenery and tranquillity of the surroundings.
The garden feels like a natural extension of the house: a place for long summer days, dinners by the water, an early morning swim, an evening boat trip or simply enjoying the uninterrupted views.
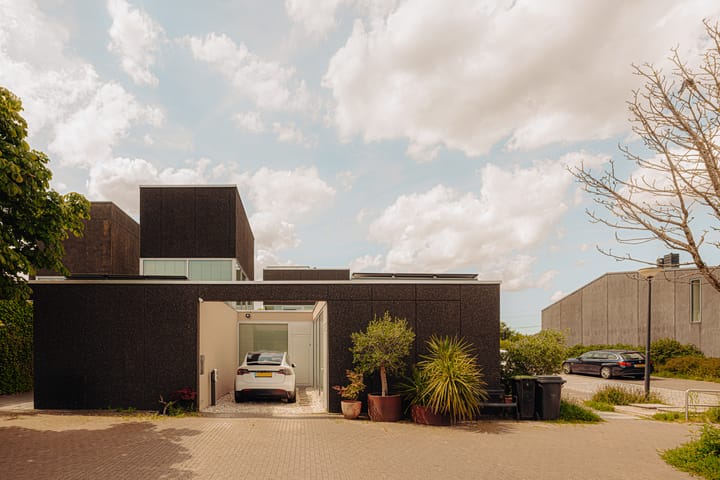
At the front of the property are two private parking spaces, a private charging point for an electric car and stylish rust-coloured planters, installed in 2025. The driveway has also been renewed and the exterior lighting has been upgraded.
Key features
-Living area of approximately 260 m², measured in accordance with NEN 2580
-Plot size of approximately 316 m²
-Corner property offering additional privacy, an open setting and a direct location next to the bridge towards Diemerpark
-Open waterways towards Amsterdam, Durgerdam, Muiden and Lake IJsselmeer
-Terrace with awnings approximately 3 metres deep and integrated lighting
-Two private parking spaces
-Private electric vehicle charging point
-Built in 2007
-Energy label A++, valid until 27 July 2036
-19 solar panels connected in parallel with microinverters, with a total capacity of 7,980 Wp
-Heat pump installed in 2024
-Air conditioning in all bedrooms
-Three bedrooms and a separate office, with the possibility of creating a fourth or fifth bedroom
-Two spacious bathrooms renovated during the 2019 refurbishment
-Ground floor suitable for single-level living, sleeping and bathing
-Underfloor heating throughout the ground floor, including both bathrooms
-Bulthaup kitchen with Gaggenau appliances
-Large glass tower room, ideal as an office, studio or additional bedroom
-Independent sleeping or guest area with private bathroom on the top floor
-Large storage room with washing machine connection and electricity for charging electric bicycles
-Wood-burning stove
-Patio newly paved and finished with an olive tree
-Major renovation carried out in 2019
-Air conditioning installed in 2021
-Solar panels installed in 2023
-Heat pump installed in 2024
-Roof completely renewed in 2025
-House repainted inside and out at the end of 2025, including walls and woodwork
-New driveway, exterior lighting and alarm system
-Ground lease for the current period has been bought off until 31 January 2052 and secured under favourable conditions
-Completion date by mutual agreement
Location
The property is located on the sought-after Kleine Rieteiland, directly adjacent to Diemerpark. It is a unique setting where water, nature, space and urban amenities come together.
Within just a few steps, you are in Diemerpark, an extensive natural area offering plenty of opportunities for walking, running, cycling, skating and relaxing. Football and hockey pitches, tennis courts and several gyms are also nearby, making an active lifestyle feel completely natural here.
Everyday amenities are within walking distance. Albert Heijn, the shopping centre, bakery, tram stop, schools, childcare facilities and various restaurants are all easily accessible. The Haven van IJburg, water sports facilities, an arthouse cinema, theatre and Blijburg beach are also close by.
Tram 26 takes you to Amsterdam Central Station in just a few stops. The property is also conveniently located for car travel, with quick access to the A10 ring road and the A1 and A8 motorways.
The location offers the best of both worlds: living directly on the water, surrounded by nature, peace and space, while the centre of Amsterdam remains within easy reach.
In short
An exceptional waterfront villa of approximately 260 m² with uninterrupted views, three bedrooms, a separate office, three bathrooms, sustainable features, a sunny waterfront garden, a new private jetty with swimming ladder and two private parking spaces. A rare family home in one of the most beautiful locations in IJburg.
The non-binding information presented on this website has been compiled with care based on information provided by the seller and/or third parties. We cannot guarantee the accuracy or completeness of this information. If you are interested in one of our properties, we recommend that you or your estate agent contact us directly.
We are not responsible for the content of any websites referred to.
Interested in this property?
We recommend engaging your own buyer's agent. A buyer's agent represents your interests and can save you considerable time, money and worry.
Advertisement
Features
Transfer of ownership
- Listed since
- Acceptance
- Available in consultation
- Asking price
- € 1,950,000 kosten koper
- Asking price per m²
- € 7,500
- Status
- Sold under reservation
Construction
- Kind of house
- Villa, semi-detached residential property
- Building type
- Resale property
- Construction period
- 2001-2010
Surface areas and volume
- Areas
- Living area
- 260 m²
- Exterior space attached to the building
- 48 m²
- Plot size
- 316 m²
- Volume in cubic meters
- 664 m³
Layout
- Number of rooms
- 6 rooms (4 bedrooms)
- Number of bath rooms
- 3 bathrooms and 1 separate toilet
- Bathroom facilities
- 2 double sinks, bath, 2 toilets, underfloor heating, 2 walk-in showers, and sink
- Number of stories
- 3 stories
Energy
- Energy label
- A++
Cadastral data
- AMSTERDAM AU 2359
- Cadastral map
- Area
- 316 m²
- Ownership situation
- Municipal ownership encumbered with long-term leaset (end date of long-term lease: 31-01-2052)
Exterior space
- Garden
- Back garden, patio atrium, front garden and sun terrace
- Back garden
- 48 m² (6.25 metre deep and 7.62 metre wide)
- Garden location
- Located at the south with rear access
Storage space
- Shed / storage
- Built-in
- Facilities
- Loft, electricity, heating and running water
- Insulation
- Roof insulation, double glazing, eco-building, partly double glazed, no cavity wall, insulated walls, floor insulation, completely insulated and secondary glazing
Garage
- Type of garage
- Attached brick garage and parking place
- Capacity
- 2 cars
Popularity
3,363x
Viewed
95x
Saved
11-9-2026
On Funda
Neighborhood

Rieteilanden-West
Amsterdam- Residents
- 2,580
- Family with children
- 52%
- Avg. asking price / m²
- € 5,930
Discover the neighborhood
Curious about the housing supply, residents and local real estate agents?

Don’t want to forget this home?
Save it as a favorite. You’ll easily find it back and get notified when something changes.
