New
Lumièrestraat 481087 KH AmsterdamEd Pelsterparkbuurt
€ 900,000 k.k.

- 156 m²living area
- 153 m²plot size
- 4bedrooms
- A+energy label
Description
AM for sale!
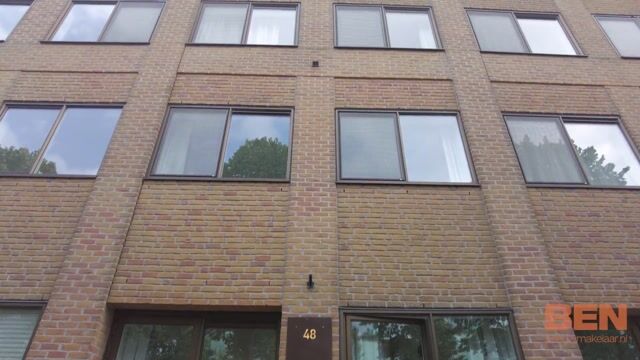
Lumièrestraat 48
1087 KH Amsterdam
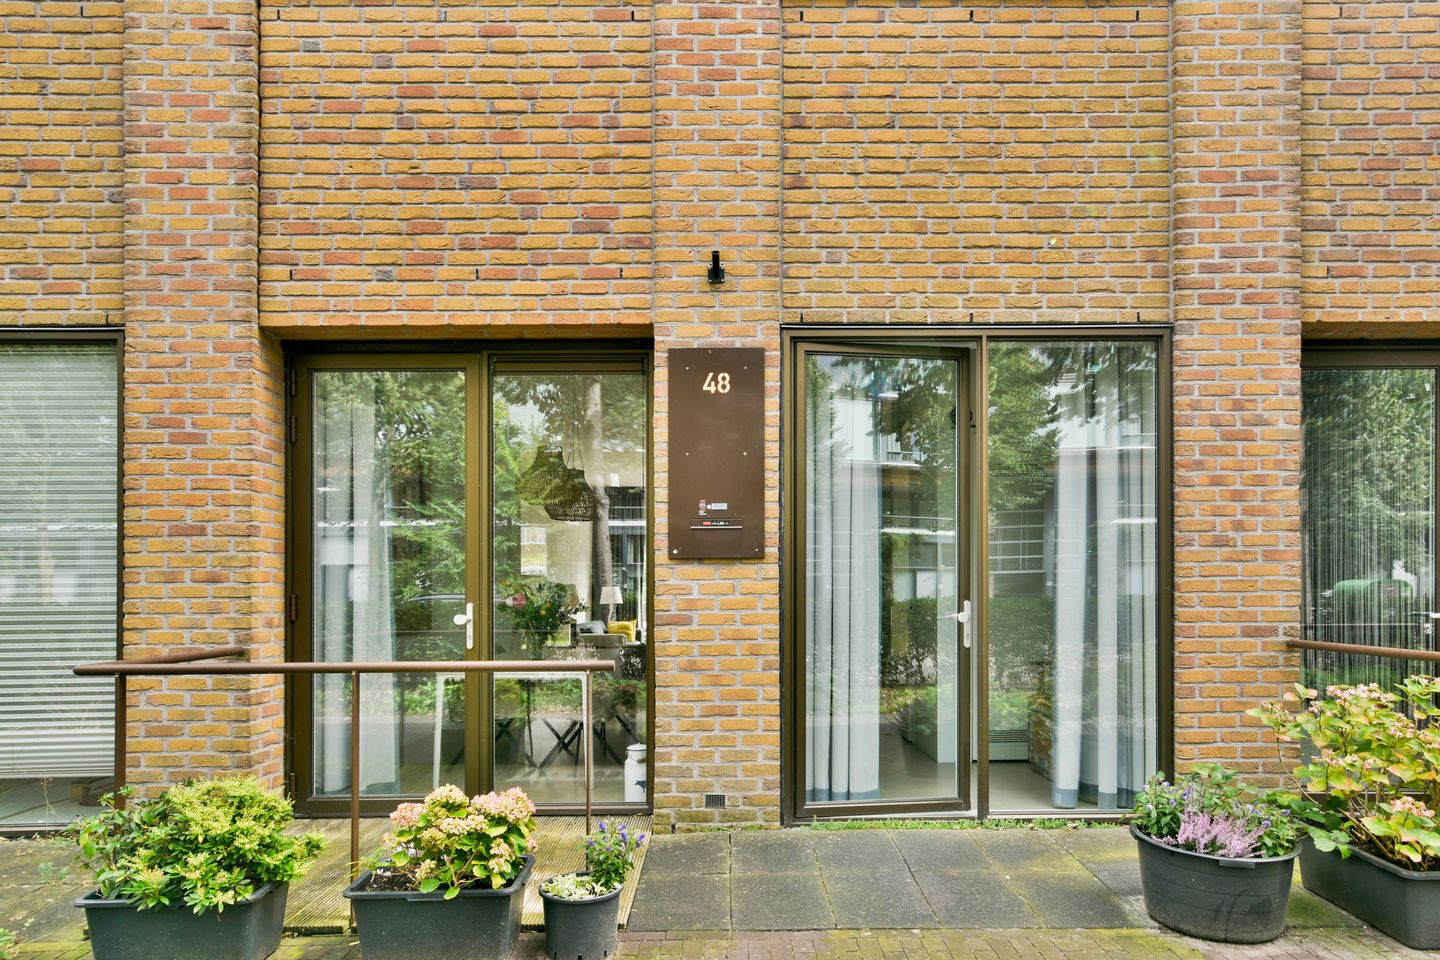
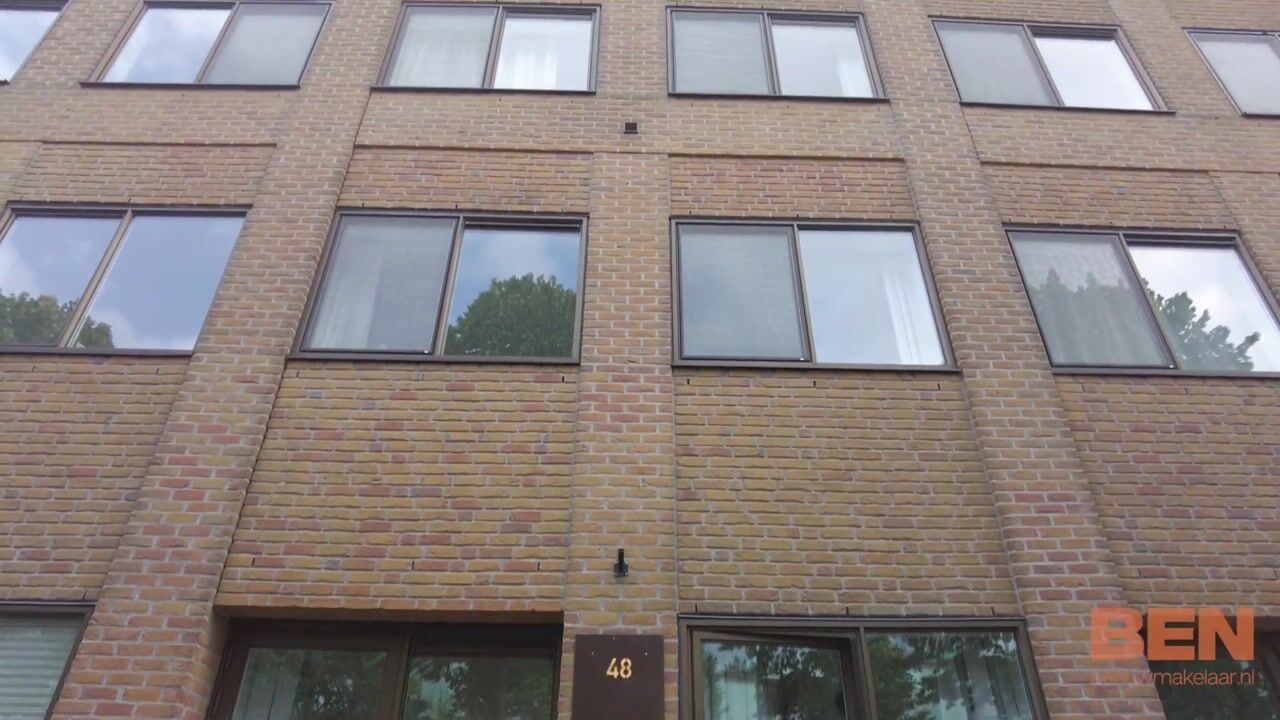
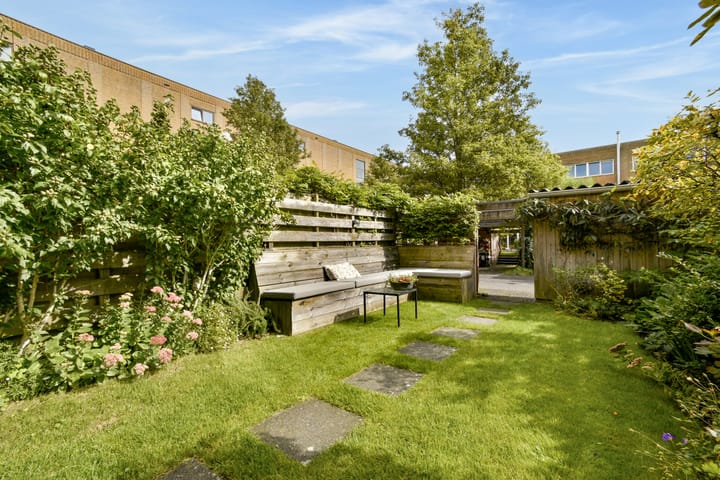
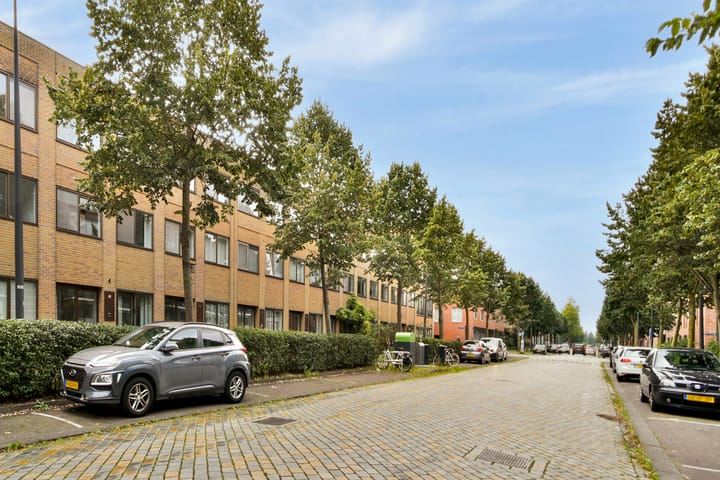
This spacious, sustainable and well-maintained home has energy label A+ and is situated in beautiful green surroundings along the broad Lumièrestraat on IJburg. The home is divided over three floors, has extra high ceilings on the ground floor, four bedrooms, two bathrooms and a sunny south-east facing garden, plus two private parking spaces. All in all, this is a very comfortable and spacious family home.
Layout
Ground floor
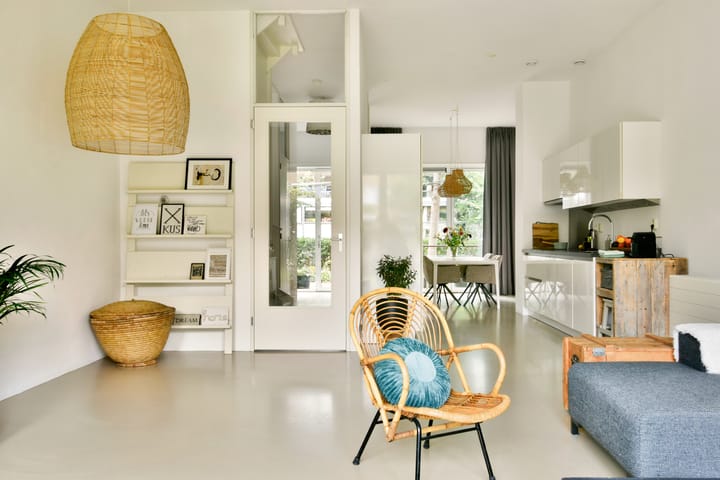
You reach the spacious entrance and hall of the home via the front garden, along the hall are a wardrobe, a storage cupboard and separate toilet. The ground floor has extra high ceilings and a pleasant open-plan layout. At the front is the dining area, in the middle the kitchen-diner which includes various fitted kitchen appliances. The charming living room at the rear has direct access to the sunny south-east facing garden. At the end of the garden is a large storage shed and at the end of the plot is space to park two cars.
First floor
Large landing with access to three good-sized bedrooms: one at the front and two at the rear. The bathroom is situated in the middle and includes a shower and washbasin. This floor also has a practical storage space.
Second floor
The landing is large enough to create a nice office/work space. The generously proportioned master bedroom has an en-suite bathroom with walk-in shower, a washbasin cabinet and toilet. This floor also has a large storage cupboard/walk-in wardrobe with washing machine and drier fittings.
The location:
The property is located along the broad and green Lumièrestraat in the centrally located Haveneiland, in the heart of the spaciously laid out and family-friendly IJburg area. The wide expanse of water, the boating canals, the marina give this area its distinct maritime character. You can find multiple bars and restaurants around the harbour and elsewhere on IJburg.
The nearby IJburg beach, Theo van Goghpark and Diemerpark are all lovely recreational areas. Diemerpark is a vast nature area perfect for walking, running, skating, and cycling, and has beautiful routes towards Muiden and other destinations. The park also boasts its own beach and is home to football and hockey clubs. Tennis courts are located on Rieteiland Oost.
IJburg is an ideal place for families. There are numerous playgrounds, primary schools, day-care centres, and health centres in the area, as well as Terra Nova College, a secondary education school.
You can do your daily shopping in the shopping centre, where you can find a large Albert Heijn supermarket, HEMA and various delicatessen. The shopping area along Pampuslaan also offers a varied selection of shops, including a bakery, a butcher, a shoemaker, and other local stores. For lunch, dinner, or a drink with friends and family, there are plenty of cafés and restaurants to be found on IJburg.
The property is centrally located. Tram 26 takes you to Amsterdam Central Station in about fifteen minutes, and various bus services run towards Amsterdamse Poort and Bijlmer ArenA station. The city is also easily accessible by bicycle: via green cycling routes, the bicycle bridge, or the ferry, you can reach the east of Amsterdam and the city centre in approximately 20 minutes. The A10 motorway can be reached within a matter of minutes, from where you can travel on to the A1, A2 and A9.
Specifics:
• Spacious and well-maintained family home in a popular location on IJburg;
• Divided over three good-sized floors;
• Living area: approx.…;
• Impressive ceiling height of 3.25 meters on the ground floor;
• Large windows letting in lots of natural light;
• Four good-sized bedrooms and two bathrooms;
• Possibility to create a comfortable work space on the second floor;
• Generously proportioned south-east facing garden (approx. ... m2).
• Large shed in the back garden;
• Two parking spaces on private land;
• Modern, gas-free and well insulated home;
• Energy label A+;
• Eight solar panels on the roof;
• Heating and hot water via district heating;
• Perfect for families looking for space and comfort;
• Located at the broad, green and child-friendly lane;
• Near schools, parks, play areas and IJburg shopping centre;
• Good public transport and easy access to the motorway;
• The ground lease has been bought off until September 2056;
• The current owners already arranged the transfer to perpetual ground lease and have opted for an annual ground rent payment.
Asking price: € 900.000 costs payable by the purchaser
Delivery: in consultation.
Come and view this lovely family home and be amazed by what it has to offer!
Call your NVM real estate agent or our office to plan a viewing of this property.
We have selected this information with the utmost care. We accept no responsibility for any incompleteness, inaccuracy or otherwise, nor for the consequences thereof. All the specified measurements and surfaces are indicative. The buyer has a duty to investigate any issues that are relevant to him/her. The real estate agent is the advisor of the seller in respect of this apartment. We advise you to engage the services of an expert (MVA) real estate agent to assist you during the purchasing process. If you have a specific requirement with regard to the property, we recommend that you inform our purchasing real estate agent thereof in time and conduct an independent investigation, or have it done on your behalf. If you do not engage the services of an expert representative, the law deems that you have enough expertise to establish any relevant matters. The NVM terms and conditions are applicable in full.
Highlights
AI-generated from the description
Spacious three-level family home
Approx. 156 m², 4 bedrooms and 2 bathrooms.
Sunny garden with storage
Approx. 37 m² south-east garden with large shed.
Sustainable gas-free living
Modern home with A+ label and 8 solar panels.
Advertisement
Features
Transfer of ownership
- Listed since
- Acceptance
- Available in consultation
- Asking price
- € 900,000 kosten koper
- Asking price per m²
- € 5,769
- Status
- Available
Construction
- Kind of house
- Mansion, row house
- Building type
- Resale property
- Year of construction
- 2008
- Type of roof
- Flat roof covered with asphalt roofing
Surface areas and volume
- Areas
- Living area
- 156 m²
- External storage space
- 6 m²
- Plot size
- 153 m²
- Volume in cubic meters
- 588 m³
Layout
- Number of rooms
- 5 rooms (4 bedrooms)
- Number of bath rooms
- 2 bathrooms and 1 separate toilet
- Bathroom facilities
- 2 walk-in showers, bath, 2 toilets, sink, and washstand
- Number of stories
- 3 stories
- Facilities
- Optical fibre, mechanical ventilation, TV via cable, and solar panels
Energy
- Energy label
- A+
- Insulation
- Completely insulated
- Heating
- District heating
- Hot water
- District heating
Cadastral data
- AMSTERDAM AU 2240
- Cadastral map
- Area
- 153 m²
- Ownership situation
- Municipal ownership encumbered with long-term leaset
- Fees
- Paid until 15-09-2056
Exterior space
- Location
- Alongside a quiet road and in residential district
- Garden
- Back garden and front garden
- Back garden
- 37 m² (5.16 metre deep and 7.25 metre wide)
- Garden location
- Located at the southeast with rear access
Storage space
- Shed / storage
- Detached wooden storage
- Facilities
- Electricity
Garage
- Type of garage
- Carport
Parking
- Type of parking facilities
- Parking on private property
Popularity
0x
Viewed
0x
Saved
21-9-2026
On Funda
Neighborhood

Ed Pelsterparkbuurt
Amsterdam- Residents
- 5,750
- Family with children
- 48%
- Avg. asking price / m²
- € 5,862
Discover the neighborhood
Curious about the housing supply, residents and local real estate agents?

Don’t want to forget this home?
Save it as a favorite. You’ll easily find it back and get notified when something changes.
