Maria Austriastraat 541087 CN AmsterdamEd Pelsterparkbuurt
€ 1,275,000 k.k.

- 226 m²living area
- 6bedrooms
- A+energy label
Description
Spacious Family Living Directly on the Waterfront, with Two Terraces, Private Parking and Energy Label A+!
Enjoy family living directly on the water, with a sun terrace where you can moor a boat, a roof terrace, private parking and a leasehold that has been bought off in perpetuity!
The first surprise is the space: approx. 226 sqm over four floors, with several bright living areas, four bedrooms (with the possibility of creating up to six), a south-west-facing sun terrace directly on the water and a private roof terrace off the master bedroom. Add energy label A+, ten privately owned solar panels, a parking space reached directly from the storage room and no ground rent to pay, and you have a home made for family life on the water.
Location and Surroundings:
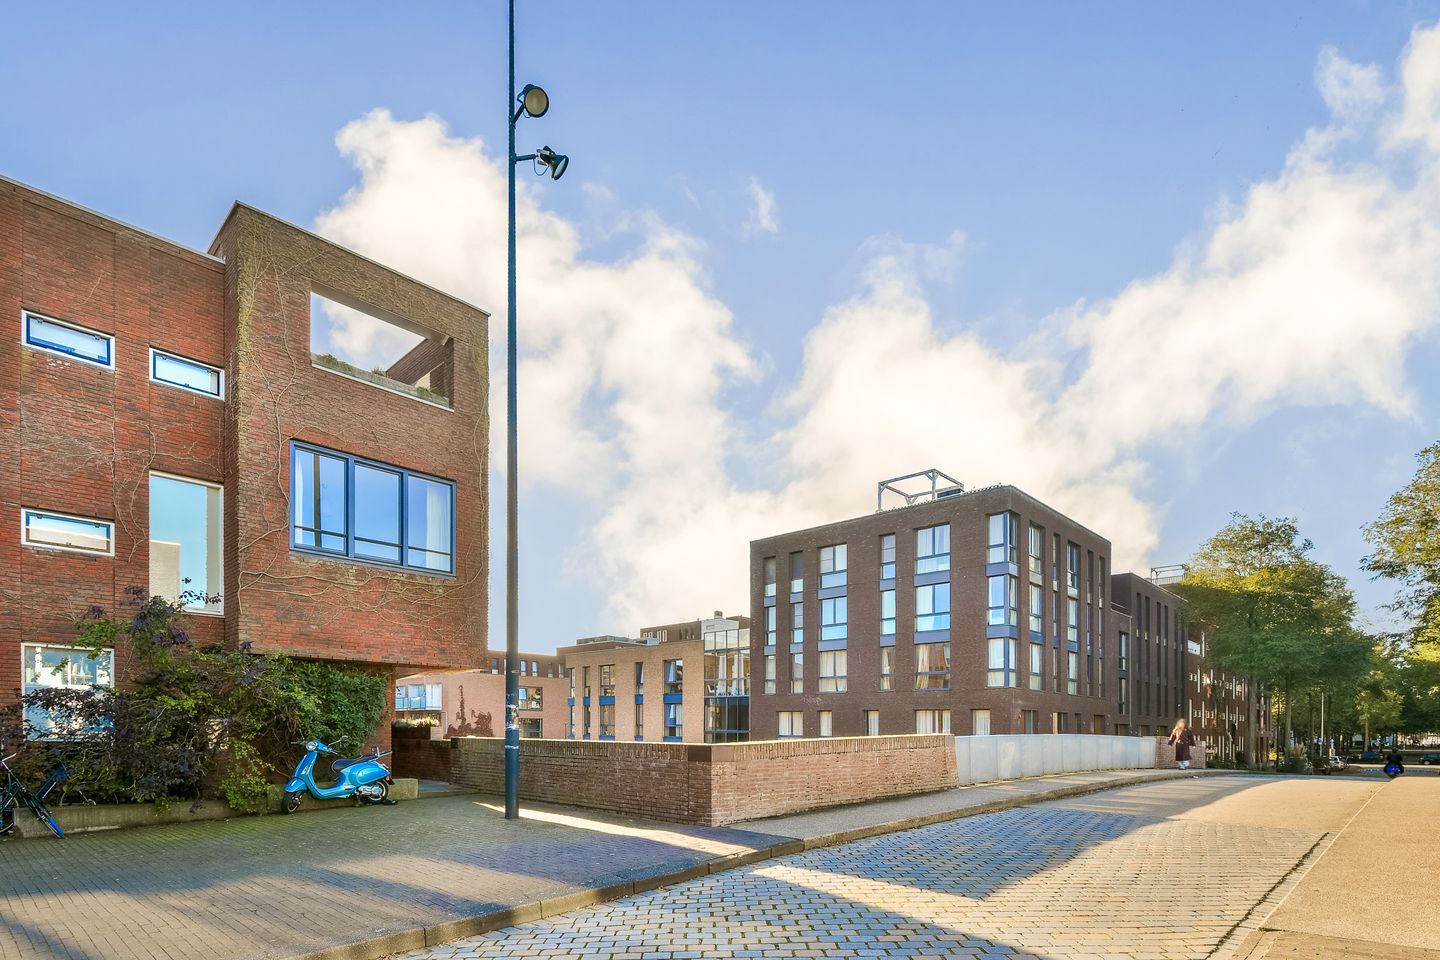
Maria Austriastraat is situated on IJburg, a modern, waterside neighbourhood in Amsterdam East. Here you will find the tranquillity of a residential area, with all amenities nearby. IJburg shopping centre has two supermarkets, a baker, a butcher, a fishmonger, an organic shop and a wine shop, and on Saturdays the open-air market brings the neighbourhood together. There are also several schools and childcare facilities in the area.
The surrounding area lends itself to walking, cycling or going for a run. Diemerpark offers plenty of green space, and IJburg’s beach and harbour invite you to spend a day by the water or take an evening stroll along the quays.
Accessibility is equally convenient. Tram 26 takes you to Amsterdam Central Station in about 15 minutes, and bus connections provide easy access to other parts of the city. By car, the A10 ring road and the routes towards Diemen and the rest of the Randstad are within easy reach.
Layout:
Waterfront Level
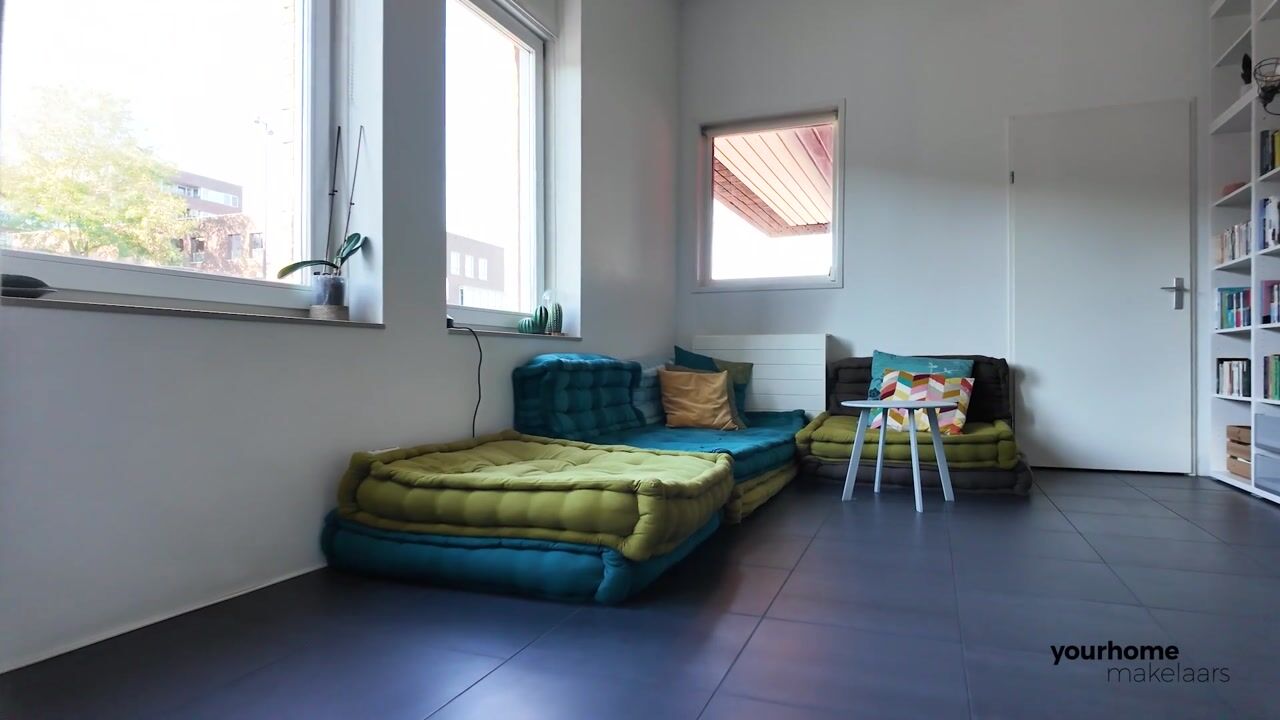
One of the property’s most distinctive features is the waterfront level, where indoor and outdoor living come together in a unique way. With an impressive ceiling height of almost three metres, large windows and several French doors, this light-filled room offers beautiful views of the canal. It is currently arranged as a combined home office and bedroom, but would work just as well as a TV room or a guest suite.
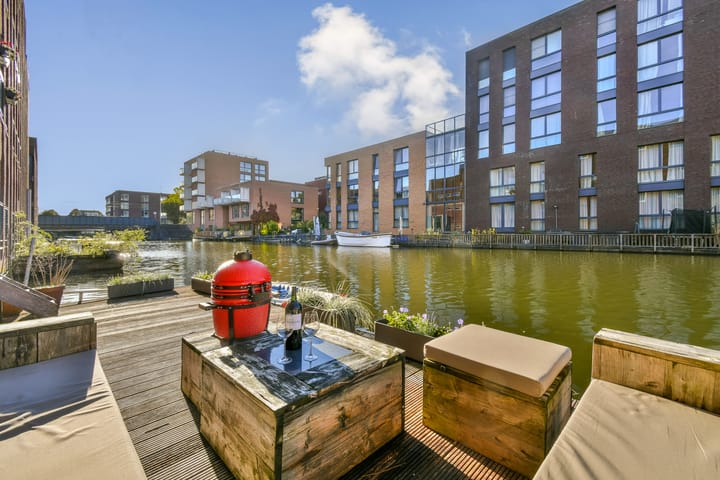
Through the French doors, you step straight onto the sun terrace on the water. It measures approx. 20 m² and faces south-west, so it catches the sun from the afternoon well into the evening: the ideal spot for a drink at the end of the day while the boats glide past. You can even moor a boat here.
At the rear of this level is a practical storage room for bicycles and other belongings, with direct access to the underground parking garage.
Ground Floor
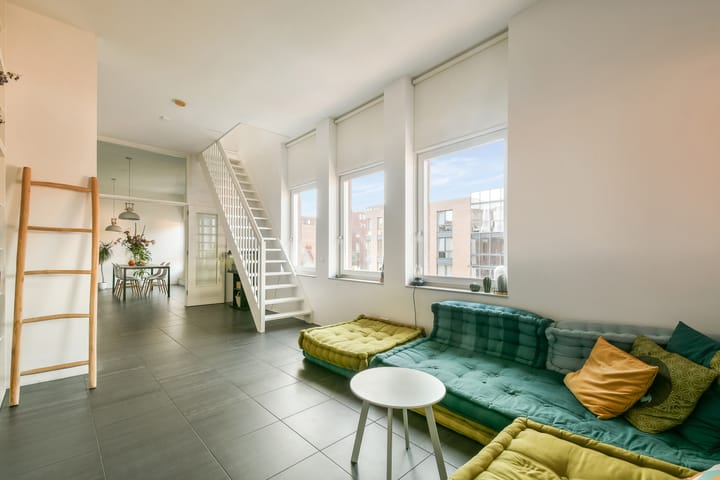
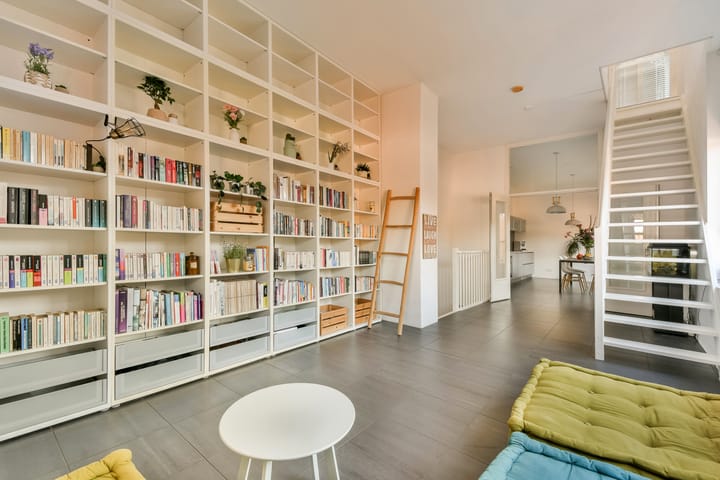
You enter the property on the ground floor through its own front door. The entrance hall leads to a storage cupboard and to a bright living room and library. With a spectacular ceiling height of over three metres, large windows and an open staircase up to the first floor, this room makes an immediate impression: a cosy place to read, chat or welcome guests.
Adjacent to it is the kitchen and dining area, where cooking and socialising take centre stage. The modern kitchen features light grey cabinets and wall cupboards, a long worktop and a full set of built-in appliances: an induction hob, an oven, a microwave, a dishwasher and two fridges. The dining area offers room for a large dining table, made for long dinners with family and friends, while the tall windows and French doors let in abundant natural light. The entire ground floor is tiled, which is practical for everyday family life.
First Floor
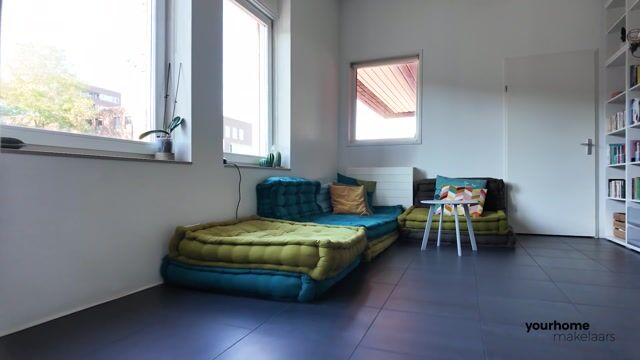
The staircase leads up to the first floor, where a second, particularly spacious living room welcomes you with its warm atmosphere. The windows at the front and the lower-set windows along the side create an appealing play of light and give this room a character of its own: perfect for quiet evenings or a family film night.
At the opposite end of the floor is a bedroom with attractive wooden flooring, which could equally serve as a home office or guest room. The landing provides access to a built-in cupboard and a separate toilet.
Second Floor
The second floor comprises two bedrooms, a full bathroom and a landing, where a skylight brings in additional daylight.
The master bedroom at the rear is an inviting place to relax and unwind, with wooden flooring and a glass sliding door that opens onto the roof terrace. This sheltered terrace offers room for a lounge set: a peaceful place to enjoy the outdoors.
At the front is the second bedroom, which is just as spacious and currently includes a dedicated workspace.
Centrally located is the fully equipped bathroom, finished with light tiles, with a bathtub, a separate shower with a glass screen and rain shower, a washbasin and a toilet. A handy storage cupboard on the landing completes this floor.
Private Parking
The property includes its own parking space (2.50 × 5.00 m) in the underground garage, directly accessible from the storage room, offering added convenience and security.
Sustainability and Comfort
The property has energy label A+. Ten privately owned solar panels, installed in 2023, generate much of the household’s electricity, while heating and hot water come from district heating. Insulated façades, roof and floors, HR insulating glass, fibre internet and network cabling on every floor make this a comfortable and energy-efficient home.
Homeowners' Association (HOA):
The property forms part of an active homeowners’ association, VvE Blok 11B/Haveneiland West, which is professionally managed by Post VvE Beheer. The association holds annual meetings, has a multi-year maintenance plan and a reserve fund, and has installed solar panels for the communal areas. The monthly service charge is € 348.40 (2026), including the parking space.
Ownership Status:
The property is situated on municipal leasehold land, with the ground lease bought off in perpetuity. This means no future ground lease payments are due.
Details:
- Located in IJburg, a green and family-friendly neighbourhood in Amsterdam East.
- Corner house (2006) over four floors, directly on the water.
- Living area of approx. 226 sqm, measured in accordance with NEN 2580.
- Four bedrooms, with the possibility of creating up to six, and two living rooms.
- South-west-facing sun terrace on the water (approx. 20 m²), with the possibility of mooring a boat.
- Roof terrace (approx. 15 m²) off the master bedroom.
- Private parking space in the underground garage, directly accessible from the storage room.
- Energy label A+ and ten privately owned solar panels (2023, manufacturer warranties until 2035).
- Fibre internet and network cabling on every floor.
- Perpetual leasehold, ground rent bought off in perpetuity.
- Homeowners’ association (HOA) service charges for the apartment: €331.81 per month;
- Homeowners’ association (HOA) service charges for the parking space: €16.59 per month.
- Transfer date by mutual agreement.
- A purchase agreement is only concluded once the purchase contract has been signed.
- The purchase contract will be prepared by a notary in Amsterdam.
DISCLAIMER
This information has been compiled by us with due care. However, we accept no liability for any incompleteness, inaccuracy, or otherwise, or for the consequences thereof. All stated dimensions and surface areas are indicative. The buyer has the obligation to investigate all matters of importance to them. The real estate agent is acting as the seller's advisor for this property. We advise you to engage an expert (NVM) real estate agent to guide you through the purchase process. If you have specific wishes regarding the property, we advise you to inform your purchasing agent in a timely manner and to conduct your own independent investigation. If you do not engage an expert representative, you are legally considered sufficiently expert to be able to oversee all important matters. The NVM terms and conditions apply.
Highlights
AI-generated from the description
Two terraces on waterfront
20 m² sun terrace on canal and 15 m² roof terrace.
Private parking in garage
2.50 × 5.00 m parking space directly via storage.
Energy label A+ with solar
Ten 2023 solar panels and strong insulation, very efficient.
Advertisement
Features
Transfer of ownership
- Listed since
- Acceptance
- Available in consultation
- Asking price
- € 1,275,000 kosten koper
- Asking price per m²
- € 5,642
- Status
- Available
Construction
- Kind of house
- Single-family home, corner house
- Building type
- Resale property
- Year of construction
- 2006
- Type of roof
- Flat roof
Surface areas and volume
- Areas
- Living area
- 226 m²
- Exterior space attached to the building
- 35 m²
- External storage space
- 13 m²
- Volume in cubic meters
- 854 m³
Layout
- Number of rooms
- 8 rooms (6 bedrooms)
- Number of bath rooms
- 1 bathroom and 1 separate toilet
- Bathroom facilities
- Shower, bath, toilet, and sink
- Number of stories
- 4 stories
Energy
- Energy label
- A+
- Insulation
- Roof insulation, energy efficient window, insulated walls and floor insulation
- Heating
- District heating
- Hot water
- Central facility and district heating
Cadastral data
- AMSTERDAM AU 185
- Cadastral map
- Ownership situation
- Municipal ownership encumbered with long-term leaset
- Fees
- Bought off for eternity
- AMSTERDAM AU 185
- Cadastral map
- Ownership situation
- Municipal ownership encumbered with long-term leaset
Exterior space
- Location
- Along waterway, alongside waterfront, in residential district and unobstructed view
- Garden
- Sun terrace
- Sun terrace
- 20 m² (3.50 metre deep and 5.60 metre wide)
- Garden location
- Located at the southwest
- Balcony/roof terrace
- Roof terrace present
Garage
- Type of garage
- Built-in and parking place
- Capacity
- 1 car
Parking
- Type of parking facilities
- Parking garage
Curious what your home is worth?
See your estimated home value and discover what's happening in your neighborhood.

Popularity
1,120x
Viewed
17x
Saved
16-10-2026
On Funda
Neighborhood

Ed Pelsterparkbuurt
Amsterdam- Residents
- 5,750
- Family with children
- 48%
- Avg. asking price / m²
- € 5,834
Discover the neighborhood
Curious about the housing supply, residents and local real estate agents?

Don’t want to forget this home?
Save it as a favorite. You’ll easily find it back and get notified when something changes.
