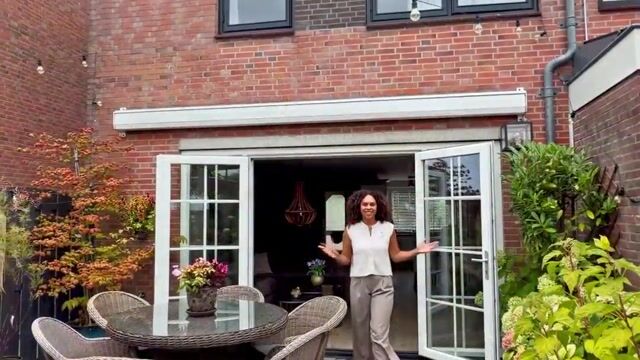
A deep, sunny garden in Amsterdam. Now that’s a lovely way to come home!
A sunny garden, a car-free courtyard and a playground right outside your door. Welcome home!
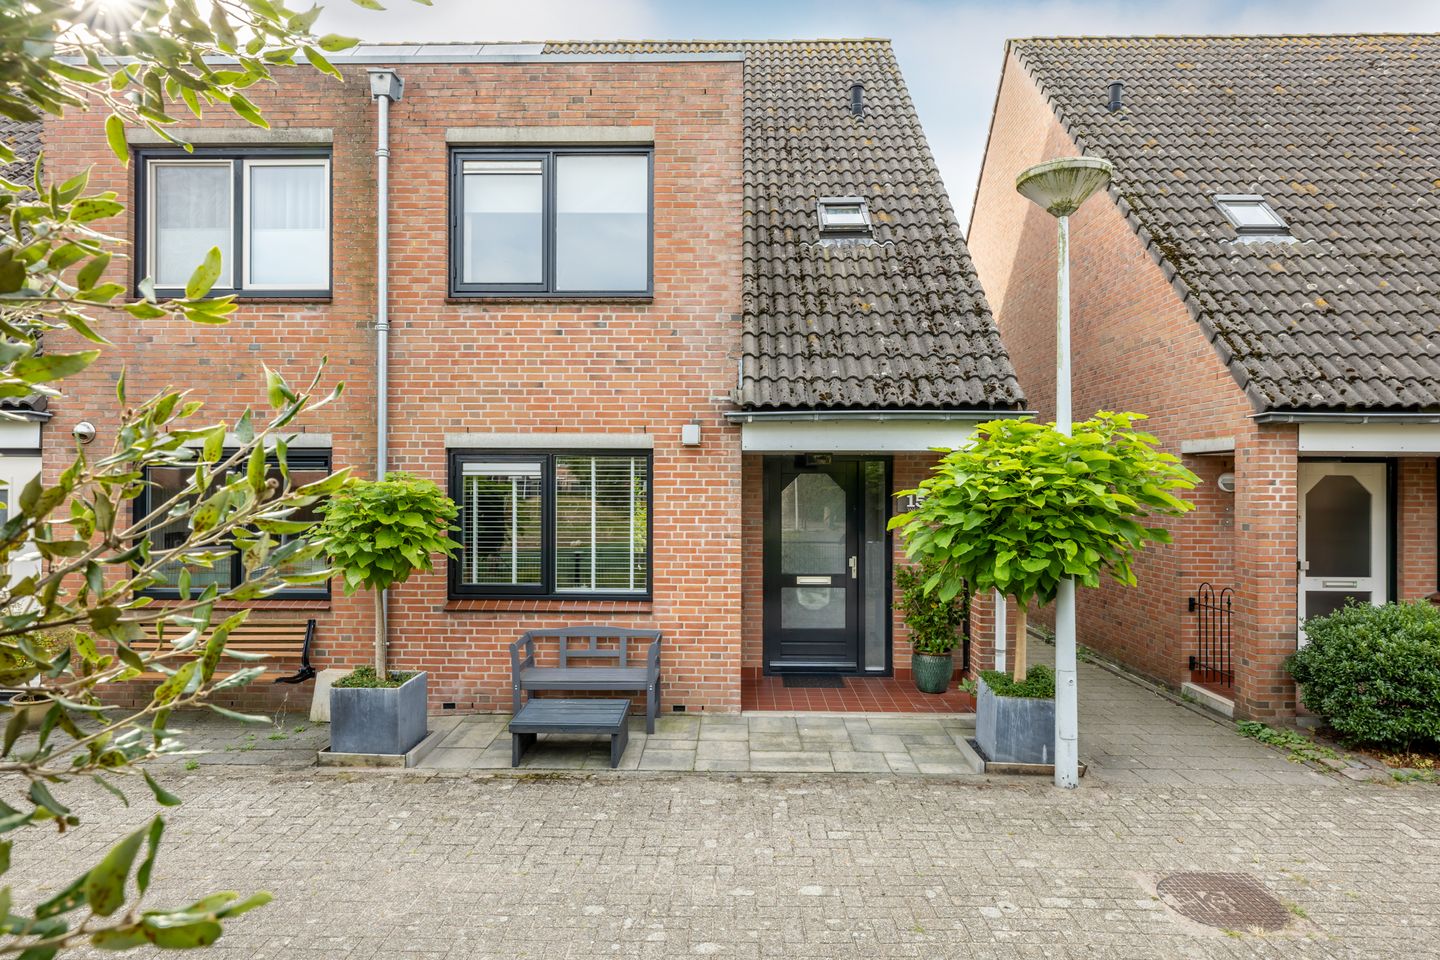
Markiespad 15 is a bright end-of-terrace house situated around a car-free courtyard in Amsterdam Noord. Inside, you’ll find a warm and inviting living space and three spacious bedrooms. But perhaps the biggest surprise is waiting at the back: a deep, green southeast-facing garden with plenty of sunshine and privacy.
You’ll live in Oostzanerwerf, with the NDSM Wharf and popular spots such as Pllek, IJver and IJkantine close by. From NDSM, the ferry takes you straight to the city centre. Shops, schools and sports facilities are all nearby, while Molenwijk shopping centre is within walking distance. Public transport and the main roads are also easily accessible. And after enjoying everything the city has to offer, feel like escaping into nature? Hop on your bike and head towards Het Twiske. Here, you can go for walks, skate, relax by the water or, on sunny days, enjoy one of the small beaches.
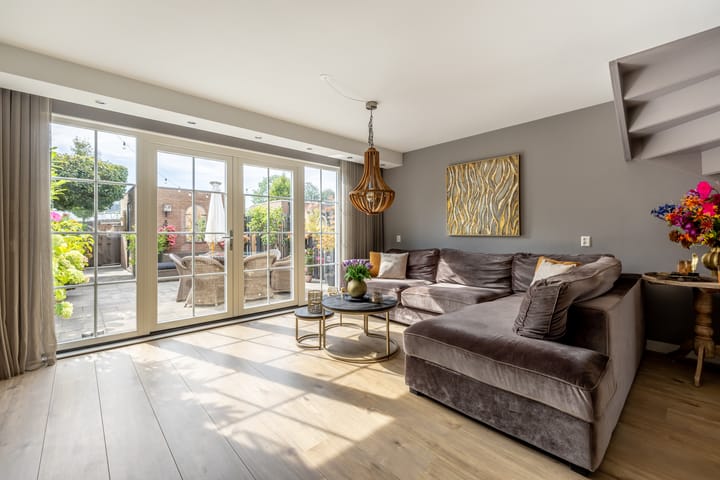
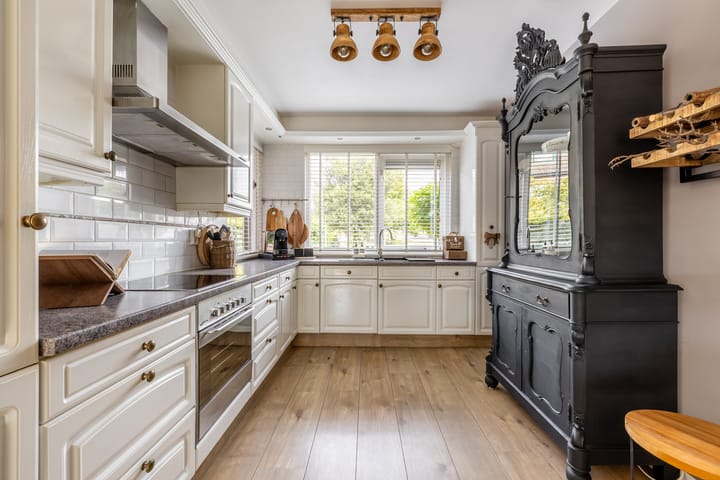
You reach the property via the car-free courtyard, with the playground right at the front. From here, you walk to your own welcoming front garden and the entrance of Markiespad 15. Inside, the hallway gives access to the toilet, meter cupboard and staircase. The living room is bright and inviting, with plastered walls, laminate flooring and underfloor heating throughout the ground floor. At the front, the kitchen is arranged in a practical L-shape and is equipped with built-in appliances. While cooking, you can look out over the playground in front of the house. At the back, French doors let in plenty of natural light and already offer a lovely glimpse of the garden.
On the first floor, you’ll find two spacious bedrooms. The bedroom at the rear was originally divided into two rooms and has now been combined into a generous bedroom with built-in wardrobes. At the front, the roof extension provides additional space. The bathroom is also generously sized, with a bathtub, separate shower, toilet and double washbasin with vanity unit.
The second floor offers two more rooms. The attic room has plastered walls, a skylight and storage space behind the low knee walls. There is also a separate laundry room with the central heating system, connections for a washing machine and dryer, and the mechanical ventilation unit. The attic storage space can also be accessed from this floor. This gives the house plenty of flexibility to adapt to your needs over time. Sleeping, working, hobbies and storage – everything has its own place without getting in each other’s way.
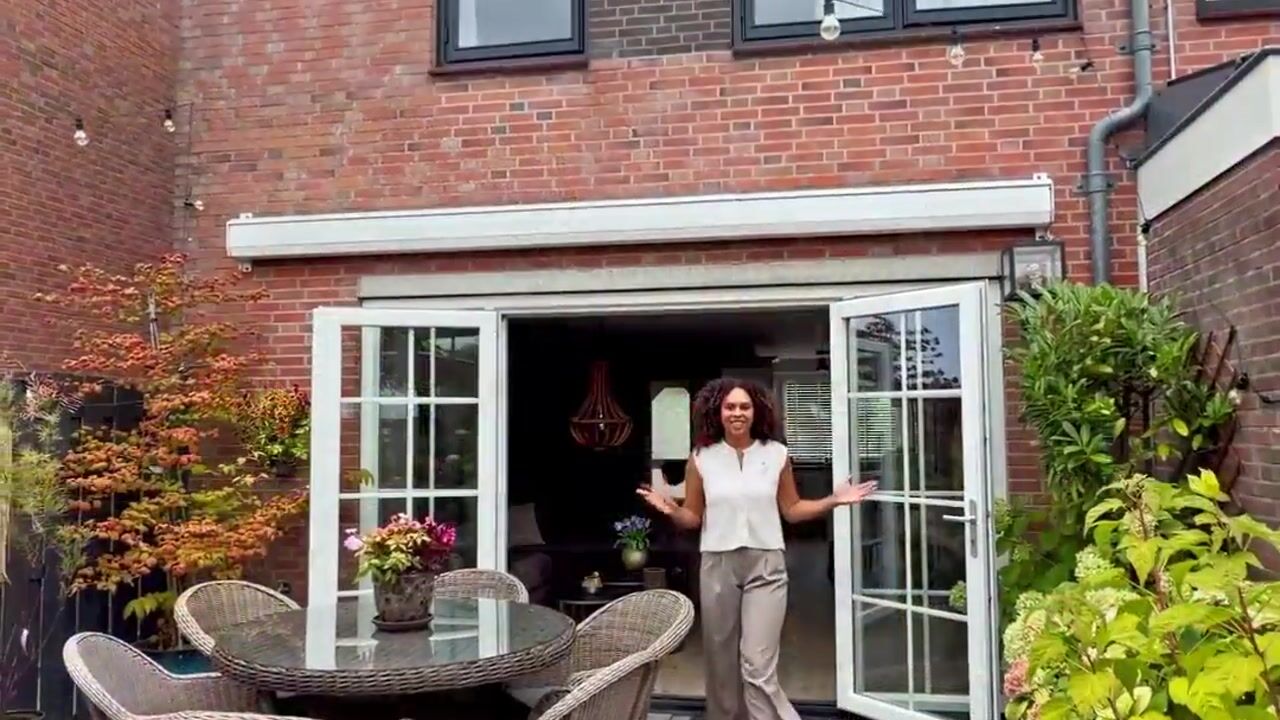
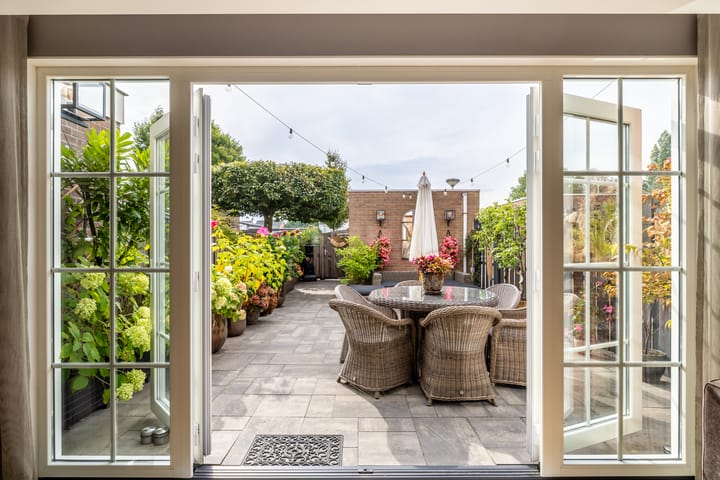
And then, one more look outside, because this garden absolutely deserves the final word. The deep rear garden faces southeast, offering plenty of sunshine, greenery and a surprising amount of privacy. Start your day here with a coffee in the sun, enjoy dinner outside on warm evenings and always find a quiet spot among the greenery. All of this, right in Amsterdam. The garden has been neatly and thoughtfully landscaped. At the back, there is a stone storage shed with an electric garage door, ideal for easily storing bicycles and other belongings. The garden is also easily accessible via the rear entrance.
A garden with space, peace and sunshine. Exactly the kind of outdoor space where you’ll want to make the most of every beautiful moment of the day.
A few highlights at a glance:
- Bright and inviting end-of-terrace house
- Located around a car-free courtyard in Oostzanerwerf
- Deep, sunny southeast-facing rear garden
- Stone storage shed with electric garage door
- Three spacious bedrooms
- Energy label B
- Two residential parking permits
- The leasehold was originally perpetual and the ground rent has been prepaid until 31 March 2038.
The current owners have made use of the favourable scheme to convert the perpetual leasehold into a perpetual leasehold with a variable ground rent (after 31 March 2038), subject to annual indexation.
Markiespad 15 shows that living in Amsterdam can also feel peaceful, green and spacious. With a car-free courtyard right outside your door and a garden like this at the back, you get something special on both sides of the house. Can you already picture yourself living here?
Highlights
AI-generated from the description
Deep sunny rear garden
Deep, green southeast-facing garden with great privacy.
Bright inviting end home
Bright end-of-terrace with warm living space and 3 bedrooms.
Living room with floor heating
Bright living room with underfloor heating and French doors.
Advertisement
Features
Transfer of ownership
Listed since
Acceptance
Available in consultation
Asking price
€ 635,000 kosten koper
Asking price per m²
€ 5,670
Status
Sold under reservation
Construction
Kind of house
Single-family home, corner house
Building type
Resale property
Year of construction
1989
Specific
Partly furnished with carpets and curtains
Type of roof
Combination roof covered with asphalt roofing and roof tiles
Quality marks
Energie Prestatie Advies
Surface areas and volume
Areas
Living area
112 m²
Exterior space attached to the building
3 m²
External storage space
11 m²
Plot size
120 m²
Volume in cubic meters
403 m³
Layout
Number of rooms
4 rooms (3 bedrooms)
Number of bath rooms
1 bathroom and 1 separate toilet
Bathroom facilities
Shower, double sink, bath, toilet, and washstand
Number of stories
3 stories and a loft
Facilities
Outdoor awning, skylight, optical fibre, mechanical ventilation, and TV via cable
Energy
Energy label
B
Insulation
Floor insulation
Heating
CH boiler and partial floor heating
Hot water
CH boiler
CH boiler
Intergas (gas-fired combination boiler from 2018, in ownership)