Mattenbiesstraat 1331087 GC AmsterdamRieteilanden-West
€ 1,050,000 k.k.

- 165 m²living area
- 198 m²plot size
- 4bedrooms
- A++energy label
Description
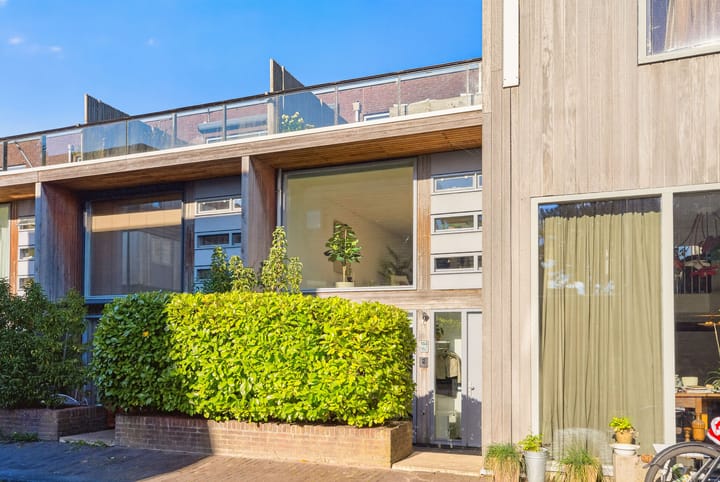
Located on the popular and peaceful Mattenbiesstraat, this spacious 165 m² home is now for sale. A property where space, natural light, luxury and practical living comfort come together in a truly exceptional way. With four bedrooms, a generous kitchen-living area, a large living room, three outdoor spaces and two covered parking spaces, a home you won't easily find twice.
And perhaps best of all: the house is completely move-in ready. The level of finish is high, and considerable investment has been made in comfort, quality and sustainability in recent years. The property features an A++ energy label, solar panels installed in 2023 and air conditioning in the living room and master bedroom, both installed in 2024. In addition, the interior was completely repainted in 2026 and the oak parquet flooring was fully renovated.
This property has its own dedicated website, where you can find all the information at a glance. Interested? mattenbiesstraat133.nl
LAYOUT
Ground floor
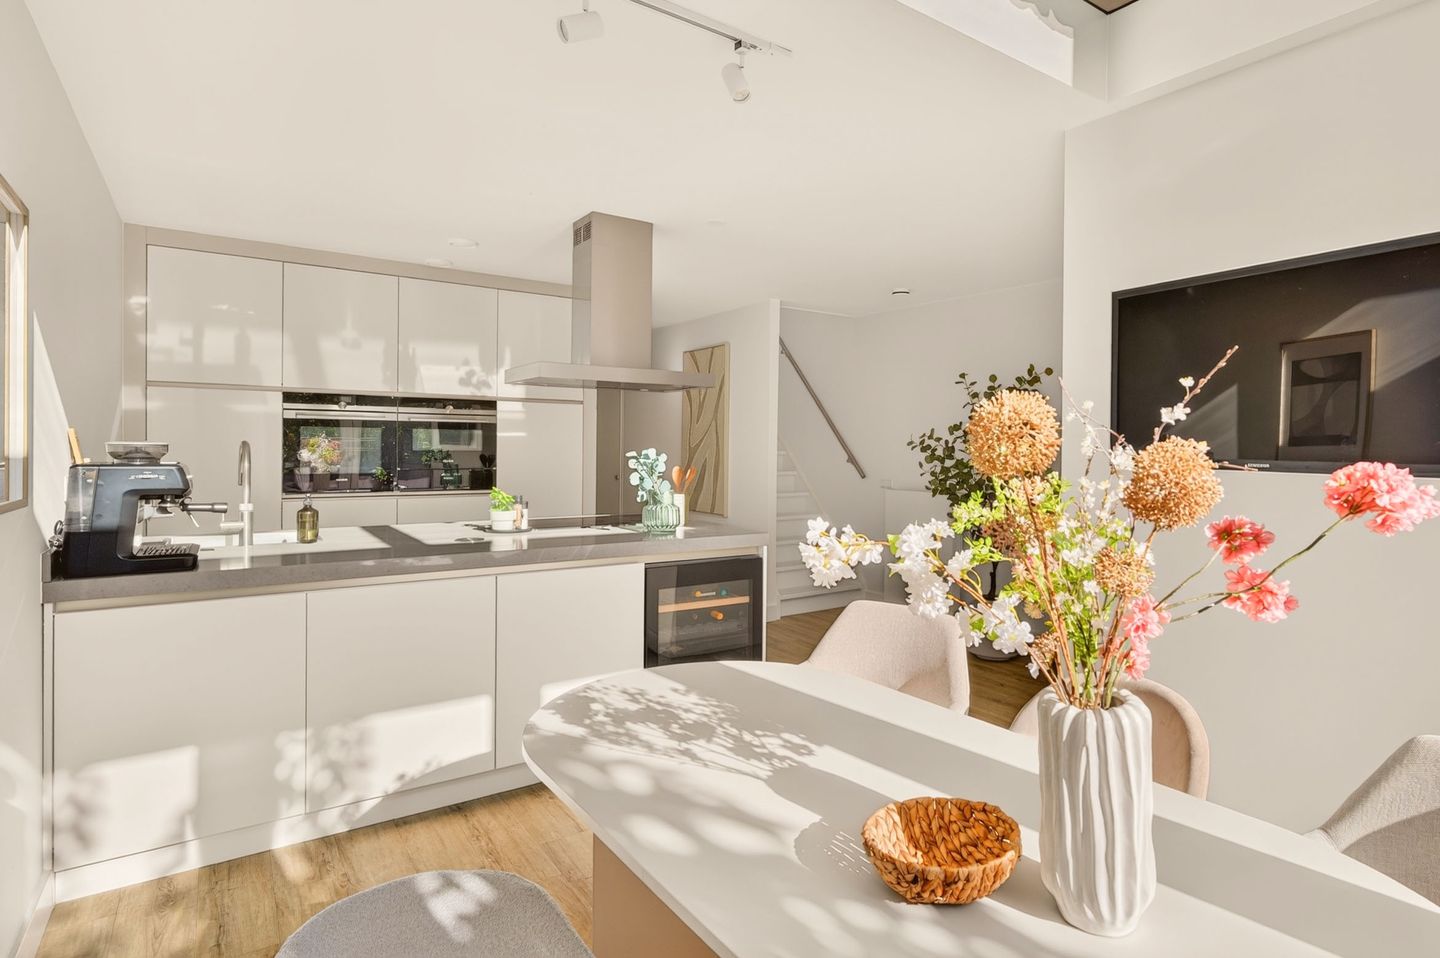
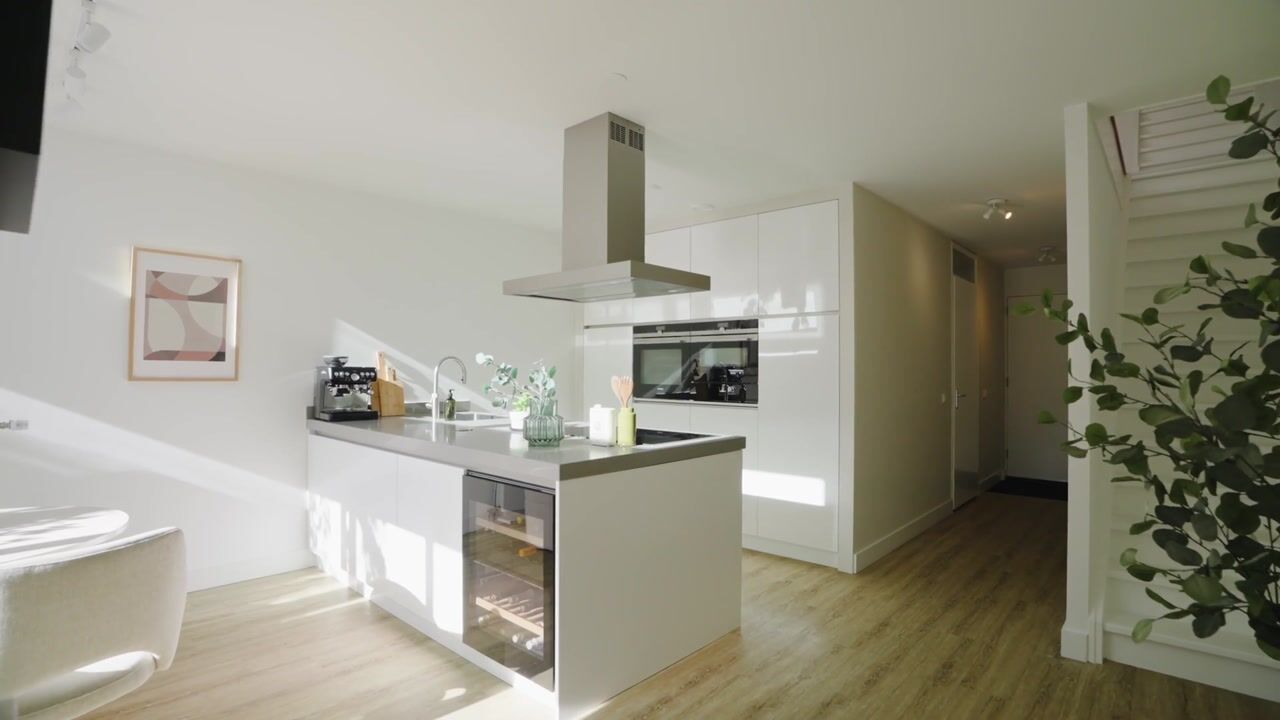
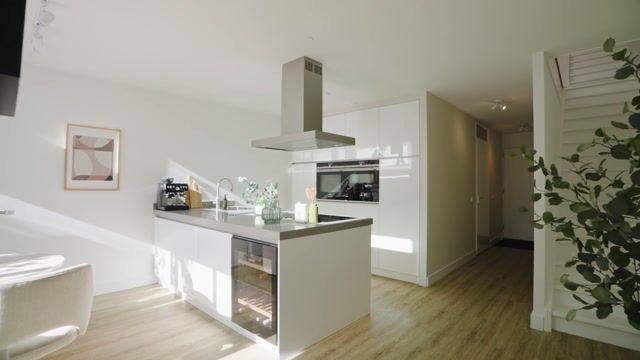
The heart of the home is the generous kitchen-living area of approximately 30 m², fully custom-designed by an interior builder – and it shows. The kitchen island forms the centrepiece and the kitchen is equipped with Siemens built-in appliances, including two freezers, a refrigerator, dishwasher, warming drawer, fan oven and combination microwave oven. A wine climate cabinet and Quooker tap complete the kitchen.
Adjacent to the kitchen is the practical utility room, offering plenty of space for laundry appliances, storage and additional supplies. There is also a separate floating toilet with washbasin. From the kitchen, you have direct access to the covered parking garage, making it ideal for unloading your groceries while staying dry.
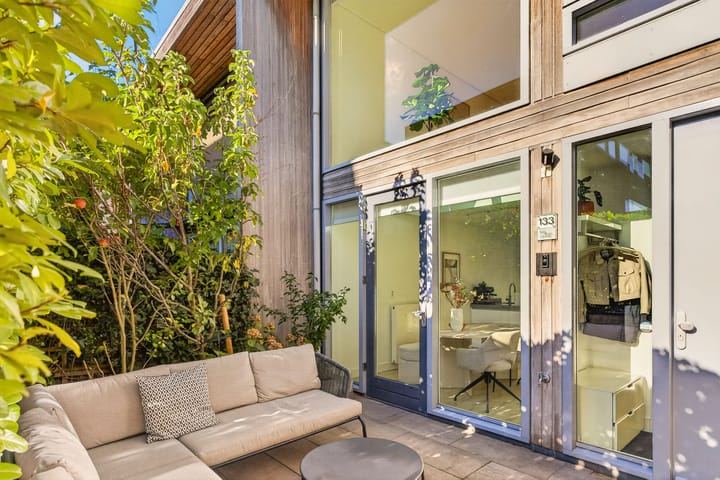
Directly adjoining the kitchen is the sunny southwest-facing front garden, offering plenty of space for dining, lounging and children to play.
First floor
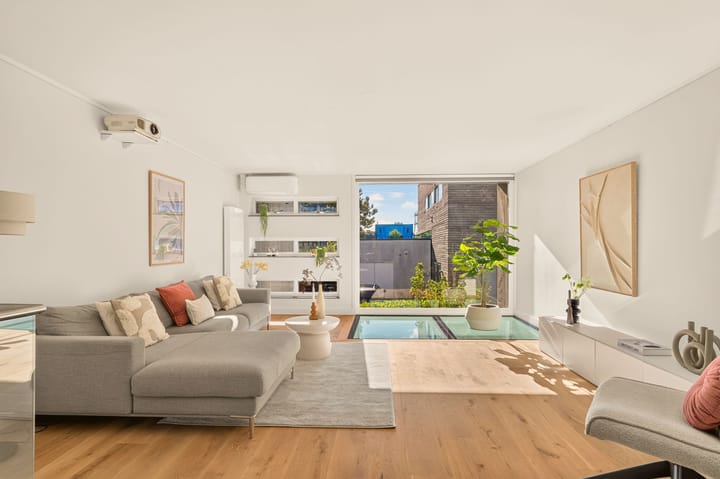
The bright living room of approximately 45 m² offers ample space for a generous seating area, play area or home office. The oak floor and smoothly plastered walls give the room a warm and luxurious feel. A particularly striking feature is the walkable glass floor, which provides a view of the kitchen-living area below while allowing plenty of natural light to flow through the home.
This floor also features two good-sized bedrooms. Both bedrooms have direct access through wide glass doors to the spacious roof terrace, where you can enjoy the morning sun with a cup of coffee.
Second floor
The second floor offers two further bedrooms. The spacious 18 m² master bedroom features a luxurious custom-built wardrobe and provides access to the large southwest-facing roof terrace. The second bedroom also features a high-quality custom-built wardrobe.
The bathroom perfectly complements the luxurious character of the home and features underfloor heating, a large whirlpool bath with atmospheric lighting, a very spacious walk-in shower, double washbasin, built-in taps and a floating toilet. A Solatube provides a remarkable amount of natural light.
The roof terrace on this floor is a wonderful place to relax from the early afternoon until late in the evening. The terrace offers plenty of privacy and unobstructed views towards the beautiful IJburg waterways.
OUTDOOR SPACE AND PARKING
With a sunny front garden and two spacious roof terraces, the property offers approximately 65 m² of outdoor space. This means there is always a pleasant spot to enjoy the sunshine throughout the day.
Directly behind the property are two covered parking spaces. One parking space belongs to the property and is equipped with a charging point. The second parking space was purchased in 2024 and can be acquired separately for € 35,000 buyer’s costs.
GENERAL
- Living area: 165 m², volume: 534 m³ (in accordance with the official measurement instructions);
- built in 2003;
- ground lease: AB2016; the leasehold has been paid off until 16 April 2052 and thereafter secured in perpetuity under favourable conditions;
- heating via district heating (underfloor heating in the bathroom), hot water via a central supply;
- energy label A++, with 7 solar panels;
- air conditioning in the living room and master bedroom;
- PVC flooring on the ground floor and oak parquet flooring on the first and second floors (sanded and re-oiled in 2026);
- exterior painting completed in 2023 and interior painting completed in 2026;
- cadastrally registered with the municipality of Amsterdam, section AU, complex designation 164-A, apartment indices 56 (residence) and 133 (parking space);
- transfer date by mutual agreement.
HOMEOWNERS ASSOCIATION
- Healthy and active homeowners association “IJburg Blok 21-a” in Amsterdam, consisting of 70 residences and 78 parking spaces;
- established on 17 March 2003;
- share in the communal property: 15/1,072 for the residence and 1/1,072 for the parking space;
- the administration is professionally managed by Munnik VvE Beheer;
- monthly homeowners association contribution is € 167.36 for the residence and € 34.96 for the parking space;
- house rules and a multi-year maintenance plan are available;
- building insurance is taken out by the homeowners association with sufficient coverage.
LOCATION
The property is situated on Mattenbiesstraat in the popular IJburg neighbourhood, in a peaceful and green residential setting offering the best of both worlds: the tranquillity and space of the neighbourhood combined with the vibrancy of Amsterdam within easy reach. The property is centrally located on IJburg, with a primary school and the Diemerpark just around the corner. Daycare facilities, sports facilities and the IJburg shopping centre, offering a diverse range of shops, restaurants and other amenities, are also just a short distance away.
The location is also ideal for lovers of nature, water and outdoor activities. Nearby Diemerpark offers plenty of opportunities for walking, running and cycling and also features a small beach and various sports clubs. The marina, waterways and beaches of IJburg are also easily accessible. Thanks to its spacious layout, abundant greenery and traffic-calmed areas, IJburg is a particularly pleasant and family-friendly place to live.
The property is also conveniently located in terms of accessibility. Amsterdam city centre and Amsterdam Central Station are easily accessible by public transport. The A10 and A1 motorways can be reached quickly by car, providing excellent connections to surrounding cities and Schiphol Airport.
A wonderful residential setting where tranquillity, greenery, water and urban amenities come together in an ideal way.
IN CONCLUSION
In short: an exceptionally complete and comfortable family home offering 165 m² of living space, four bedrooms, approximately 75 m² of living and entertaining space, approximately 65 m² of outdoor space, an A++ energy label and covered parking directly behind the property.
A home where almost everything has already been taken care of – all you really need to do is unpack your suitcases and settle in.
Arrange a viewing at your convenience and come discover this exceptional home for yourself!
Highlights
AI-generated from the description
Spacious custom kitchen-living
Approx. 30 m² kitchen-living with Siemens appliances, island, wine cabinet and Quooker.
Three sunny outdoor areas
Front garden and two roof terraces, approx. 65 m² total, with open views towards IJburg waterways.
A++ energy label and comfort
A++ energy label, 7 solar panels, air conditioning in living room and master bedroom, underfloor heating in bathroom.
Advertisement
Features
Transfer of ownership
- Listed since
- Acceptance
- Available in consultation
- Asking price
- € 1,050,000 kosten koper
- Asking price per m²
- € 6,364
- Status
- Available
Construction
- Kind of house
- Single-family home, row house
- Building type
- Resale property
- Year of construction
- 2003
- Type of roof
- Flat roof
Surface areas and volume
- Areas
- Living area
- 165 m²
- Exterior space attached to the building
- 42 m²
- External storage space
- 12 m²
- Plot size
- 198 m²
- Volume in cubic meters
- 534 m³
Layout
- Number of rooms
- 6 rooms (4 bedrooms)
- Number of bath rooms
- 1 bathroom and 1 separate toilet
- Bathroom facilities
- Double sink, walk-in shower, bath, toilet, underfloor heating, and whirlpool
- Number of stories
- 3 stories
- Facilities
- Air conditioning, alarm installation, mechanical ventilation, and solar panels
Energy
- Energy label
- A++
- Insulation
- Completely insulated
- Heating
- District heating
- Hot water
- Central facility
Cadastral data
- AMSTERDAM AU 164
- Cadastral map
- Area
- 186 m²
- Ownership situation
- Municipal long-term lease
- Fees
- Paid until 15-04-2052
- AMSTERDAM AU 164
- Cadastral map
- Area
- 12 m²
- Ownership situation
- Municipal long-term lease
- Fees
- Paid until 16-04-2052
Exterior space
- Location
- Alongside a quiet road and in residential district
- Garden
- Front garden
- Front garden
- 19 m² (4.00 metre deep and 4.82 metre wide)
- Garden location
- Located at the southwest
- Balcony/roof terrace
- Roof terrace present
Garage
- Type of garage
- Built-in
- Capacity
- 2 cars
Popularity
1,540x
Viewed
32x
Saved
9-10-2026
On Funda
Neighborhood

Rieteilanden-West
Amsterdam- Residents
- 2,580
- Family with children
- 52%
- Avg. asking price / m²
- € 5,930
Discover the neighborhood
Curious about the housing supply, residents and local real estate agents?

Don’t want to forget this home?
Save it as a favorite. You’ll easily find it back and get notified when something changes.
