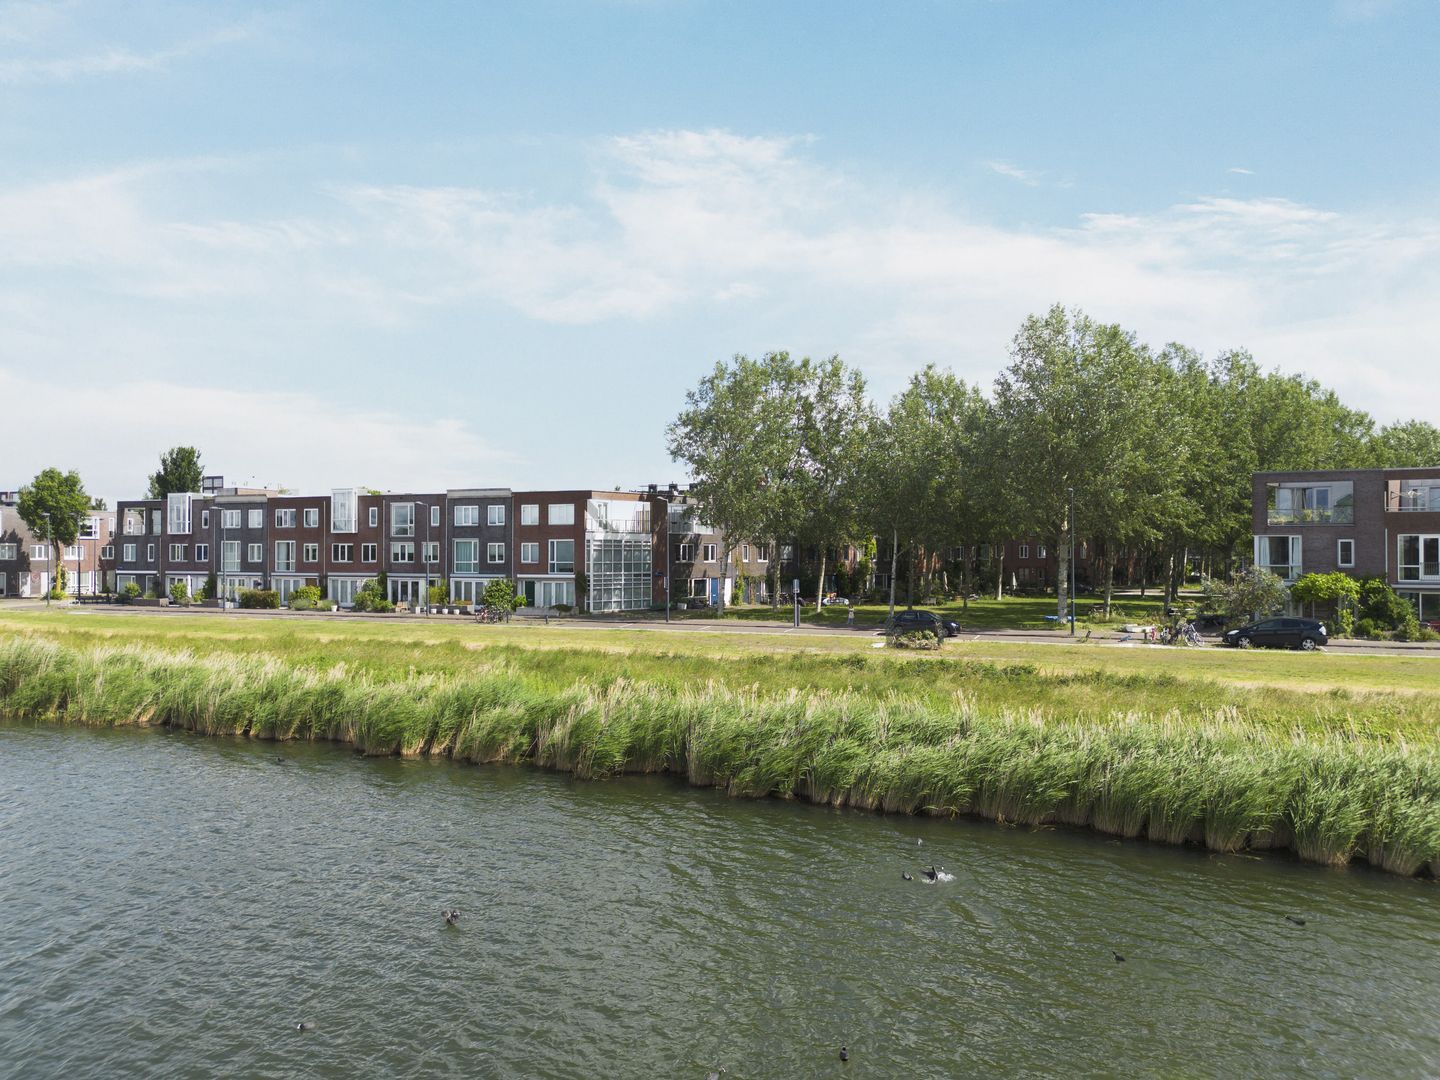
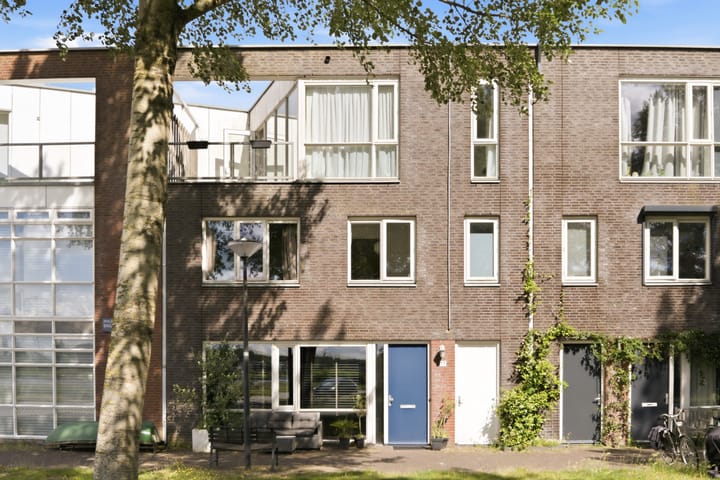
Located in a child-friendly park on Haveneiland Oost, we are pleased to offer a wonderfully bright single-family home of 106 m² spread over three floors, featuring 2 bedrooms, a rooftop terrace, and a private parking space. The home offers views of the water and has a spacious front porch that can be used as a spot for dining or enjoying drinks.
This property has its own website, where you can find all the information clearly organized. Interested? mauritsbingerplantsoen17.nl
LAYOUT
Ground floor:
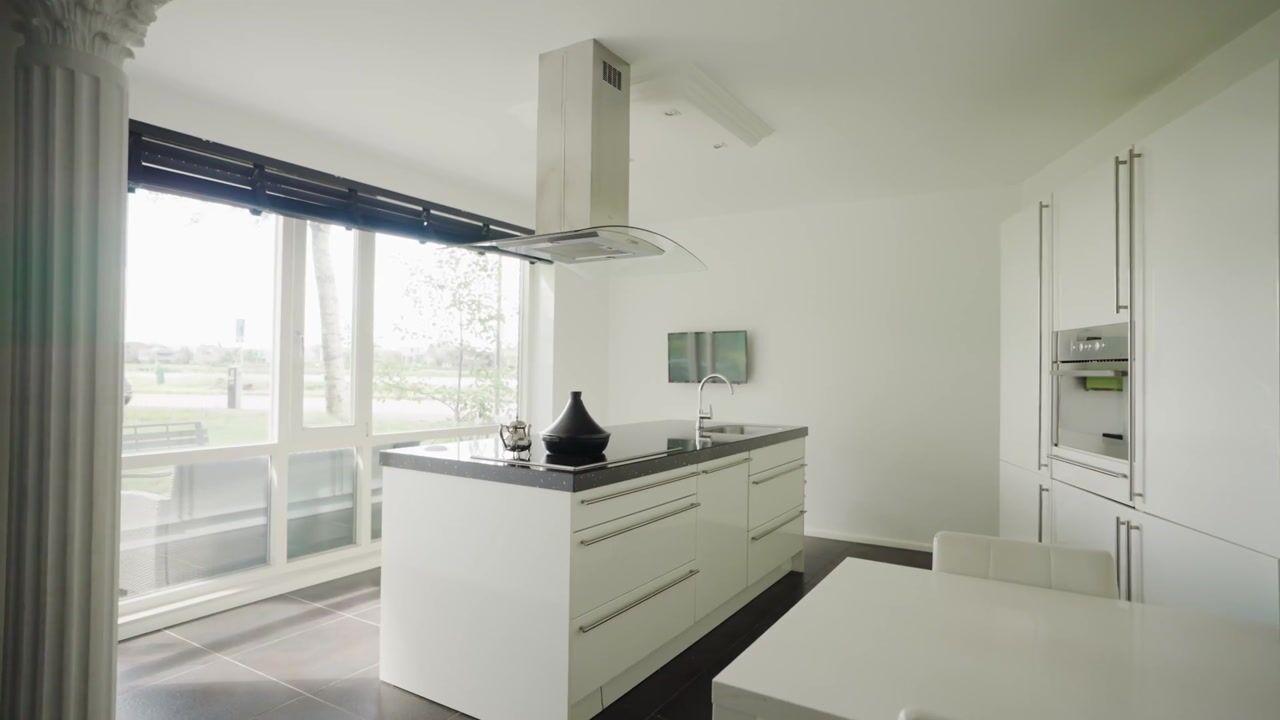
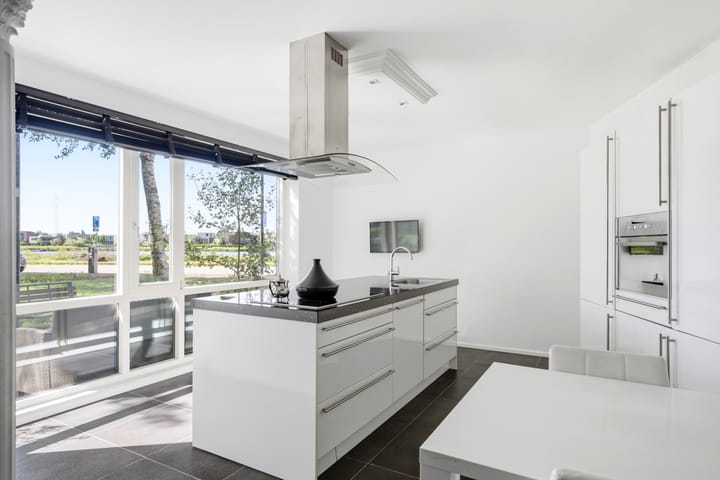
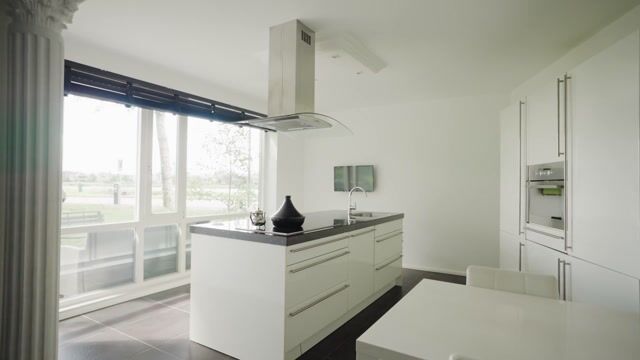
Entrance to a vestibule with a utility closet. Kitchen-diner with a sink and cooking island equipped with various built-in appliances, including: a 4-burner induction cooktop with range hood, sink with mixer faucet, dishwasher, combination oven/microwave, refrigerator, and freezer. Indoor storage room with connections for a washer and dryer and an additional door to the outside.
First floor:
Landing, bathroom with walk-in shower, double sink with vanity cabinet and towel radiator, 2 spacious bedrooms, separate toilet with handwashing basin and storage closet.
Second floor:
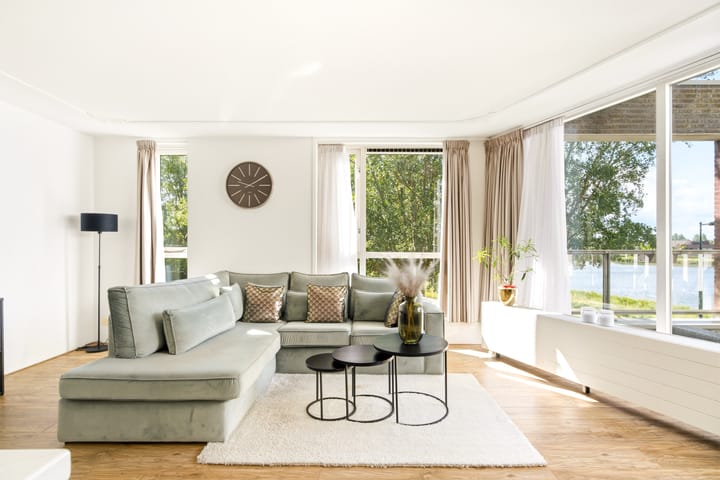
Bright living room with beautiful unobstructed views of the water, 9 m² rooftop terrace.
GENERAL
- Living area 106 m², volume 277 m³ (in accordance with measurement instructions);
- built in 2008;
- leasehold: AB2000 (perpetual); the leasehold for the residence and parking space has been bought out through February 28, 2057. It is still possible to switch to a perpetual ground lease on favorable terms;
- heating via district heating, hot water via central system;
- mechanical ventilation;
- radiant floor heating on the ground floor;
- 5 solar panels installed;
- energy efficiency rating A+;
- registered in the Amsterdam Land Registry, section AU, number 1908, 45 centiare (residence) and number 1931, 7 centiare (parking space);
- closing date to be agreed upon.
HOUSING ASSOCIATION
- There is a housing association for the parking space (Block 44-A);
- the administration is managed in-house;
- sufficient reserves;
- the annual membership fee is € 50.--;
- 1/50th share in the whole property.
LOCATION
The home is located in a highly sought-after part of IJburg on a pedestrian path between Nico Jessekade and Jan Vrijmanstraat. The shopping center, various schools, health centers, daycare centers, and Amsterdam’s creative shops are all within walking distance. The charming marina, with its terraces and delightful restaurants, and the Blijburg city beach are nearby. Additionally, Diemerpark (with a small beach, a hockey club, and a soccer club) is within biking distance. The Maxis is also within easy reach. Thanks to the spacious layout of this neighborhood, it’s also an extremely pleasant environment for children to grow up in. With tram 26 just around the corner, you can reach Central Station in 15 minutes, and the A10 ring road (S114) and the A1 are within easy reach.
PARTICULARITIES
- Located on a quiet, child-friendly park;
- rooftop terrace with a view of the water;
- bright home;
- private parking space on enclosed grounds behind the home;
- dedicated property website at mauritsbingerplantsoen17.nl
Highlights
AI-generated from the description
Bright living with views
Bright second-floor living room with unobstructed water views and 9 m² rooftop terrace.
Roof terrace and porch
9 m² rooftop terrace and spacious front porch for outdoor dining or drinks.
Energy label A+ and solar
Energy label A+, 5 solar panels, district heating and floor heating on the ground floor.