



New
Meimorgenstraat 31061 BN AmsterdamKolenkitbuurt-Noord
€ 875,000 k.k.

- 157 m²living area
- 4bedrooms
- Aenergy label
Familiehuis + Zonneterras + Afgekochte erfpacht + Prive Parkeerplek
Description
Luxurious and sustainable 157m² family home with four bedrooms, two bathrooms, a sunny private terrace and a private parking space in a child-friendly neighbourhood in Amsterdam West.
Welcome to this surprisingly spacious and beautifully finished family home in the modern residential complex Vasalis, in the heart of the popular Bos en Lommer neighbourhood. This exceptional property combines the comfort and luxury of a newly built home with a clever, playful layout spread over four floors. Enjoy a spacious kitchen-diner with a kitchen island, a wonderfully bright living room with an adjoining west-facing sun terrace and no fewer than four bedrooms, with the option of easily creating a fifth bedroom. With two fully equipped bathrooms, a separate laundry room, plenty of storage space and a private, secure parking space directly next to the property, this home has everything you need. In terms of sustainability and comfort, the property is also completely up to date, with an energy label A, six solar panels and underfloor heating throughout the entire home. A complete, comfortable and inviting family home in a child-friendly location in Amsterdam West. Come and have a look and be pleasantly surprised!
Did you know that you can also schedule a viewing yourself? Click the ‘Contact us’ button and immediately receive a link to schedule an appointment.
SURROUNDINGS
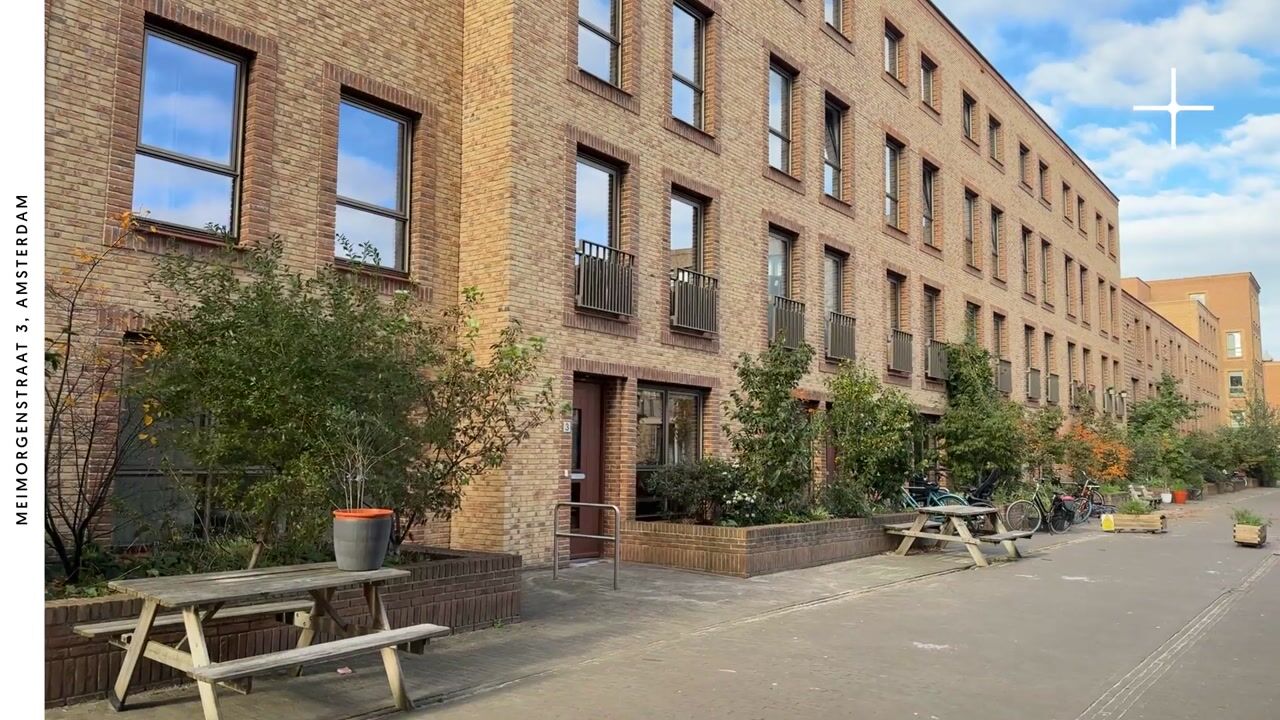
The modern Vasalis complex was completed in 2020. The property is located on a car-free street with a large square right outside: a pedestrian area. Cosy cafés and restaurants, as well as all daily amenities, are nearby. Bos en Lommerplein has a large Hema, an Albert Heijn supermarket and several gyms. You will also find popular hotspots here, including ‘The Villy Rhapsody’, restaurant Florya, Abbey and the welcoming Terrasmus in Erasmuspark. Nature lovers will feel right at home here: both Erasmuspark and Rembrandtpark are within walking or cycling distance. The Jordaan and Amsterdam city centre are approximately 15 minutes away by bike.
By car, you can reach the A10 ring road within two minutes. The Burgemeester de Vlugtlaan metro station is just around the corner and one stop away from Sloterdijk station. Sloterdijk train station is approximately 10 minutes away by bike.
GROUND LEASE
The municipal ground lease has been paid off up to and including 15 September 2068. The perpetual ground lease has already been established in a ground lease deed. From 16 September 2068, the annual perpetual ground lease payment will be €1,841 (+ indexation). The Municipality of Amsterdam's General Provisions 2000 apply.
LAYOUT
GROUND FLOOR
ENTRANCE HALL
You enter the property through the enclosed entrance hall with a coat storage area and the meter cupboard. A floor-to-ceiling steel-framed glass door leads into the kitchen-diner.
KITCHEN-DINER
Spacious kitchen-diner with a kitchen island. There is room for a large dining table with six chairs by the window. Cooking enthusiasts will appreciate the generous worktop space and ample storage provided by the tall cabinets, which house two convection ovens and a fridge-freezer combination, as well as an AEG dishwasher. There is a Bora induction hob and a boiling water tap (Quooker). The kitchen island has a breakfast bar with space for two bar stools. The ground floor features light-coloured floor tiles with underfloor heating.
STORAGE ROOM
Behind the kitchen are the first toilet with a small washbasin, a coat storage area and the spacious storage room. The private parking space is adjacent to the storage room. A charging point for an electric car can easily be installed. The courtyard is secured by an electrically operated gate that can only be opened by residents. There is also space for bicycles.
FIRST FLOOR
LIVING ROOM
The open staircase from the kitchen leads to the first floor. Here you will find the spacious living room with its generous sun terrace. The large glass façade facing the terrace fills this room with natural light. The current owners have installed a kitchenette with a refrigerator, allowing you to make the most of your sun terrace. The floor features herringbone-patterned PVC flooring, and a steel sliding door conveniently separates the living room from the ground floor.
SUN TERRACE
The 17m² west-facing terrace offers plenty of privacy and enough space for a dining table, a lounge sofa and gardening. There is also an outdoor water tap and an awning to provide shade on summer days or allow you to sit outside as early as the beginning of spring. Electric barbecues are permitted by the homeowners' association.
SECOND FLOOR
TWO BEDROOMS
This floor has two spacious bedrooms. The main bedroom is located at the front of the property, while the smaller bedroom and separate laundry room are at the rear. The first bathroom is situated between the bedrooms. During construction, the current owners opted to have dormer windows installed, making the bedrooms at the rear wonderfully spacious.
LAUNDRY ROOM
The laundry room has connections for a washing machine and dryer. The mechanical ventilation system is also installed here.
BATHROOM
The bathroom features black floor tiles and white wall tiles. There is a spacious walk-in shower, a toilet and a washbasin with vanity unit.
THIRD FLOOR
TWO BEDROOMS
The third floor has two children's bedrooms. At the front is a large bedroom. This room can easily be divided into two bedrooms if you wish to create a fifth bedroom. At the rear is a cosy children's bedroom with a practical built-in wardrobe, neatly integrated into the roof.
BATHROOM
The bathroom has a bathtub with a whirlpool function for relaxing baths. There is a washbasin with vanity unit and the third toilet.
KEY FEATURES
+ Luxuriously appointed 157m² family home
+ Newly built in 2020: sustainable and equipped with all modern conveniences
+ Spacious west-facing sun terrace adjoining the living room
+ Bright living room with windows on opposite sides and a kitchenette
+ Secure private parking space next to the property
+ Two dormer windows providing additional light and space
+ Four bedrooms, easily convertible into five
+ Two luxurious bathrooms, including a whirlpool bathtub
+ Energy label A: 6 solar panels, underfloor heating, HR++ double glazing
+ Ground lease paid off up to and including 15 September 2068
+ Perpetual ground lease of €1,841 (+ indexation) per year from 16 September 2068
+ Professionally managed homeowners' association
+ Low service charges of €64 per month
+ Transfer date in consultation
VIEWING
Easily schedule a viewing yourself by clicking the ‘Contact us’ button to receive a direct link to book an appointment. Prefer personal contact? Feel free to call us on 020-210 10 48. For specific questions, please contact the selling agent, Susanne Dijkstra.
Highlights
AI-generated from the description
Spacious kitchen with island
Luxury kitchen-diner with island, Quooker and Bora.
Sunny 17m² west terrace
Private west-facing sun terrace with awning.
Sustainable comfort, label A
Energy label A, 6 solar panels and underfloor heating.
Advertisement
Features
Transfer of ownership
- Listed since
- Acceptance
- Available in consultation
- Asking price
- € 875,000 kosten koper
- Asking price per m²
- € 5,573
- Status
- Available
Construction
- Kind of house
- Single-family home, row house
- Building type
- Resale property
- Year of construction
- 2020
- Type of roof
- Combination roof covered with roof tiles
Surface areas and volume
- Areas
- Living area
- 157 m²
- Exterior space attached to the building
- 17 m²
- Volume in cubic meters
- 555 m³
Layout
- Number of rooms
- 5 rooms (4 bedrooms)
- Number of bath rooms
- 2 bathrooms and 1 separate toilet
- Bathroom facilities
- Walk-in shower, 2 toilets, underfloor heating, 2 washstands, shower, bath, and whirlpool
- Number of stories
- 4 stories
- Facilities
- Optical fibre, mechanical ventilation, sliding door, and solar panels
Energy
- Energy label
- A
- Insulation
- Roof insulation, double glazing, energy efficient window, floor insulation and completely insulated
- Heating
- District heating and complete floor heating
- Hot water
- Central facility
Cadastral data
- AMSTERDAM N 932
- Cadastral map
- Ownership situation
- Long-term lease (end date of long-term lease: 15-10-2068)
Exterior space
- Location
- Alongside a quiet road and in residential district
- Balcony/roof terrace
- Roof terrace present
Storage space
- Shed / storage
- Built-in
- Insulation
- Insulated walls and completely insulated
Parking
- Type of parking facilities
- Parking on private property
Curious what your home is worth?
See your estimated home value and discover what's happening in your neighborhood.

Popularity
724x
Viewed
28x
Saved
6-11-2026
On Funda
Neighborhood

Kolenkitbuurt-Noord
Amsterdam- Residents
- 4,650
- Family with children
- 33%
- Avg. asking price / m²
- € 6,749
Discover the neighborhood
Curious about the housing supply, residents and local real estate agents?

Don’t want to forget this home?
Save it as a favorite. You’ll easily find it back and get notified when something changes.
