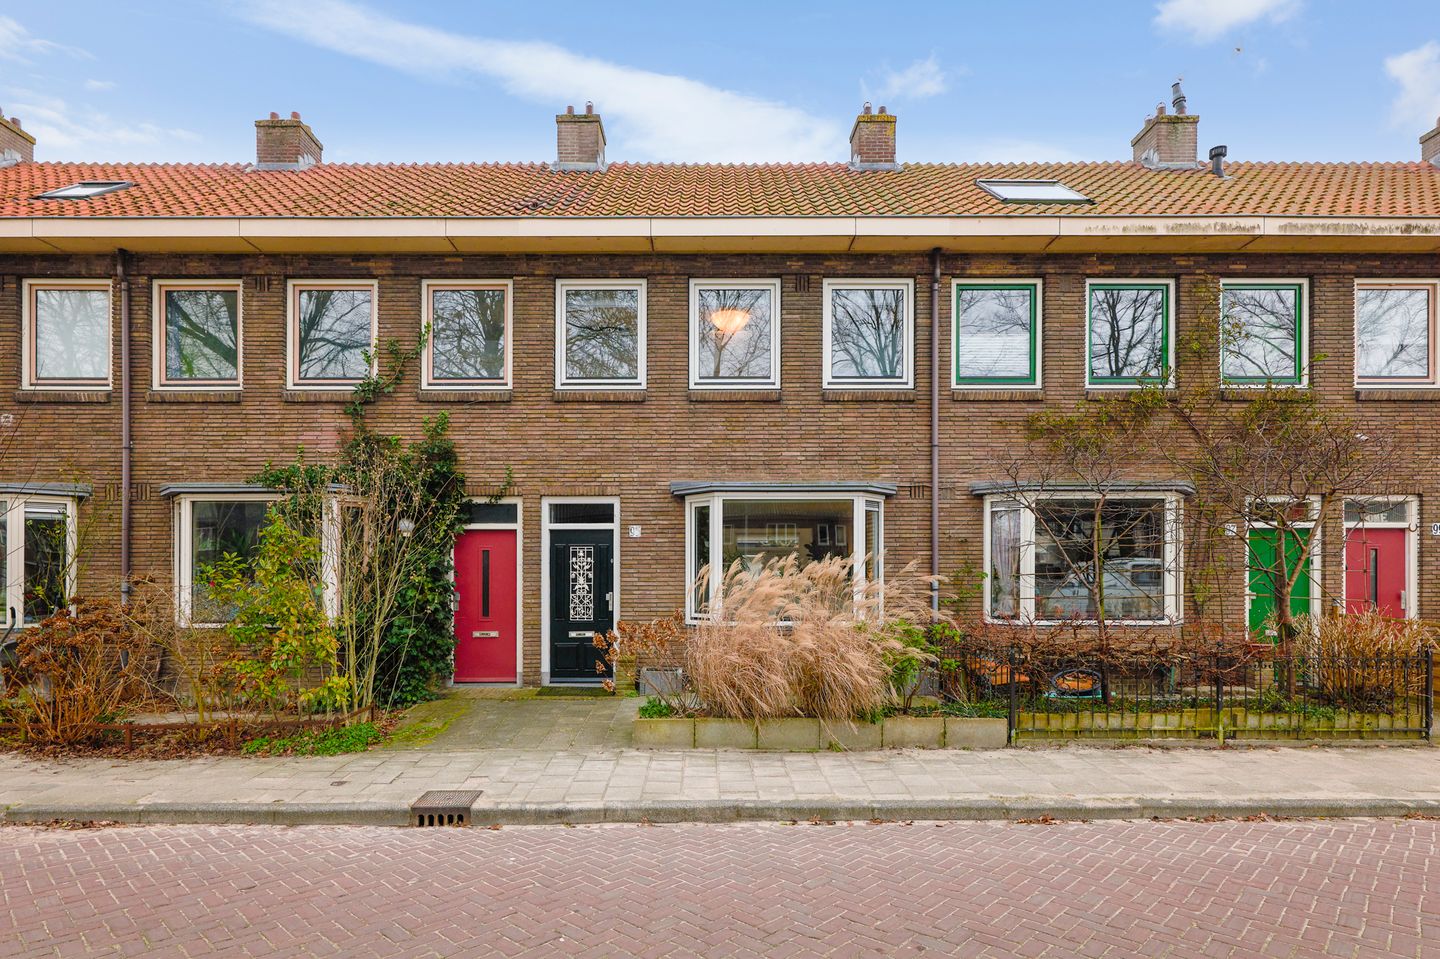
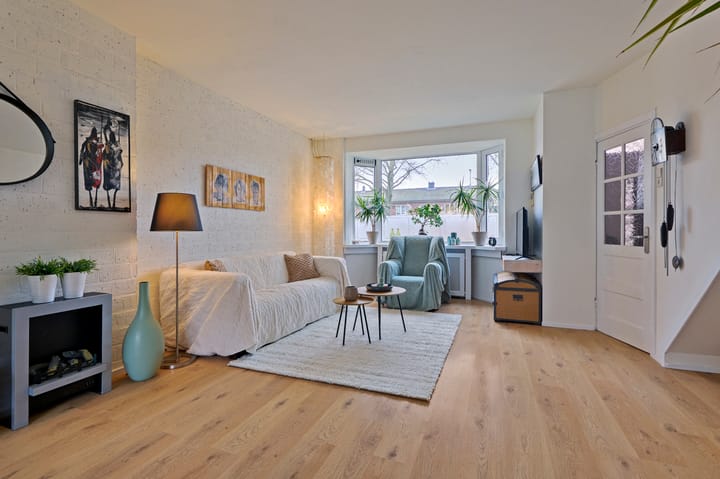
Sunny 1930s family home with rear extension and southwest-facing garden in Tuindorp Oostzaan
Looking for a real home with character, space and a sunny garden where you can sit outside until late in the evening? Then Meteorenweg 95 is definitely worth a visit. This charming 1930s terraced house offers 106 m² of living space, a rear extension, an open kitchen and is located in the popular Tuindorp Oostzaan area. The location is extra attractive thanks to its position along a quiet service road with a green strip, giving you a nicer outlook and additional parking options. Call us to schedule a viewing, we would be happy to show you around.
Layout and living space
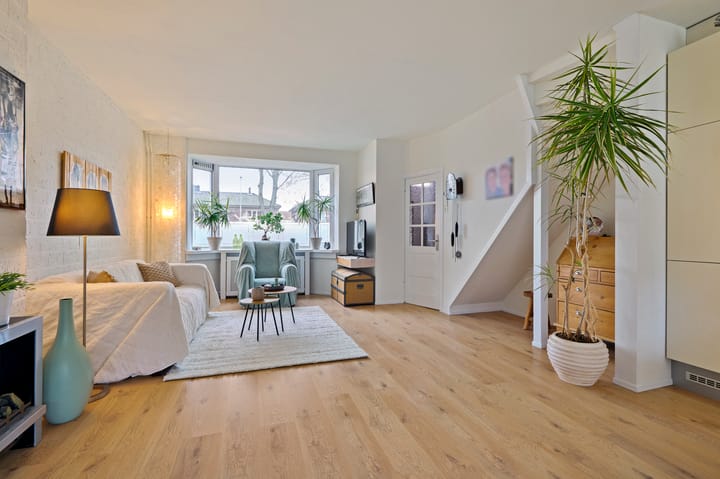
You enter through the hallway with entrance, meter cupboard and staircase. Right away you’ll notice the pleasant proportions and warm atmosphere of the house. At the front there is a beautiful bay window that adds both light and character. The living room is generously sized and extended at the rear, creating a spacious living area. The open kitchen is positioned centrally within the room.
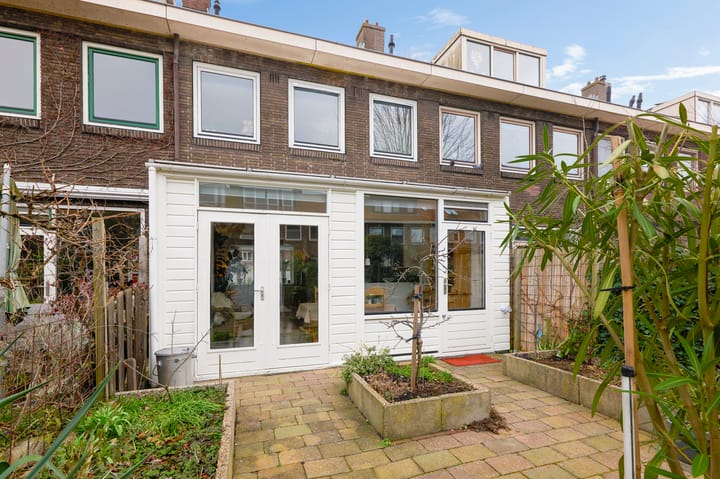
The layout is both practical and inviting, with clearly defined sitting and dining areas. French doors open directly onto the garden, which truly becomes an extension of your living space in spring and summer. The extension gives the ground floor a more generous feel than you would normally expect from this type of home.
Garden
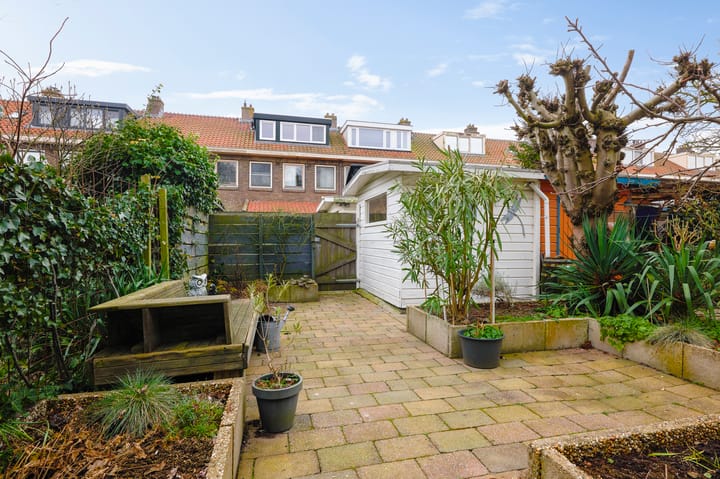
The backyard is ideally positioned facing southwest, meaning sun in the afternoon and evening, exactly when you want to enjoy being outside. There is a storage shed at the back and a convenient rear access. A pleasant, well-arranged garden that is easy to enjoy right away.
First floor
Landing, separate toilet, laundry area, bathroom with shower and washbasin, plus two well-sized bedrooms. A logical and comfortable floor, suitable for sleeping, working or studying.
Second floor
Landing and a third bedroom. Ideal as a master bedroom, workspace or teenager’s room. Good usable space here as well. There is also the possibility to add dormer windows on this level.
Neighbourhood and accessibility
The house is located in Tuindorp Oostzaan, a green and quiet residential area with a village-like character. You live here among many 1930s homes, wide streets and a friendly atmosphere. Shops, schools and daily amenities are nearby, and connections toward the A10 ring road and the rest of the city are good. A peaceful place to live, yet close to everything Amsterdam has to offer.
Looking for a charming, well-laid-out home with sun, space and character? Get in touch with us soon to arrange a viewing of Meteorenweg 95. This is one you really need to experience from the inside.
Key features
Terraced house built in 1936
Approx. 106 m² living space
Plot size approx. 118 m²
Rear extension with open kitchen
Bay window at the front
French doors to the garden
Southwest-facing garden
Storage shed and rear access
Three bedrooms
Bathroom and separate toilet on the first floor
Ground lease bought off in perpetuity, annual ground rent after 2054 €325.15 (indexed yearly)
Located in popular Tuindorp Oostzaan
Advertisement
Features
Transfer of ownership
Last asking price
€ 650,000 kosten koper
Asking price per m²
€ 6,132
Status
Sold
Construction
Kind of house
Single-family home, row house
Building type
Resale property
Year of construction
1936
Type of roof
Gable roof covered with roof tiles
Surface areas and volume
Areas
Living area
106 m²
External storage space
5 m²
Plot size
118 m²
Volume in cubic meters
362 m³
Layout
Number of rooms
4 rooms (3 bedrooms)
Number of bath rooms
1 bathroom and 1 separate toilet
Bathroom facilities
Shower and sink
Number of stories
3 stories
Facilities
Optical fibre and TV via cable
Energy
Energy label
C
Insulation
Double glazing
Heating
CH boiler
Hot water
CH boiler
CH boiler
HR combi (gas-fired combination boiler from 2014, in ownership)