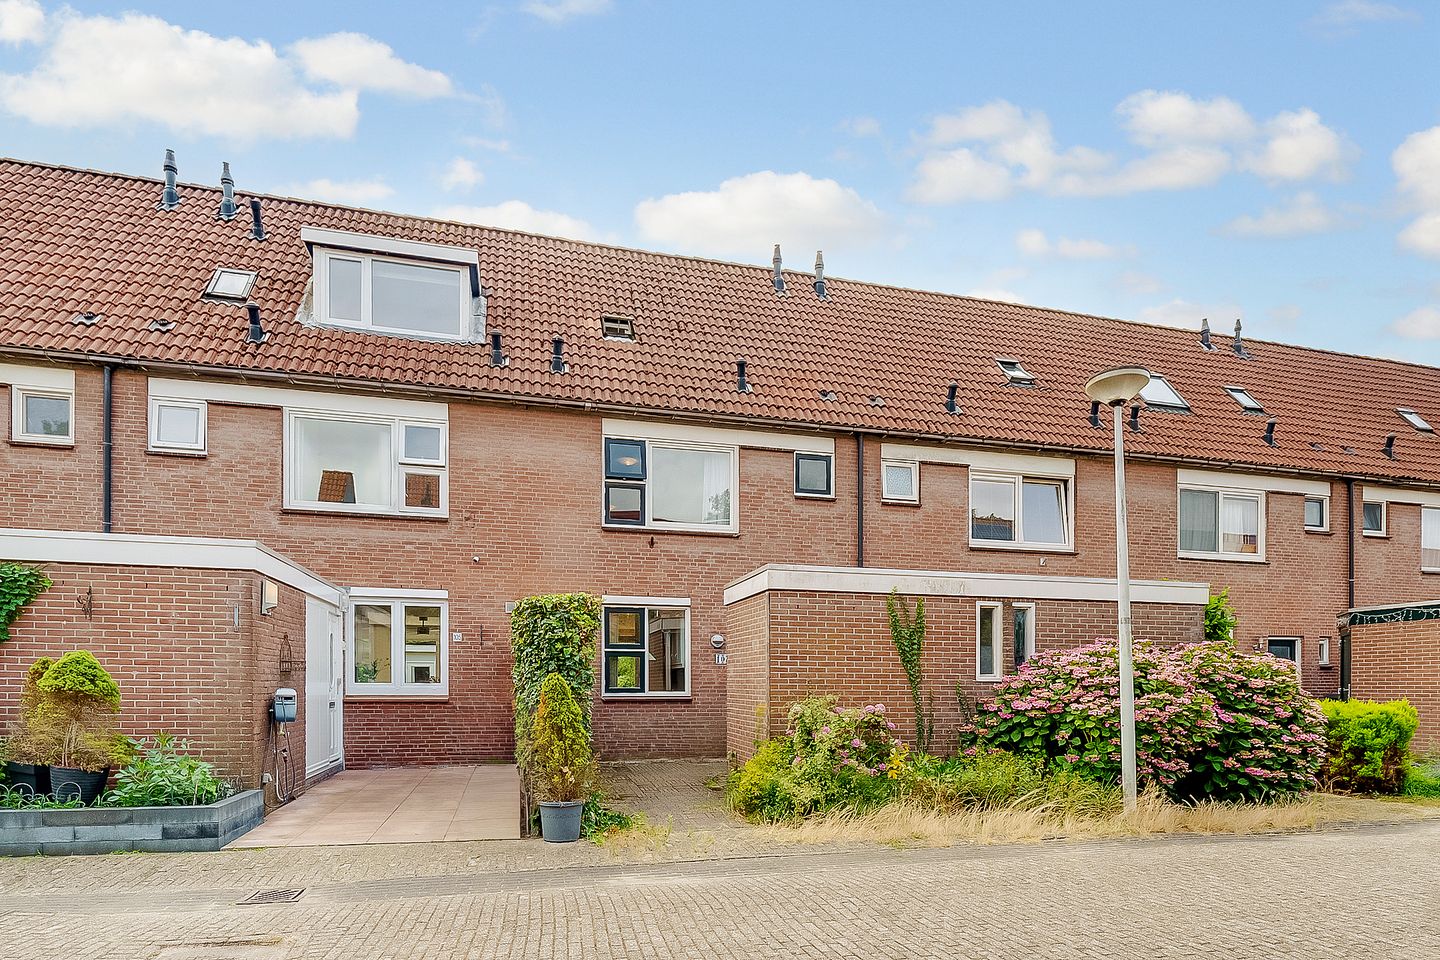
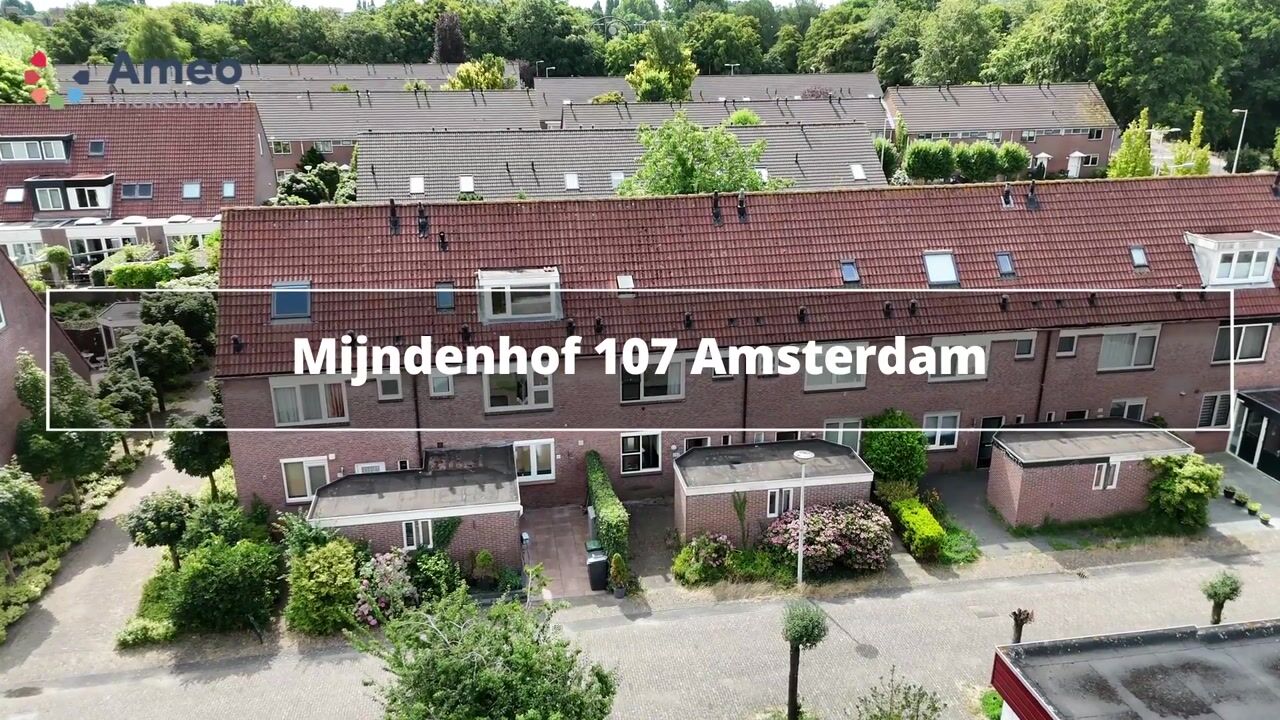
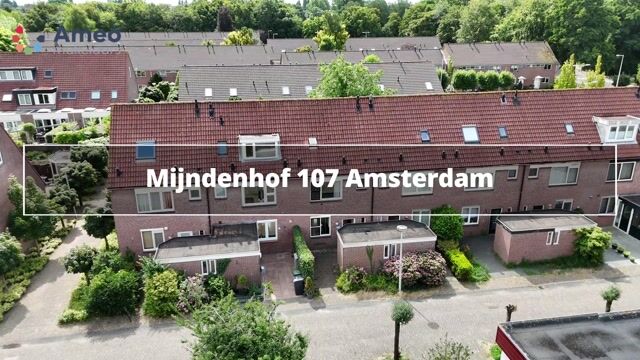
Well-maintained 4-room family home of 105 m² with a spacious front and rear garden, located in a quiet courtyard/street, with all amenities within easy reach. A perfect home for families.
Mijndenhof is a quiet and green residential area where you can enjoy living. Whether by car or public transport, you can easily reach your destination from here. In the immediate vicinity you will find everything you need, including a shopping centre for daily groceries, schools and the beautiful Gaasperplas lake for recreation.
The homes have spacious gardens where children can play freely.
There are plenty of parking facilities around the homes.
Layout of the property:
Front garden with detached stone storage shed, equipped with electricity.
Entrance hall with toilet and meter cupboard.
The toilet is modernly finished with a wall-mounted toilet and a small sink.
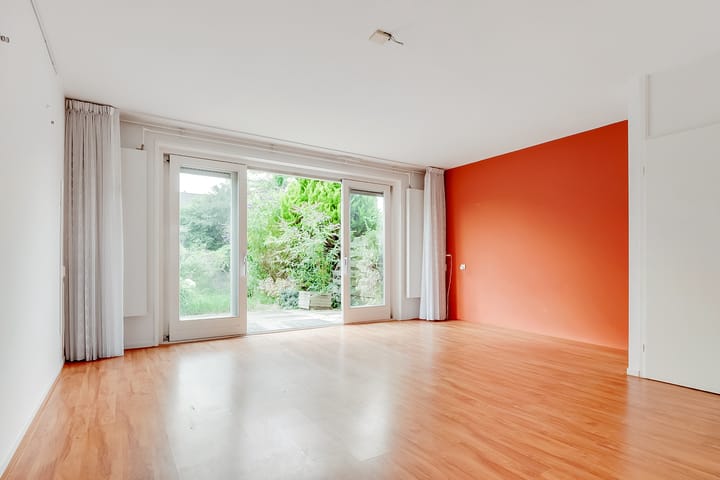
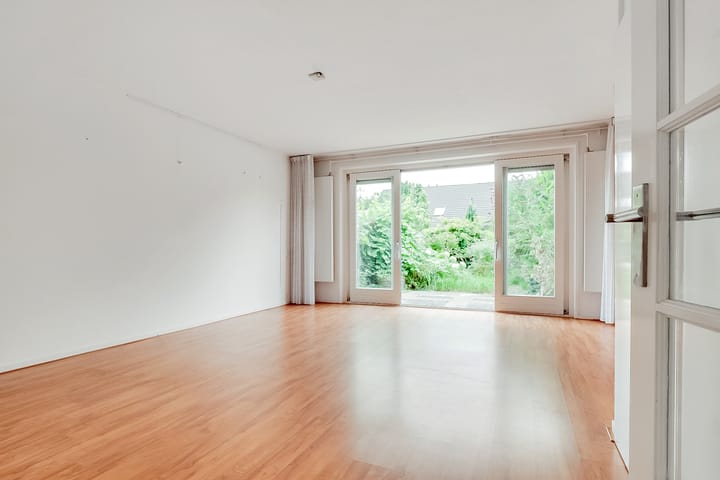
Living room. This room has double sliding doors leading to the spacious rear garden.
The rear garden is located on the sunny southeast and therefore equipped with an electric awning.
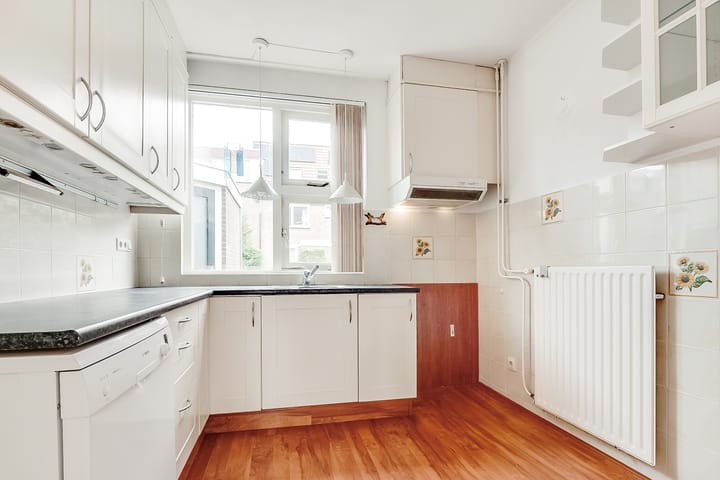
The (closed) kitchen is located at the front of the property and is separated from the living room by a sliding door.
The kitchen is equipped with a dishwasher and extractor hood.
The entire ground floor has laminate flooring.
Stairs to the first floor:
Landing with access to two bedrooms.
Previously, there were three rooms here, but currently there are two: a dividing wall has been removed, creating one very spacious room and one smaller room instead of three bedrooms.
The combined room extends over the entire depth of the property.
By reinstalling the dividing wall, it is easily possible to restore the original layout with three bedrooms.
Also located on this floor is the modern bathroom with walk-in shower, floating toilet, bidet, washbasin unit with mirrored cabinet and towel radiator.
The bathroom ceiling is equipped with recessed spotlights.
Stairs to the second floor:
Here you will also find a landing. The central heating boiler is located here, as well as access to a loft with additional storage space.
Finally, this floor offers an attic room with two skylights and storage space behind the knee walls.
Location and accessibility:
The property is conveniently located near the A9 motorway and Reigersbos metro station.
The A2, A10 and A1 motorways can also be reached easily within a few minutes by car.
Various bus lines connect the neighbourhood with other parts of the city and surrounding areas.
Shopping centre Reigersbos and the Amsterdam UMC are only a few cycling minutes away.
For recreation, you can visit places such as Gaasperplas lake, the Gaasp river and the Gein area.
Ownership situation:
The property is situated on leasehold land owned by the municipality of Amsterdam.
The ground rent has been bought off until 30 November 2029.
After this date, the perpetual leasehold conditions of 2016 will apply, with an annual ground rent payment chosen.
The current ground rent amounts to €209.67 per year. This amount will be adjusted annually in line with inflation and is tax-deductible if the property is classified as a Box 1 residence.
It is also still possible to buy off the perpetual leasehold. In this case, please take into account a one-off amount of approximately €9,000.
Completion in consultation.
Good to know:
The meter cupboard contains five groups and a residual current device.
The property is equipped with double glazing, but the opening parts are fitted with single glazing.
The central heating boiler is an Intergas HR E, built in 2015.
The property is being sold with the age clause, asbestos clause and non-owner-occupancy clause
Disclaimer Ameo makelaars: Deze informatie is door Ameo makelaars met de nodige zorgvuldigheid samengesteld. Aan de inhoud kunnen geen rechten worden ontleend. Op deze verkoop zijn de verkoopvoorwaarden van Ameo makelaars van toepassing.
Highlights
AI-generated from the description
Spacious front and back garden
Generous gardens with electric awning facing southeast.
Practical family layout
Four rooms, large through bedroom and attic room.
Amenities close in Mijndenhof
Green area near metro, motorways, shops and Gaasperplas lake.