
Nederhoven 291083 AM AmsterdamBuitenveldert-Zuidoost
€ 2,295,000 k.k.

- 286 m²living area
- 365 m²plot size
- 5bedrooms
- Cenergy label
Unieke 4-laags hoekwoning met souterrain & riante tuin van ca 245 m²!
Description
YES! This impressive and beautifully finished corner home offers an exceptional combination of space, luxury, and living comfort. With a frontage of no less than 11 meters, five spacious bedrooms, a generous basement, an exclusive custom-built kitchen, and a sunny garden of approximately 245 m² featuring a swim spa with built-in jacuzzi functions, this is an ideal family home. The exclusive custom-built kitchen, two bathrooms, and impressive open-concept living area give the home a distinctive and luxurious character. The home also features 14 solar panels.
Located in a quiet, green, and child-friendly neighborhood, a short distance from the Zuidas, Zuid Station, the Amstel River, Schiphol Airport, and various amenities, this home offers the best of comfortable living with the city within easy reach.
In short: a unique, move-in-ready family home where space, luxury, and an excellent location come together perfectly.
LAYOUT
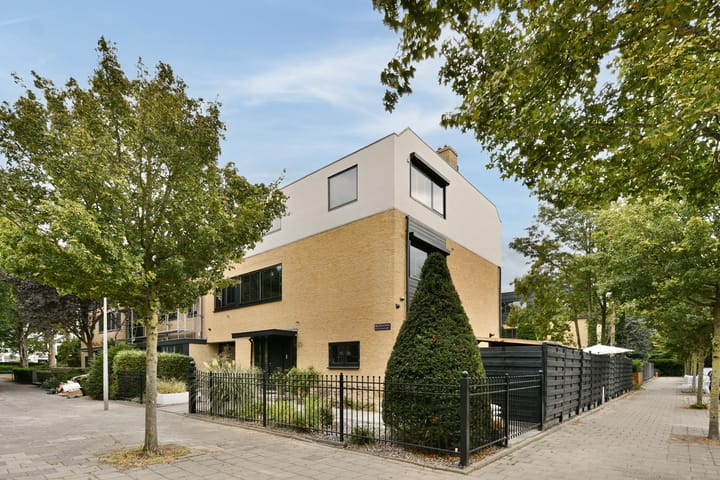
This beautiful, spacious corner home spans 4 floors with a frontage of no less than 11 meters. It features a private entrance with a spacious front yard, and thanks to its corner location, the home also has a side gate providing direct access to the backyard, which includes a storage shed and a covered bike shed. The home is equipped with a reliable alarm system and 14 solar panels.
GROUND FLOOR
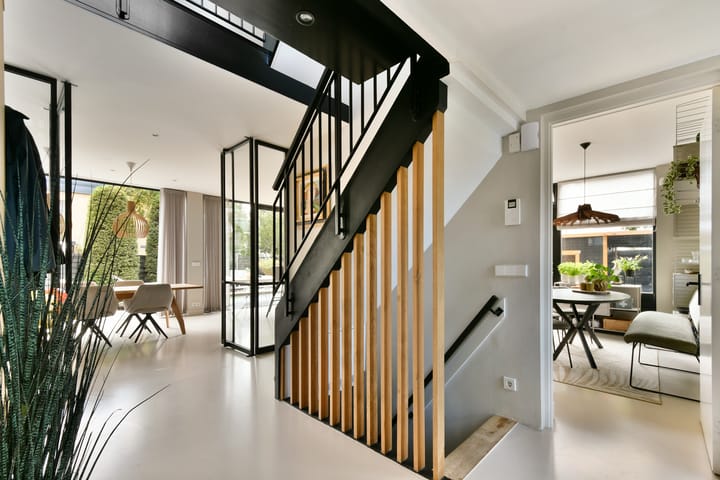
- You enter an impressive, spacious foyer with a grand atrium that extends all the way up to the second floor. The large windows in the foyer allow for beautiful natural light;
- The eye-catching feature in the atrium is the stylish pendant light, which extends from the second floor all the way down to the ground floor;
- The entryway also features a custom-built coat closet and a modern separate restroom with a sink;
- Stylish aluminum pivot doors lead to the spacious and open living area;
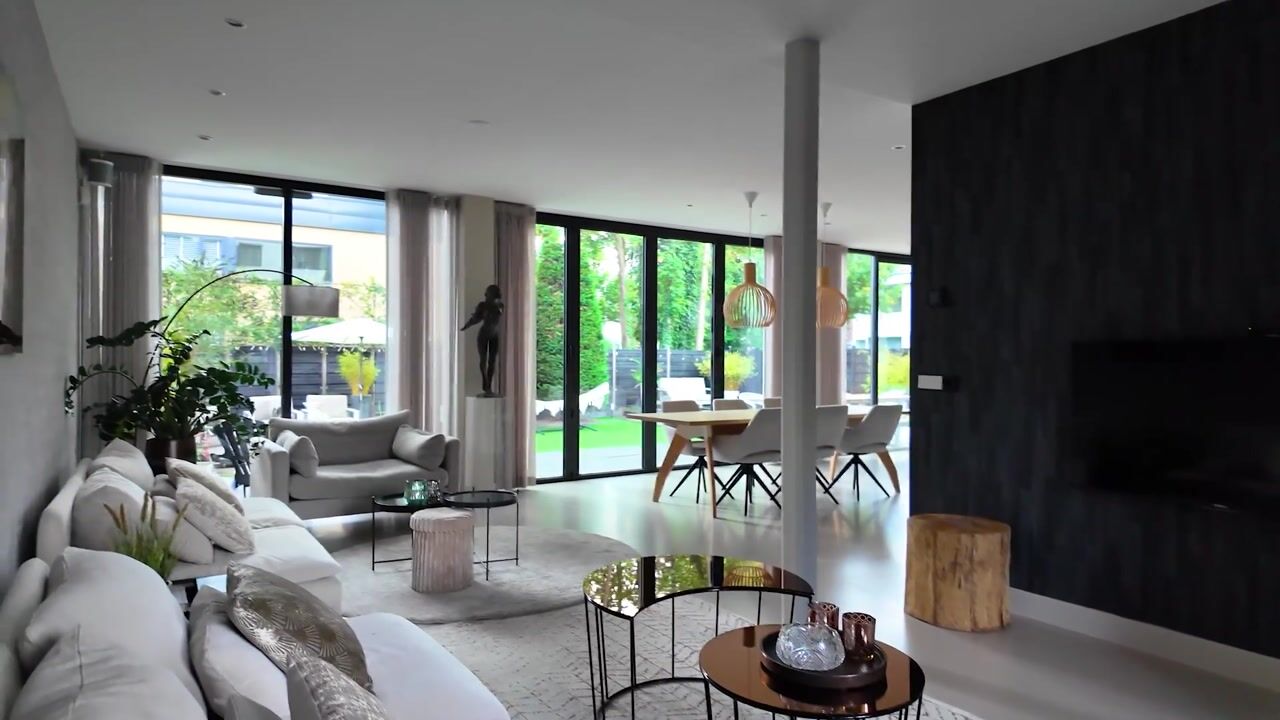
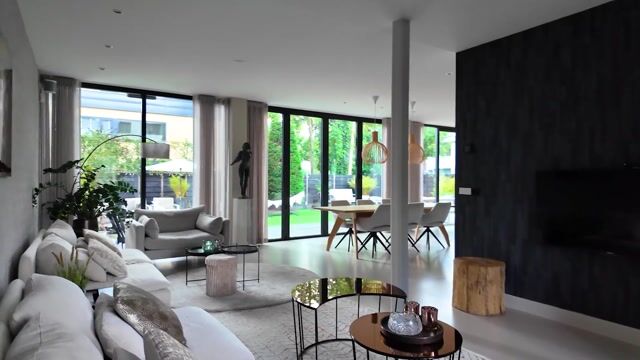
- The bright, U-shaped living room spans the full width of the home and features an impressive, approximately 11-meter-wide glass facade with a four-panel folding glass door that can be fully opened, allowing the interior and exterior to blend seamlessly and flooding the space with an abundance of natural light and fresh air.
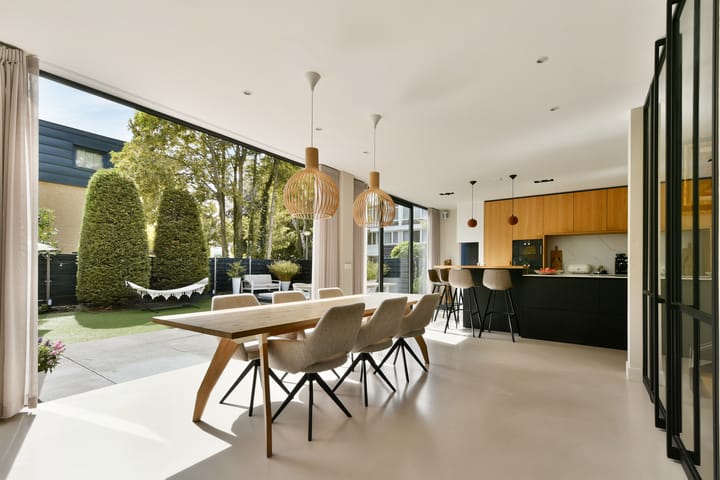
- The living room offers plenty of space for a spacious seating area, and the centrally located dining room has room for a large dining table for cozy dinners with family and friends;
- The spacious, luxurious custom kitchen (2020) is stylishly finished in wood and features an attractive wooden kitchen backsplash and a beautiful marble-look countertop;
- The kitchen is finished with high-quality materials and equipped with exclusive built-in appliances from brands such as Gaggenau and Miele, including a Quooker, a combi-steam oven, a large oven, and an induction cooktop with an integrated range hood;
- The spacious kitchen island features a cozy bar with room for four bar stools. Adjacent to the kitchen is a charming gas fireplace;
- The entire ground floor is finished with a poured concrete floor equipped with underfloor heating.
FIRST FLOOR
- The first floor features three spacious, generously sized bedrooms;
- One of the bedrooms offers direct access to the sunny south-facing balcony;
- The corner bedroom is equipped with air conditioning;
- The third bedroom is currently used as a home office and hobby room;
- In addition, this floor features a spacious laundry room with connections for a washer and dryer;
- The first bathroom features a spacious walk-in shower accessible from both sides and a double sink vanity;
- There is also a separate toilet on the landing.
SECOND FLOOR
- The second floor features two spacious bedrooms;
- The spacious master bedroom is located at the rear of the home and features air conditioning, a spacious walk-in closet with custom-built cabinetry, and a luxurious en-suite bathroom;
- The en-suite bathroom is fully equipped with a double corner bathtub, a spacious walk-in shower with a double rain showerhead, a double vanity, and comfortable floor heating;
- The second bedroom is also generously sized and is currently used as a guest room;
- Also on this floor, the landing features a separate toilet with a sink.
BASEMENT
- The home features a spacious basement of approximately 44 m² with a ceiling height of about 2.30 meters;
- The basement, which consists of 3 rooms, is accessible via a fixed staircase from the entryway;
- Here you’ll find a spacious TV room, currently set up as a game room;
- There is also a practical utility room with built-in cabinets;
- The remaining space is currently used as a “wine cellar” and storage area.
OUTDOOR SPACE
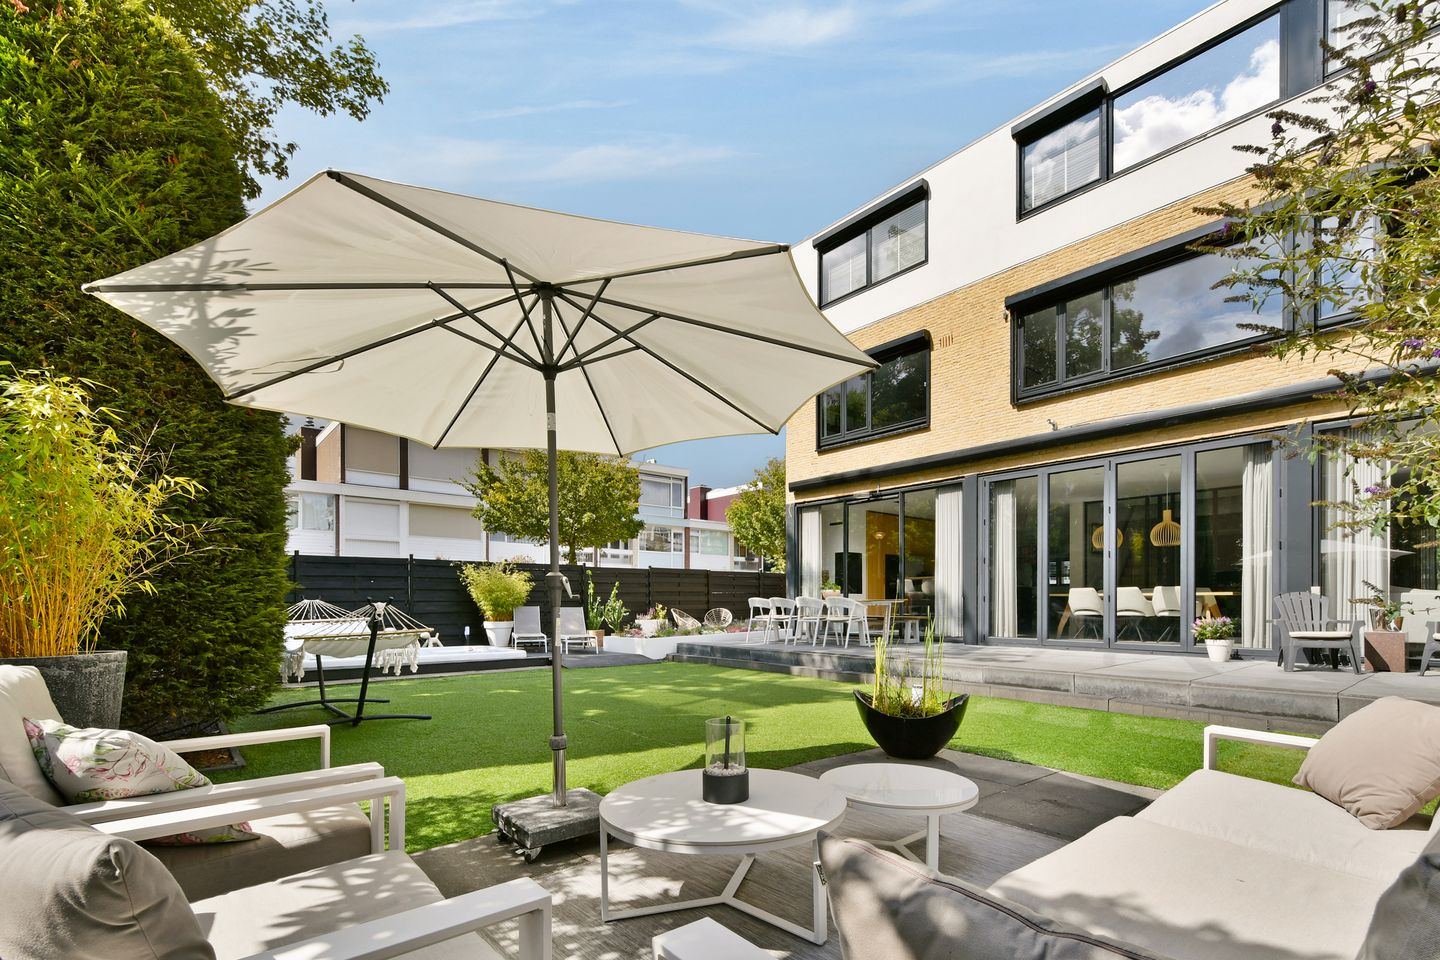
- The beautifully landscaped garden of approximately 245 m² (including the front and side gardens) faces largely south and offers plenty of privacy;
- The garden features a delightful swim spa with built-in jacuzzi functions, allowing you to enjoy a luxurious wellness experience in your own garden all year round;
- The garden is easily accessible via a lockable gate on the street side. It also features a storage shed and a covered bicycle shed;
- Beautiful garden lighting creates a cozy atmosphere in the evenings and allows the garden to shine even after sunset.
LIVING AREA
- The total usable area is 292.30 m², excluding the 16.8 m² stairwell;
- The total living area is 286.30 m², of which 42.80 m² is located in the basement;
- The outdoor storage area is 4.20 m²;
- The garden has an area of approximately 245 m².
Note: The stated area was measured by a specialized company in accordance with NEN 2580.
RESIDENTS’ PERSPECTIVE
- What is your favorite place in the house?
What we love most about this home is the sense of space, the abundance of natural light, and the unique combination of peaceful, comfortable living while still being close to the city.
- What makes your home unique?
The open-plan kitchen is a wonderful place for us to cook elaborate meals. With the two great ovens, we have prepared countless dinners. Sitting at the bar while cooking, having drinks and chatting, with the fireplace on, are moments we will always remember fondly. As are the many long dinners, both around the large dining table indoors and outside in the garden.
- What will you miss the most?
The garden is perhaps what we will miss most, together with the beautiful natural light in the house. Sitting outside early in the morning with a cup of coffee, listening to the birds sing, or enjoying the garden late into the evening. Thanks to the different areas of the garden, you can choose sun or shade throughout the day.
We have thoroughly enjoyed living here with our growing children. They could safely play in the street and in the garden, go swimming with their friends, and later simply relax and hang out. It is a home that offers plenty of space to live together, with lots of places where everyone can do their own thing while still feeling connected.
The location has always been particularly special to us as well. You can cycle to the centre of Amsterdam in 10 to 15 minutes. If you walk or cycle in the other direction, you are quickly surrounded by nature, heading towards Amstelpark, the Middenpolder and along the Amstel River.
- What would you like to say to the future residents?
We hope that the future residents will enjoy this home just as much as we have: the space and natural light, the luxury and comfort, the garden, the wonderful moments with family and friends, and the unique combination of living in Amsterdam while having both the city and nature within easy reach.
CONSTRUCTION & TECHNICAL INFORMATION
- The corner house is located in a building constructed around 1963;
- Traditional architectural style;
- Wooden window frames, mostly double-glazed, with 2 single-pane windows;
- Heating and hot water provided by a central heating boiler; brand: Nefit; year of manufacture: 2008;
- Electricity: sufficient circuit breakers with ground-fault circuit interrupters;
- The home has 14 solar panels.
LAND REGISTRY INFORMATION
- Land registry designation: Amsterdam, section AK, number 1894. Land registry area: 267 m².
- Cadastral designation: Amsterdam, section AK, number 3092. Cadastral area: 98 m².
LEASEHOLD
- The property is situated on perpetual leasehold land owned by the municipality of Amsterdam
- The General Provisions for Perpetual Leaseholds 2016 apply;
- The current fixed ground rent is €790.93 per year;
- The current term runs from July 6, 2020, through August 31, 2036;
- The property has already been converted to a perpetual ground lease;
- Starting September 1, 2036, the ground rent will be €4,214.60 per year, excluding annual indexation.
LOCATION
- Excellent location in Buitenveldert (Amsterdam Zuid), with all amenities within easy reach;
- A short distance from Gijsbrecht van Aemstelpark, Amsterdamse Bos, the Amstel River, and the Middelpolder for walking, jogging, and biking;
- Located directly on the Middenpolder greenbelt/Eco-lint with unique natural features, near a windmill and the Amstel River;
- The Gelderlandplein shopping center is within walking distance, featuring supermarkets, high-end stores, boutiques, and restaurants; Stadshart Amstelveen is also nearby;
- Various daily amenities and supermarkets within walking distance;
- A 10- to 15-minute bike ride to De Pijp and Oud-Zuid;
- A short distance from the Zuidas and Schiphol Airport;
- Located near the famous Little Korea: a square with various authentic Korean restaurants. Additionally, restaurants such as Het Kalfje and 't Zusje are in the immediate vicinity;
- A wide range of sports facilities, including hockey, tennis, and soccer clubs, as well as a golf course in the area;
- Family-friendly neighborhood with childcare, elementary schools, and high schools, including the British School of Amsterdam and AICS.
ACCESSIBILITY AND PARKING
- The property is very easily accessible by car from the A-10 (S-109) ring road;
- The Amsterdam Zuid and RAI train stations are about an 8-minute bike ride away;
- Good bus service to Zuid Station, RAI, and Amstel Station;
- Ample parking and the possibility of obtaining 2 parking permits;
- All conceivable amenities are within walking distance.
SPECIAL FEATURES
- Very spacious, bright, and modern corner home;
- Located near the water of the Kleine Wetering, with the Amstel waterway and Amstelpark on the other side;
- An impressive, spacious entryway with an open staircase;
- The home is well-maintained and has been renovated in phases over the years by various owners, with the entire ground floor renovated in 2020;
- The home features an automatic awning and patio heaters;
- No fewer than five spacious bedrooms and two bathrooms;
- The home has a separate toilet on every floor;
- Spacious basement of approx. 43 m² with a ceiling height of approx. 2.30 m;
- Lovely, sunny garden featuring two large patios and a swim spa.
CLOSING
The closing will take place by mutual agreement.
AVAILABLE UPON REQUEST
- Title deed
- Energy efficiency rating: C
- Survey report
Highlights
AI-generated from the description
Luxury live-in kitchen
Spacious custom kitchen (2020) with island, bar, gas fireplace and high-end Gaggenau and Miele appliances.
Sunny garden with swim spa
Beautifully landscaped, approx. 245 m² south-facing garden with swim spa, jacuzzi features, two patios and atmospheric lighting.
Prime location near city and nature
In Buitenveldert, walking distance to Gelderlandplein, near Amstelpark, Middenpolder, Zuidas and Schiphol.
Advertisement
Features
Transfer of ownership
- Listed since
- Acceptance
- Available in consultation
- Asking price
- € 2,295,000 kosten koper
- Asking price per m²
- € 8,024
- Status
- Available
Construction
- Kind of house
- Single-family home, corner house
- Building type
- Resale property
- Year of construction
- 1963
- Type of roof
- Flat roof covered with asphalt roofing
Surface areas and volume
- Areas
- Living area
- 286 m²
- Exterior space attached to the building
- 2 m²
- External storage space
- 4 m²
- Plot size
- 365 m²
- Volume in cubic meters
- 1,000 m³
Layout
- Number of rooms
- 9 rooms (5 bedrooms)
- Number of bath rooms
- 2 bathrooms and 3 separate toilets
- Bathroom facilities
- 2 double sinks, 2 walk-in showers, underfloor heating, 2 washstands, and bath
- Number of stories
- 4 stories
- Facilities
- Air conditioning, alarm installation, sliding door, solar panels, and swimming pool
Energy
- Energy label
- C
- Insulation
- Double glazing
- Heating
- CH boiler, gas heater and partial floor heating
- Hot water
- CH boiler
- CH boiler
- Nefit (gas-fired combination boiler from 2008, in ownership)
Cadastral data
- AMSTERDAM AK 1894
- Cadastral map
- Area
- 267 m²
- Ownership situation
- Municipal ownership encumbered with long-term leaset
- Fees
- € 790.93 per year
- AMSTERDAM AK 3092
- Cadastral map
- Area
- 98 m²
- Ownership situation
- Municipal ownership encumbered with long-term leaset
- Fees
- € 790.93 per year
Exterior space
- Location
- Alongside a quiet road and in residential district
- Garden
- Back garden, front garden and side garden
- Back garden
- 245 m² (11.00 metre deep and 16.00 metre wide)
- Garden location
- Located at the south
- Balcony/roof terrace
- Balcony present
Storage space
- Shed / storage
- Detached wooden storage
Parking
- Type of parking facilities
- Paid parking, public parking and resident's parking permits
Popularity
4,962x
Viewed
132x
Saved
24-8-2026
On Funda
Neighborhood
Buitenveldert-Zuidoost
Amsterdam- Residents
- 4,055
- Family with children
- 21%
- Avg. asking price / m²
- € 9,112
Discover the neighborhood
Curious about the housing supply, residents and local real estate agents?

Don’t want to forget this home?
Save it as a favorite. You’ll easily find it back and get notified when something changes.
