SPACIOUS FAMILY HOME WITH FIVE BEDROOMS, GARDEN AND MULTIPLE OUTDOOR SPACES IN GREEN BUITENVELDERT
Area
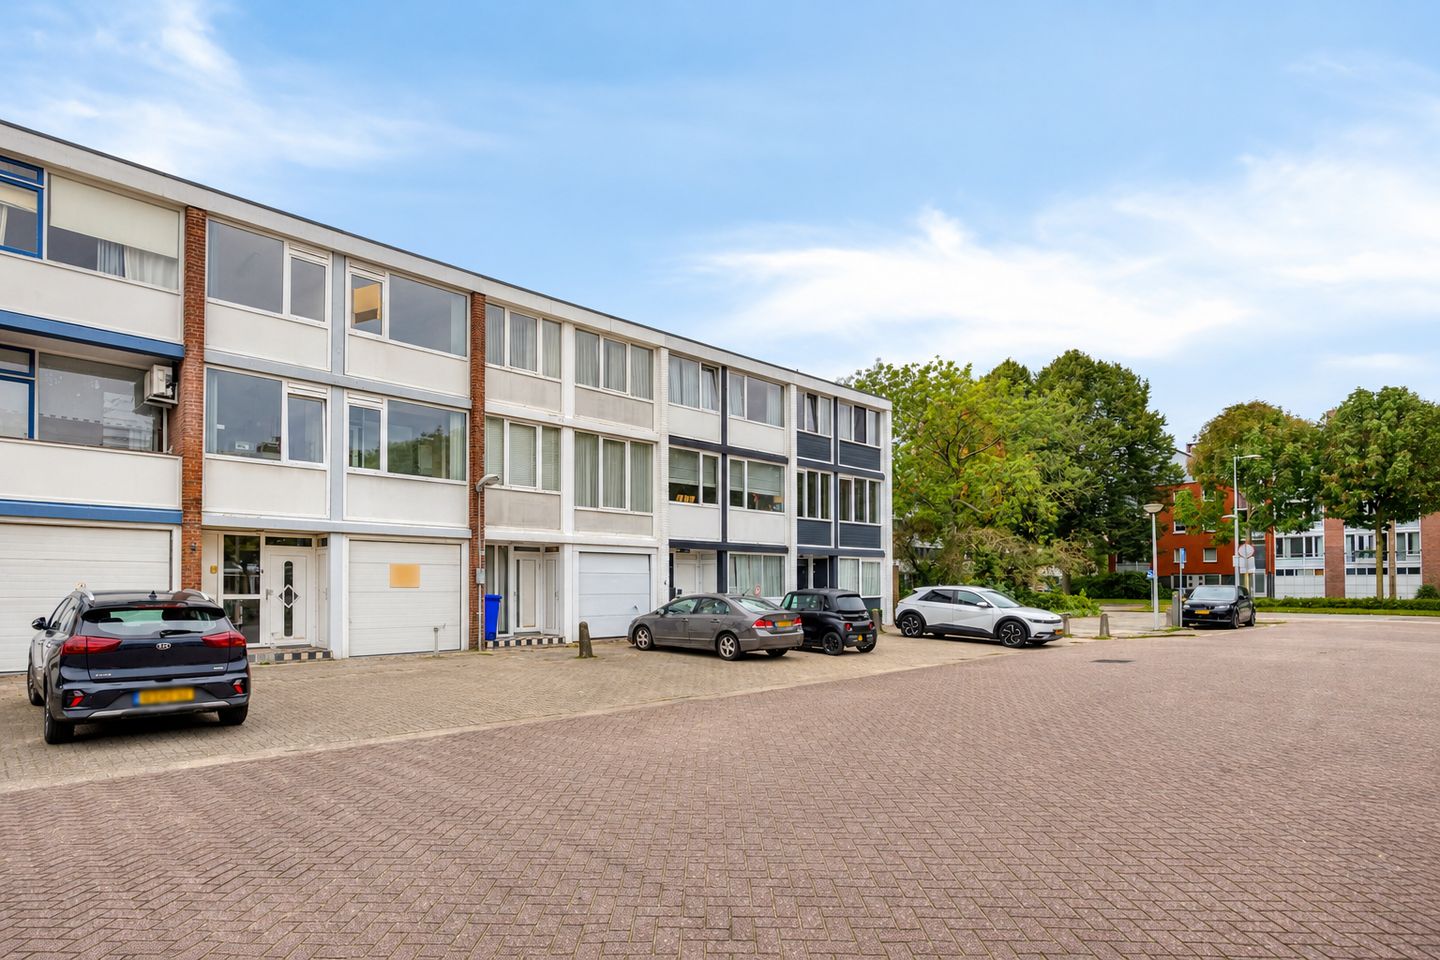
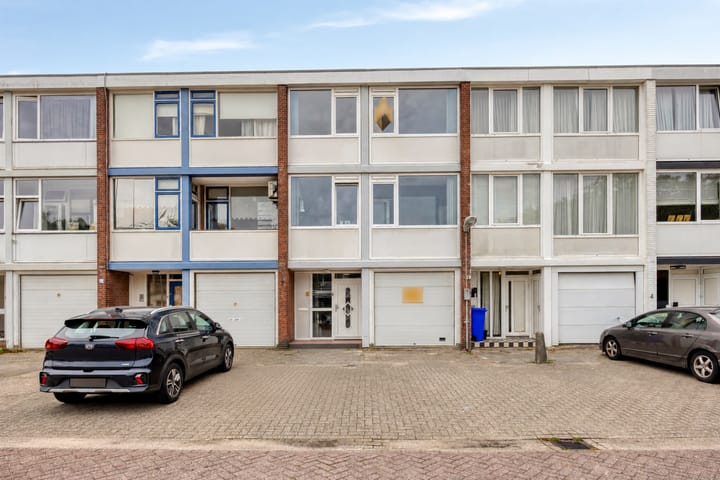
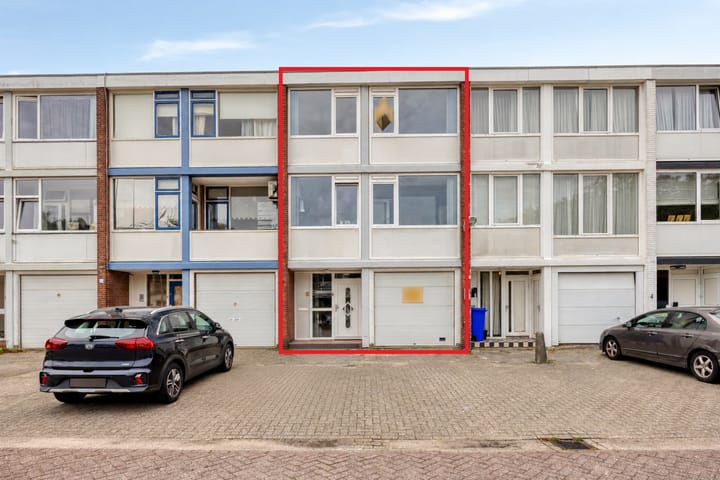
Located in a quiet and green setting in Buitenveldert, this surprisingly spacious family home offers almost 142 m² of living space. The property is spread over three floors and features no fewer than five bedrooms, a sunny garden and two balconies. An ideal home for families, those working from home or anyone looking for generous living space in a pleasant location.
Location
The property is situated on a quiet residential street in Buitenveldert-Zuidoost, a popular neighbourhood known for its greenery, wide streets and excellent range of everyday amenities. There is a private parking space directly in front of the house, while the rear garden borders a green strip with mature trees, providing plenty of privacy. A small playground with play equipment is also within easy walking distance.
For recreation, the Gijsbrecht van Aemstelpark, a walk along the Amstel and Amstelpark are all close by. Football, hockey and tennis facilities are just a short bike ride away.
At the same time, the Zuidas business district and Amsterdam Zuid railway station can be reached within approximately ten minutes. The VU University Amsterdam, various schools, shops and the Groot Gelderlandplein shopping centre are also nearby. A small shopping centre for daily groceries is within walking distance. It is precisely this combination of peace, space and greenery, together with the proximity to the Zuidas and excellent access to the A10 motorway, that makes Buitenveldert such a popular place to live.
Layout
Ground floor
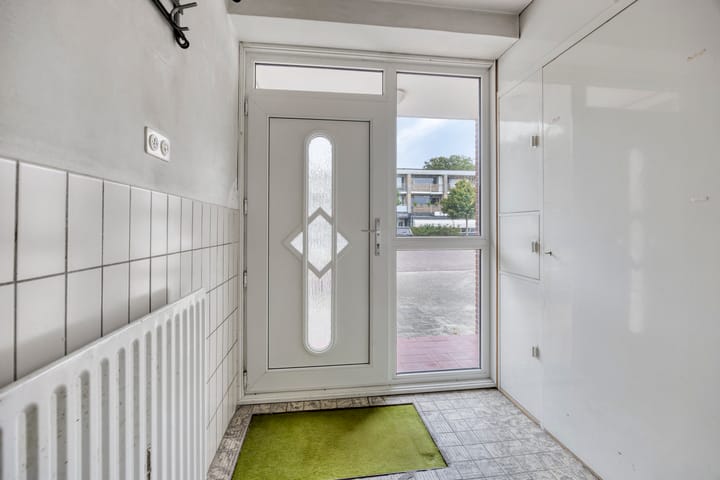
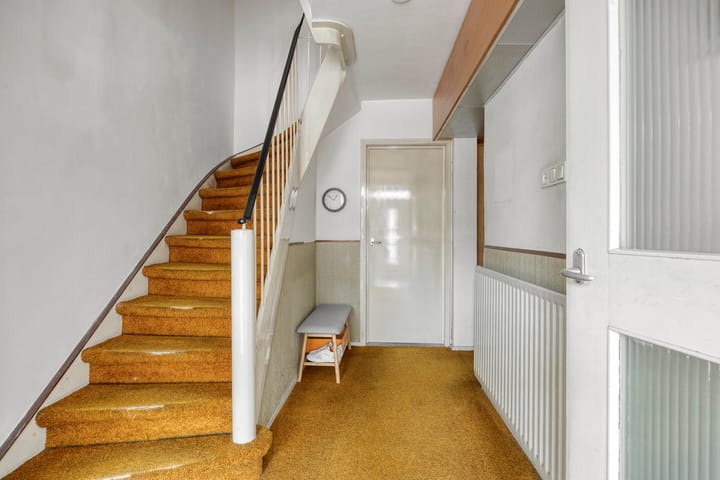
Through the covered entrance, you enter the hallway, which provides access to the various rooms. This floor features two spacious bedrooms at the rear of the property, both overlooking the garden. Both rooms have direct access to the garden and are also ideally suited as a home office, hobby room or guest bedroom.
There are also two practical internal storage rooms, one of which has a washing machine connection. The approximately 48 m² rear garden is fully paved, low-maintenance and borders a green area, creating a pleasant and sheltered outdoor space where you can enjoy peace and privacy.
First floor
The first floor features the generous living room of almost 42 m², extending across the full depth of the property. Thanks to the large windows at both the front and rear, the room is wonderfully bright. At the rear, wide sliding doors open onto the balcony, allowing you to enjoy the outdoor space throughout the day.
The open-plan kitchen is located at the front and offers plenty of possibilities to create a contemporary dream kitchen. This floor also features a separate, recently renovated toilet.
Second floor
The second floor comprises three spacious and bright bedrooms. The largest bedroom spans the full width of the property, measures approximately 19 m² and has its own balcony. The modern bathroom features a spacious walk-in shower, double washbasin unit, underfloor heating and a designer radiator. The separate toilet on this floor has also recently been renovated.
Garden
This property features a spacious rear garden of approximately 48 m². A wonderful place for summer barbecues, long evenings outdoors or simply enjoying your own private outdoor space in Amsterdam.
Details
- Living area: 141.90 m², measured in accordance with NEN 2580
- Other internal space: 18.00 m²
- Building-related outdoor space: 17.30 m²
- Volume: 566 m³
- Plot size: 107 m²
- Year of construction: 1962
- Energy label E
- Five bedrooms spread over two floors
- Living room of almost 42 m²
- Spacious balcony on the first floor
- Additional balcony adjoining the master bedroom
- Modernised bathroom
- Two separate, recently renovated toilets
- Two internal storage rooms, one with washing machine connection
- Rear garden of approximately 48 m², bordering a green area
- Private parking space directly in front of the property
- Ground lease: current annual ground rent of €163.81, fixed until 15 September 2035
- From 15 September 2035, the perpetual ground rent will be €2,026.10 per year, subject to annual indexation
- Non-owner-occupancy clause applicable
- Short-term completion possible
A home with plenty of possibilities. With almost 142 m² of living space, five bedrooms, a generous living room and multiple outdoor spaces, this property offers an exceptional amount of space. Thanks to the modernised bathroom and toilets, a solid foundation is already in place, while the remaining spaces can be finished entirely according to your own taste. This allows you to create a contemporary family home in a quiet and green location in Amsterdam.
Highlights
AI-generated from the description
Spacious family home five bedrooms
Almost 142 m² living space, five bedrooms on three floors.
Garden and two sunny balconies
Rear garden about 48 m² and balconies on both floors.
Private parking and great access
Parking in front, quick access to Zuidas and Zuid station.
Advertisement
Features
Transfer of ownership
Listed since
Acceptance
Available in consultation
Asking price
€ 795,000 kosten koper
Asking price per m²
€ 5,599
Status
Available
Construction
Kind of house
Single-family home, row house (drive-in residential property)