
New
Nico Jessekade 711087 MG AmsterdamTheo van Goghparkbuurt
€ 1,475,000 k.k.

- 204 m²living area
- 220 m²plot size
- 5bedrooms
- A++energy label
Wonen met vrij uitzicht, eigen aanlegplaats en parkeren op eigen erf!
Description
Living in one of IJburg’s most beautiful locations
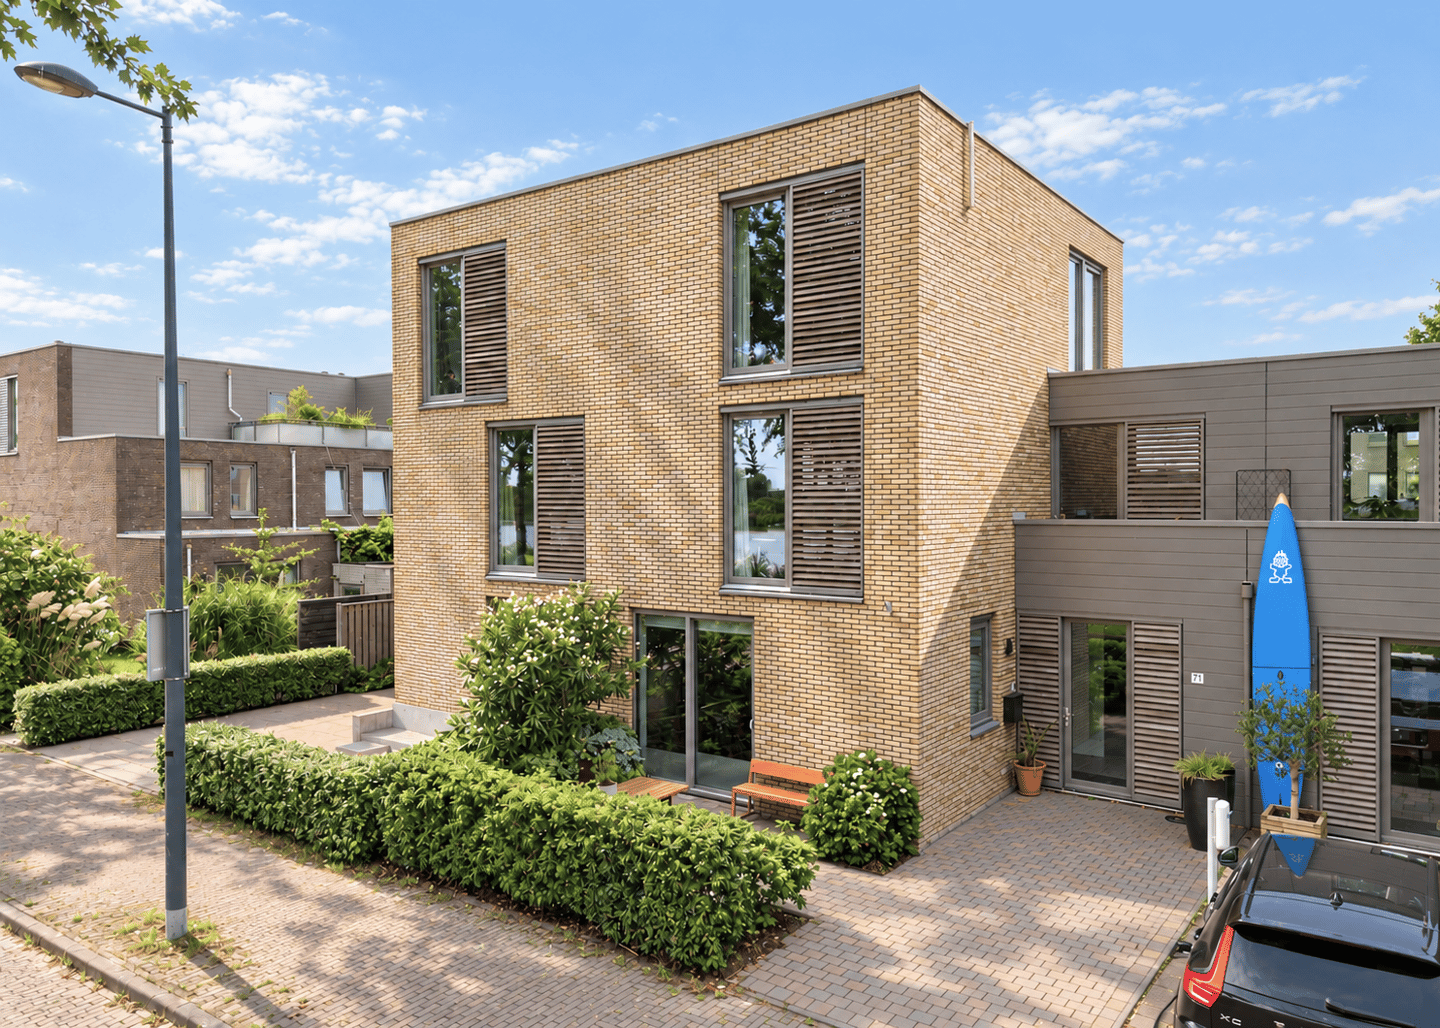
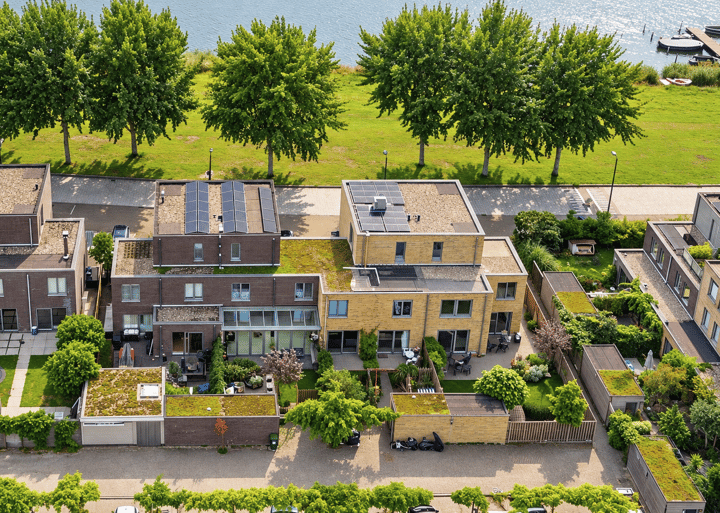
Set on a quiet, green street with a wide landscaped verge and unobstructed views across the water, this attractive linked family home offers approximately 204 m² of living space on a 220 m² plot.
The location is particularly appealing. Nico Jessekade is a spacious, low-density street with a strong sense of community, where neighbours still genuinely know one another. At the same time, all the amenities of city life and Amsterdam city centre are within easy reach.
With five bedrooms, private parking and generous front and rear gardens, this is an ideal family home in one of the most sought-after parts of the neighbourhood. From the house, there are uninterrupted views across the wide stretch of water towards Diemerpark and Rieteiland Oost. Directly in front of the house, the property also has its own private mooring for a boat. Step straight out of the house onto your SUP or take a refreshing swim. Here, every day feels a little like a holiday.
Key features
• Linked family home built in 2016 with approximately 204 m² of living space
• Very well maintained and finished throughout
• 220 m² plot
• Five full-sized bedrooms and two bathrooms
• Extended on both the ground and first floors in 2020
• Underfloor heating throughout the entire house, with solid wood flooring downstairs and a poured floor upstairs
• Low-maintenance window frames
• 16 solar panels and energy label A++
• Gas-free living with district heating
• Private parking on the property
• Sunny front and rear gardens offering plenty of privacy, with rear access
• Unobstructed views and a location directly on navigable and swimming water
• Ground lease prepaid until 1 July 2057, with the perpetual ground lease conditions fixed thereafter
• Private mooring on Nico Jessekade; service charges €100 per year
• Annual contribution to the management association for the rear communal area: €65
• Completion by mutual agreement
Ground floor
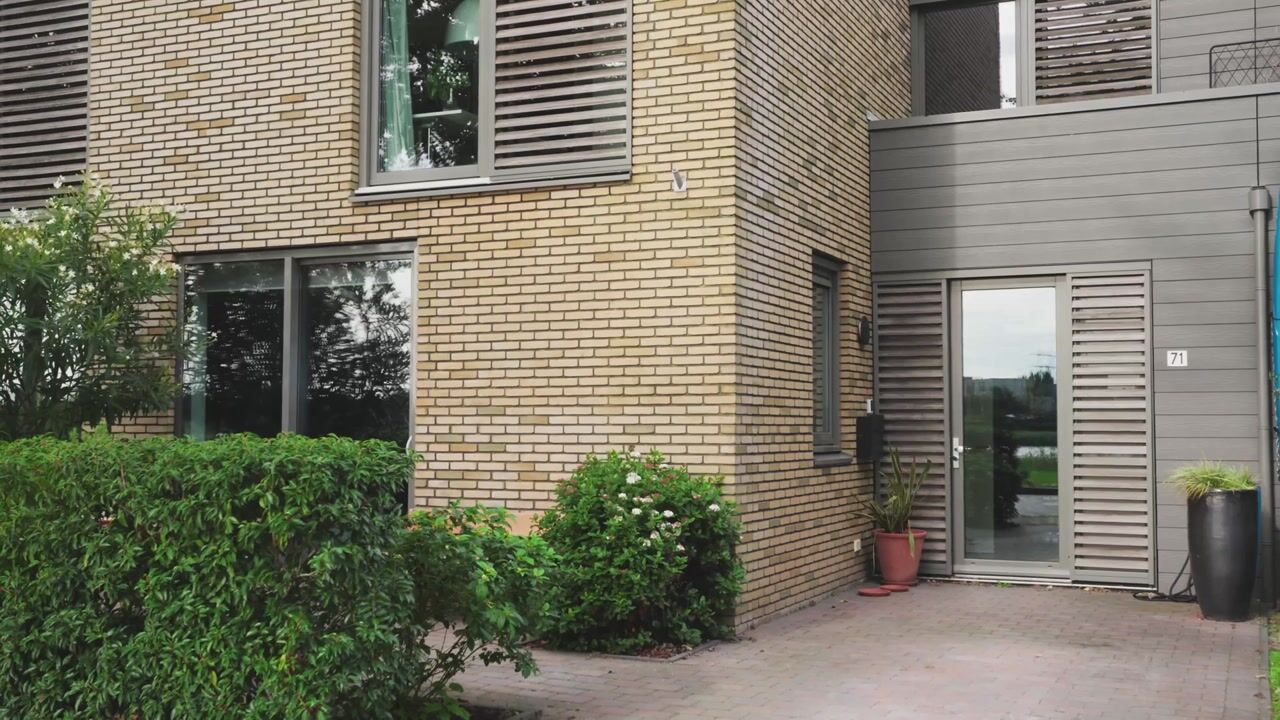
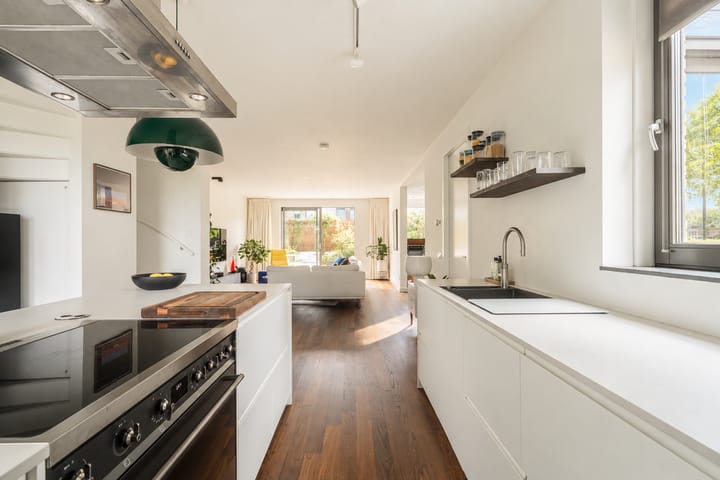
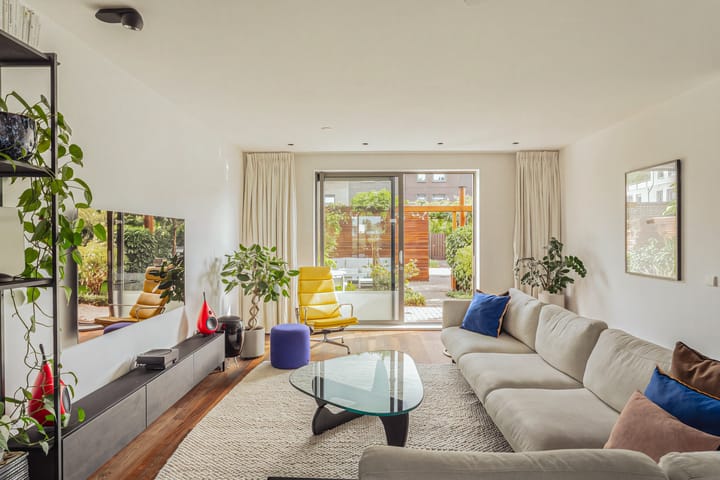
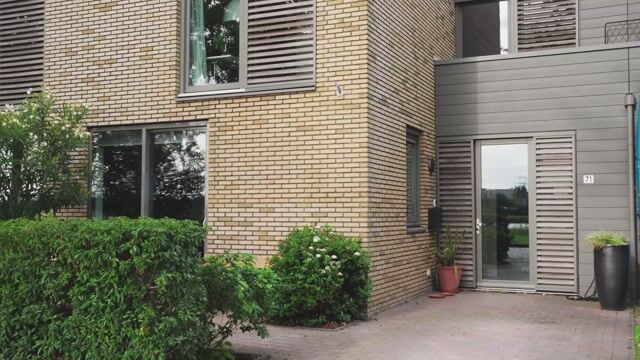
The front garden offers a private parking space as well as room for a seating area in the sun overlooking the water. The entrance opens into a hallway with coat storage and a modern toilet, leading through to the generous living area. In 2020, the kitchen was relocated to the front of the house, creating a natural and well-balanced layout. The kitchen forms a central part of the living space and features a large island, extensive storage and plenty of worktop space. It is fitted with a range of high-quality modern appliances and features, including a Quooker, induction hob, dishwasher, robust Smeg oven, wine climate cabinet, large freestanding fridge/freezer and a dedicated coffee corner. There is ample room on this floor for both a comfortable seating area and a dining table large enough for the whole family. At the rear, the extension provides plenty of flexibility in how the space can be used. It is currently arranged as a creative hobby area, but would work equally well as a home office, children’s play area, second sitting area or generous dining space. Large windows and wide sliding doors at both the front and rear bring in plenty of natural light and create a direct connection with the garden.
The rear garden is approximately 7.5 metres wide and, thanks to the surrounding low-rise buildings, offers a high degree of privacy. There is ample space for several seating areas, allowing you to find a spot in either the sun or shade throughout the day. At the end of the garden is a brick storage shed with a green roof, while the practical rear entrance provides access to the jointly owned communal area behind the property. A second parking space is located here and is currently used for a compact city car. If desired, this parking space could be enlarged by extending it further into the garden. Underfloor heating runs throughout the entire house. On the ground floor, the high-quality solid wood flooring gives the living area a warm and inviting feel.
First floor
The spacious landing provides access to four full-sized bedrooms, a separate toilet, the bathroom and a generous utility/laundry room. At the front is a large bedroom, once again enjoying beautiful views across the water. The bathroom features a luxurious double walk-in shower, double washbasin unit and bathtub. There is also a separate laundry room with connections for a washing machine and dryer.
One of the bedrooms includes a practical adjoining space that works perfectly as a walk-through dressing room and also has its own balcony overlooking the water. Two further bedrooms are located at the rear, both overlooking the garden. All bedrooms are equipped with air conditioning, keeping them comfortably cool during warmer summer days. Like the top floor, the first floor is finished with a modern poured floor and underfloor heating.
Second floor
The entire top floor has been designed as a generous principal bedroom with an en-suite bathroom. The bedroom is spacious and features built-in wardrobes and air conditioning.
The modern en-suite bathroom is fitted with a walk-in shower, washbasin unit and toilet. Thanks to the generous proportions of this floor, there is also plenty of space for a seating area or additional workspace.
Location
The property is situated on the highly desirable Grote Rieteiland, one of IJburg’s most sought-after residential areas, characterised by its sense of space, tranquillity and proximity to the water. The street itself has very little high-rise development and many individually designed homes, creating a varied and distinctive streetscape. There is a friendly and engaged atmosphere among residents, with a genuine sense of community.
Theo van Goghpark, Diemerpark and IJburg beach are all close by, offering a wide range of sports and recreational activities including windsurfing, football, hockey and tennis. There are also plenty of playgrounds and safe outdoor spaces for children. The marina, with its popular restaurants and cafés, is another favourite meeting place in the neighbourhood. For a good cup of coffee, there is no need to leave the area: Espressofabriek is just around the corner and Coffee & Kids is also nearby. Along IJburglaan, around the marina and on Steigereiland, you will find a varied selection of restaurants and terraces for a relaxed evening out.
All everyday amenities are within walking or cycling distance, including primary schools, childcare facilities, secondary schools (VWO, HAVO and VMBO), a medical centre and the local shopping centre with specialist food shops, supermarkets and a large Albert Heijn.
Accessibility is excellent. Tram 26, just a short walk away, takes you to Amsterdam Central Station in approximately 20 minutes. By car, the A10 (S114), A1, A2 and A9 motorways are easily accessible, as is Amsterdam Schiphol Airport.
The sales information has been compiled with the greatest possible care. However, we cannot guarantee the accuracy of its contents and no rights can therefore be derived from it. The information provided is for general information purposes only and should not be regarded as an offer. Any references to volumes, areas or dimensions should be considered indicative and approximate. As a prospective buyer, you are responsible for carrying out your own due diligence regarding any matters that may be relevant to you. In this respect, we recommend engaging your own NVM estate agent.
Highlights
AI-generated from the description
Private mooring on water
Private mooring on navigable and swimming water.
Luxury family kitchen island
Spacious kitchen with island and high-end appliances.
Energy-efficient and gas-free
16 solar panels, underfloor heating and A++ label.
Advertisement
Features
Transfer of ownership
- Listed since
- Acceptance
- Available in consultation
- Asking price
- € 1,475,000 kosten koper
- Asking price per m²
- € 7,230
- Status
- Available
Construction
- Kind of house
- Single-family home, linked semi-detached residential property
- Building type
- Resale property
- Year of construction
- 2016
- Type of roof
- Flat roof covered with asphalt roofing
Surface areas and volume
- Areas
- Living area
- 204 m²
- Exterior space attached to the building
- 4 m²
- External storage space
- 7 m²
- Plot size
- 220 m²
- Volume in cubic meters
- 726 m³
Layout
- Number of rooms
- 6 rooms (5 bedrooms)
- Number of bath rooms
- 2 bathrooms and 2 separate toilets
- Bathroom facilities
- 2 showers, double sink, bath, underfloor heating, 2 washstands, and toilet
- Number of stories
- 3 stories
- Facilities
- Air conditioning, mechanical ventilation, and sliding door
Energy
- Energy label
- A++
- Insulation
- Completely insulated
- Heating
- District heating
- Hot water
- District heating
Cadastral data
- AMSTERDAM AU 3071
- Cadastral map
- Area
- 220 m²
- Ownership situation
- Municipal long-term lease
- Fees
- Paid until 30-06-2057
Exterior space
- Location
- In residential district and unobstructed view
- Garden
- Back garden, front garden and side garden
- Back garden
- 83 m² (10.18 metre deep and 8.17 metre wide)
- Garden location
- Located at the northeast with rear access
- Balcony/roof terrace
- Balcony present
Storage space
- Shed / storage
- Detached brick storage
Parking
- Type of parking facilities
- Parking on private property
Popularity
0x
Viewed
0x
Saved
8-10-2026
On Funda
Neighborhood

Theo van Goghparkbuurt
Amsterdam- Residents
- 6,020
- Family with children
- 55%
- Avg. asking price / m²
- € 6,084
Discover the neighborhood
Curious about the housing supply, residents and local real estate agents?

Don’t want to forget this home?
Save it as a favorite. You’ll easily find it back and get notified when something changes.
