Sold
Nieuwe Osdorpergracht 2651068 HV AmsterdamOsdorpplein e.o.
€ 750,000 k.k.

- 137 m²living area
- 137 m²plot size
- 6bedrooms
- A+energy label
Turn-key woning: direct genieten van comfort en stijl!
Sales history
- Listed since
- August 17, 2026
- Date of sale
- September 9, 2026
- Term
- 3 weeks
Description
ENGLISH BELOW
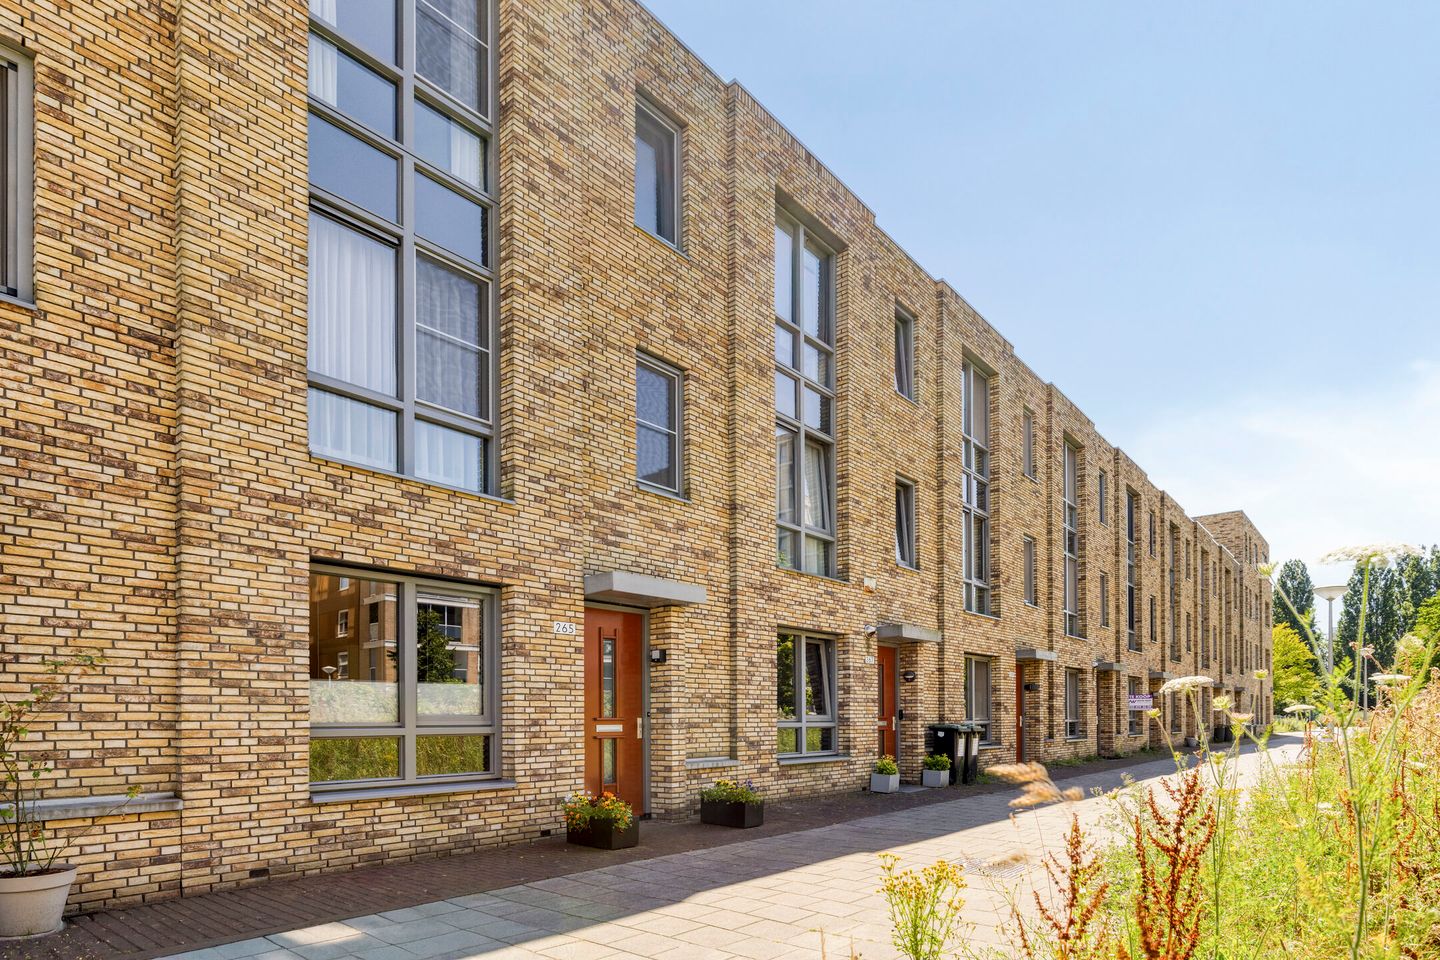
Aan de Nieuwe Osdorpergracht 265 bieden wij deze uitstekend onderhouden en verrassend ruime woning van circa 137 m² aan. De woning combineert comfortabel wonen met een praktische indeling, energielabel A+ en aantrekkelijke mogelijkheden voor de toekomst.
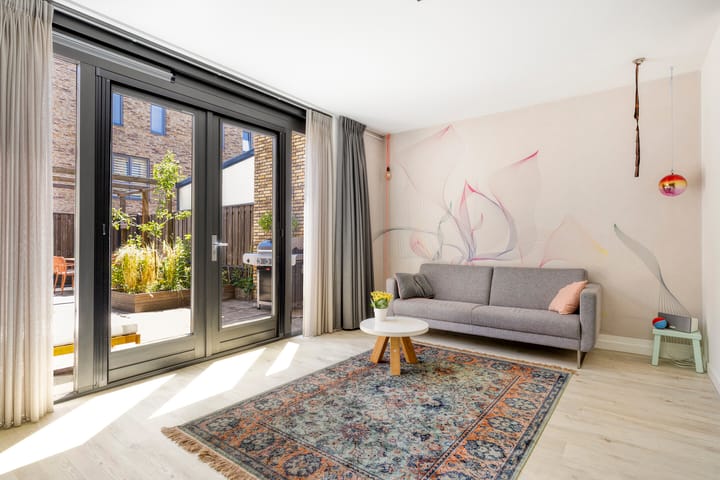
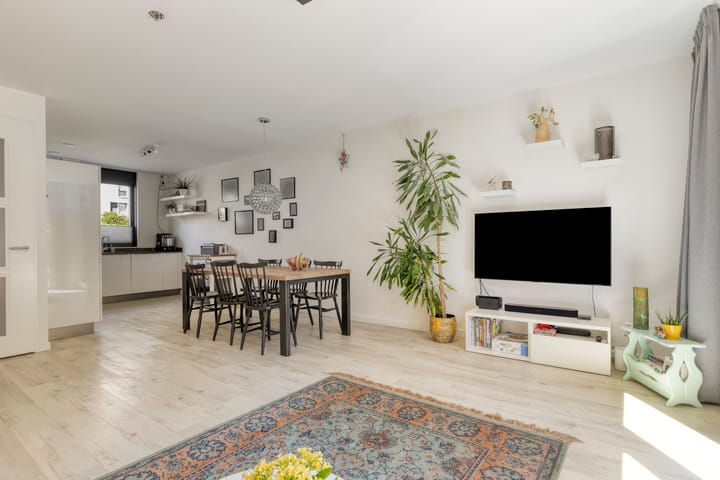
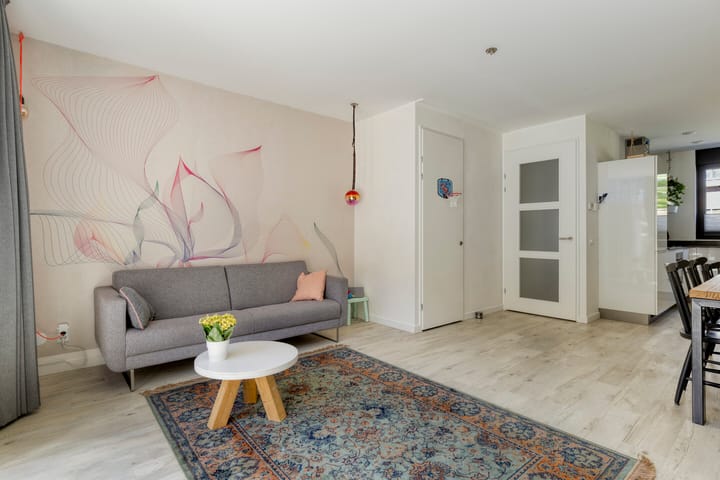
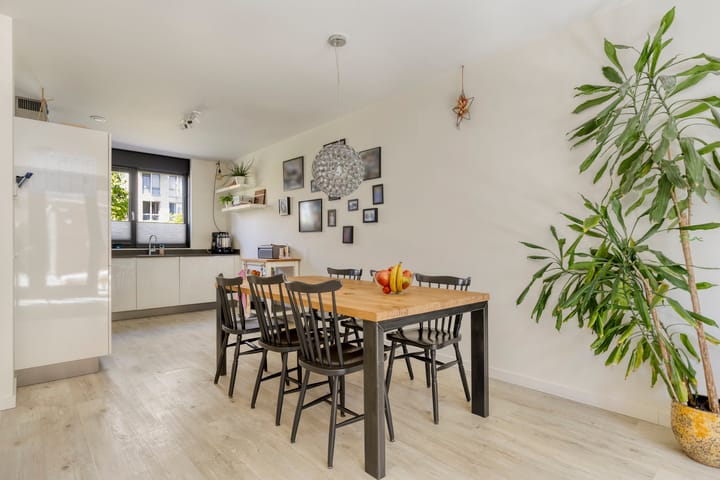
Bij binnenkomst treft u direct de entree met meterkast, toiletruimte en trapopgang naar de verdiepingen. Vanuit de hal is tevens toegang tot de woonkamer. Op de begane grond bevindt zich een lichte en open leefruimte met een open keuken, voorzien van hoogwaardige NEFF inbouwapparatuur. Dankzij de vloerverwarming op de begane grond geniet u hier van extra comfort en een aangename woonbeleving. Daarnaast beschikt de woning over stadsverwarming, wat bijdraagt aan een duurzaam geheel.
Via de openslaande deuren bereikt u de tuin, waar u in alle rust kunt genieten van het buitenleven. De tuin is tevens bereikbaar via een achterom en beschikt over een nette en goed onderhouden berging, ideaal voor het opbergen van fietsen, gereedschap of andere extra spullen. Indien gewenst bestaat daarnaast de mogelijkheid om de woning uit te bouwen.
De eerste verdieping beschikt over drie slaapkamers, waarvan één kamer uitstekend te gebruiken is als kantoor, hobbyruimte of logeerkamer. De badkamer is compleet uitgevoerd met een ligbad, wastafel, toilet en een ruime douche. Daarnaast is de badkamer voorzien van mechanische ventilatie, die ook bedienbaar is via de badkamer zelf.
Op de tweede verdieping bevinden zich nog eens drie kamers: twee ruime slaapkamers en een kamer die momenteel in gebruik is als kantoor, samen met een royale was- en technische ruimte. Daarmee beschikt de woning in totaal over zes (slaap)kamers en een aparte praktische ruimte, wat de woning bijzonder geschikt maakt voor grotere gezinnen of voor kopers die behoefte hebben aan flexibel in te delen woonruimte.
De woning beschikt daarnaast over een eigen parkeerplaats in de parkeergarage aan de Van Suchtelen van de Haarestraat 365. In Amsterdam is dat een groot pluspunt en zorgt dit voor extra dagelijks comfort.
Ook op de lange termijn is deze woning aantrekkelijk. De erfpacht is afgekocht tot en met 15 november 2058. Daarna is de canon vastgezet op een gunstig tarief en jaarlijks geïndexeerd. Bovendien is er een vergunning aangevraagd voor het realiseren van een volledige extra woonlaag, wat de woning extra toekomstwaarde geeft.
De woning is in 2025 volledig professioneel geschilderd met hoogwaardige Sigma-verf en verkeert daardoor in een zeer nette en verzorgde staat. Daarnaast wordt volgens de laatste berichtgeving van de gemeente de gracht voor de woning begin 2027 aangelegd, wat de ligging en uitstraling van de omgeving verder zal versterken.
Hier woon je op een ideale locatie, waar comfort, voorzieningen en recreatie samenkomen. Het uitgebreide winkelcentrum Osdorpplein bevindt zich op loopafstand en biedt een ruime keuze aan winkels, supermarkten, restaurants en de sfeervolle Westmarket. Voor een moment van ontspanning hoef je niet ver: het stadspark Osdorp en de stadsboerderij liggen praktisch om de hoek. In de nabije omgeving zijn bovendien diverse scholen, een gezondheidscentrum, kinderopvang, theater De Meervaart en een bibliotheek te vinden.
Ook de bereikbaarheid is uitstekend. De tramhaltes van lijn 1 en 17 liggen op korte afstand en brengen je binnen ongeveer 20 minuten naar het centrum van Amsterdam. Met de auto zijn de belangrijkste uitvalswegen, waaronder de A4, A5, A9 en A10, binnen enkele minuten bereikbaar.
Voor liefhebbers van natuur, sport en recreatie biedt de omgeving volop mogelijkheden. Het nabijgelegen recreatiegebied Sloterplas beschikt over het groene Sloterpark, de natuurspeeltuin Natureluur, het Sloterparkbad, een fitnesscentrum, een jachthaven, diverse wandelroutes en zelfs een stadsstrand. Daarnaast bereik je de natuurgebieden Spaarnwoude en de Oeverlanden binnen ongeveer 20 minuten fietsen.
Ook sportliefhebbers komen hier uitstekend aan hun trekken. In de directe omgeving liggen sportpark Ookmeer en sportpark De Eendracht, met onder meer voetbalvelden, volleybalvelden, tennisbanen en golfbanen. Op korte afstand bevindt zich bovendien recreatiegebied Tuinen van West. Hier kun je heerlijk wandelen en fietsen, fruit plukken bij de Fruittuin van West, genieten van een hapje of drankje bij Rijk van de Keizer en kunnen kinderen zich uitleven in de grote speeltuin.
Kenmerken:
- Woonoppervlakte circa 137 m²
- Energielabel A+
- Eigen parkeerplaats in parkeergarage aan Van Suchtelen van de Haarestraat 365
- Open keuken met hoogwaardige NEFF inbouwapparatuur
- Vloerverwarming op de begane grond
- Entree met meterkast, toilet en trapopgang
- Openslaande deuren naar de tuin
- Achterom aanwezig
- Goed onderhouden berging in de tuin
- Mogelijkheid tot uitbouw
- Eerste verdieping met 3 slaapkamers en complete badkamer
- Tweede verdieping met 3 kamers, waaronder kantoor en was-/technische ruimte
- Totaal 6 (slaap)kamers + technische/wasruimte
- Stadsverwarming
- Volledig professioneel geschilderd in 2025 (Sigma)
- Erfpacht afgekocht tot en met 15 november 2058, daarna canon vastgezet op gunstig tarief en jaarlijks geïndexeerd
- Vergunning aangevraagd voor dakopbouw / volledige extra woonlaag
- Gracht voor de woning gepland begin 2027
Bent u enthousiast geworden over deze woning? Neem dan gerust contact met ons op voor meer informatie of om een bezichtiging in te plannen. Wij laten u deze woning graag persoonlijk zien en vertellen u met plezier meer over alles wat deze fijne plek te bieden heeft.
Disclaimer
Hoewel deze informatie met de grootst mogelijke zorg is samengesteld, kunnen aan de inhoud geen rechten worden ontleend. Maten en oppervlakten zijn indicatief. Verkoper behoudt zich nadrukkelijk het recht van gunning voor. Een koopovereenkomst komt pas tot stand na ondertekening door beide partijen.
ENGLISH
Nieuwe Osdorpergracht 265 – Amsterdam
Spacious, energy-efficient and future-proof living with private parking and extension potential
At Nieuwe Osdorpergracht 265, we offer this well-maintained and surprisingly spacious home of approximately 137 m². The property combines comfortable living with a practical layout, energy label A+, and attractive long-term potential.
Upon entering, you are welcomed by the hallway with the meter cupboard, toilet, and staircase to the upper floors. From the hall, you also have access to the living room. The ground floor features a bright and open living area with an open kitchen, fitted with all necessary built-in appliances. The property is equipped with district heating, contributing to comfortable and sustainable living. In addition, the ground floor has underfloor heating, which adds to the overall comfort of the home.
Through the French doors, you reach the garden, where you can enjoy outdoor living in peace. The garden is also accessible via a rear entrance and includes a neat and well-maintained storage shed, ideal for bicycles, tools, or other items. If desired, there is also the possibility to extend the home.
The first floor offers three bedrooms, one of which is perfectly suited as a home office, hobby room, or guest room. The bathroom is fully fitted with a bathtub, washbasin, toilet, and a spacious shower. In addition, the bathroom is equipped with mechanical ventilation, which can also be operated from within the bathroom.
The second floor offers three additional rooms: two spacious bedrooms and one room currently used as a home office, together with a generous laundry and technical room. In total, the property offers six (bed)rooms plus a separate technical/laundry space, making it highly suitable for larger families or for buyers looking for flexible living space.
The property also includes a private parking space in the parking garage at Van Suchtelen van de Haarestraat 365. In Amsterdam, this is a major advantage and adds extra everyday convenience.
This home is also attractive in the long term. The ground lease has been bought off until 15 November 2058, after which the ground rent has been fixed at a favorable rate and will be indexed annually. In addition, a permit has been applied for to create a full extra storey, adding further future value to the property.
The home was fully professionally painted in 2025 using high-quality Sigma paint and is therefore in excellent and well-kept condition. According to the latest information from the municipality, the canal in front of the property is scheduled to be dug at the beginning of 2027, which will further enhance the setting and appeal of the area.
This home offers the best of both worlds: all the conveniences of the city combined with plenty of opportunities for relaxation and recreation. The extensive Osdorpplein shopping centre is within walking distance and offers a wide range of shops, supermarkets, restaurants and the atmospheric Westmarket. For some peace and quiet, Osdorp City Park and the Osdorp City Farm are just around the corner. The immediate area also features several schools, a health centre, childcare facilities, De Meervaart theatre and a library.
The property is excellently connected to the rest of Amsterdam and beyond. Tram stops for lines 1 and 17 are only a short walk away, taking you to the heart of Amsterdam in approximately 20 minutes. By car, the main motorways and arterial roads, including the A4, A5, A9 and A10, can be reached within just a few minutes.
For nature and recreation, the nearby Sloterplas area is an excellent destination. It includes Sloterpark, the Natureluur natural playground, Sloterparkbad swimming pool, a fitness centre, a marina, several walking routes and even an urban beach. Everything is close by, offering plenty of opportunities to enjoy the outdoors. The Spaarnwoude and Oeverlanden nature areas can also be reached within approximately 20 minutes by bicycle.
Sports enthusiasts are well catered for too. Nearby, you will find Ookmeer Sports Park and De Eendracht Sports Park, offering a wide range of facilities, including football pitches, volleyball courts, tennis courts and golf courses. The Tuinen van West recreational area is also close by. Here, you can enjoy walking and cycling, pick your own fruit at Fruittuin van West, have a snack or drink at Rijk van de Keizer, while children can enjoy themselves in the large playground.
Features":
- Approx. 137 m² of living space
- Energy label A+
- Private parking space in the garage at Van Suchtelen van de Haarestraat 365
- Open kitchen with built-in appliances
- Ground floor with underfloor heating
- Hallway with meter cupboard, toilet, and staircase
- French doors to the garden
- Rear access
- Well-maintained storage shed in the garden
- Possibility to extend
- First floor with 3 bedrooms and a full bathroom
- Second floor with 3 rooms, including a home office and laundry/technical room
- In total: 6 (bed)rooms plus a separate technical/laundry space
- District heating
- Fully professionally painted in 2025 (Sigma)
- Ground lease bought off until 15 November 2058, then fixed ground rent at a favorable rate with annual indexation
- Permit applied for roof extension / full extra storey
- Canal planned in front of the property beginning 2027
Have you become enthusiastic about this property? Please feel free to contact us for more information or to schedule a viewing. We would be delighted to show you the home in person and tell you more about everything this wonderful property has to offer.
Disclaimer
All information provided has been compiled with care. However, no rights can be derived from any inaccuracies, omissions, or changes in the stated information. Measurements and surface areas are indicative only. The seller expressly reserves the right to award the sale to any party of their choice. A purchase agreement only becomes final after signing by both parties.
Highlights
AI-generated from the description
Bright living with open kitchen
Open living area with built-in appliances and underfloor heating.
Six rooms plus utility space
Total of 6 (bed)rooms and separate laundry/technical room.
Private parking and tram access
Private garage space, tram lines 1 and 17 within walking distance.
Advertisement
Features
Transfer of ownership
- Last asking price
- € 750,000 kosten koper
- Asking price per m²
- € 5,474
- Status
- Sold
Construction
- Kind of house
- Single-family home, row house
- Building type
- New property
- Year of construction
- 2016
- Type of roof
- Flat roof covered with asphalt roofing
Surface areas and volume
- Areas
- Living area
- 137 m²
- External storage space
- 17 m²
- Plot size
- 137 m²
- Volume in cubic meters
- 487 m³
Layout
- Number of rooms
- 7 rooms (6 bedrooms)
- Number of bath rooms
- 1 bathroom and 1 separate toilet
- Bathroom facilities
- Shower, bath, toilet, and washstand
- Number of stories
- 3 stories
- Facilities
- Mechanical ventilation and TV via cable
Energy
- Energy label
- A+
- Insulation
- Double glazing
- Heating
- District heating
- Hot water
- District heating
Cadastral data
- SLOTEN E 8888
- Cadastral map
- Area
- 137 m²
- Ownership situation
- Municipal ownership encumbered with long-term leaset (end date of long-term lease: 15-11-2058)
- SLOTEN E 8674
- Cadastral map
- Ownership situation
- Municipal ownership encumbered with long-term leaset (end date of long-term lease: 15-11-2058)
Exterior space
- Location
- In residential district and unobstructed view
- Garden
- Back garden
- Back garden
- 50 m² (9.30 metre deep and 5.41 metre wide)
- Garden location
- Located at the south with rear access
Storage space
- Shed / storage
- Detached wooden storage
- Facilities
- Electricity
Garage
- Type of garage
- Underground parking
Parking
- Type of parking facilities
- Paid parking, public parking, parking garage and resident's parking permits
Popularity
3,404x
Viewed
81x
Saved
17-8-2026
On Funda
Neighborhood

Osdorpplein e.o.
Amsterdam- Residents
- 4,840
- Family with children
- 25%
- Avg. asking price / m²
- € 5,549
Discover the neighborhood
Curious about the housing supply, residents and local real estate agents?

Don’t want to forget this home?
Save it as a favorite. You’ll easily find it back and get notified when something changes.
