Nieuwe Osdorpergracht 2691068 HV AmsterdamOsdorpplein e.o.
€ 795,000 k.k.

- 151 m²living area
- 103 m²plot size
- 6bedrooms
- A+energy label
Description
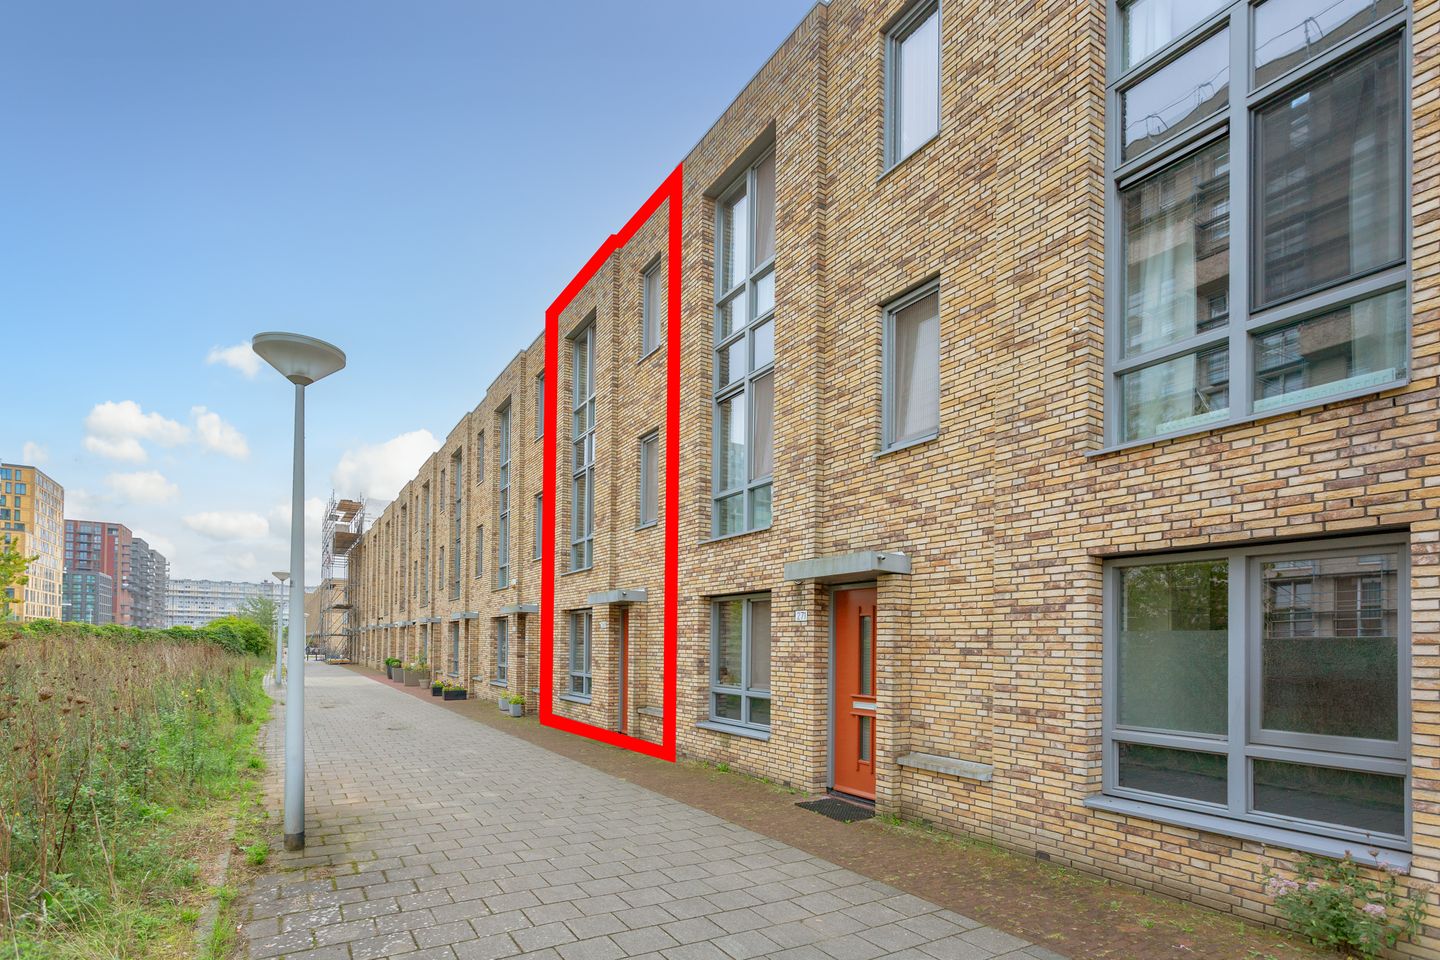
Welcome to Nieuwe Osdorpergracht 269 in Amsterdam! This exceptionally well-maintained and surprisingly spacious extended family home offers approximately 151 m² of living space, an A+ energy rating, a sunny south-facing garden, and a private parking space in the parking garage. Currently offering six rooms, a practical layout and the possibility of adding an additional floor, this is a home that can grow with your changing needs. A comfortable and sustainable family home in a versatile location in Amsterdam Nieuw-West, just a short distance from Sloterplas, Osdorpplein and excellent transport links to the rest of the city.
LAYOUT: Please see the floor plans included in the photo section for a complete overview of the layout, or contact URBAN MAKELAARS to arrange a viewing.
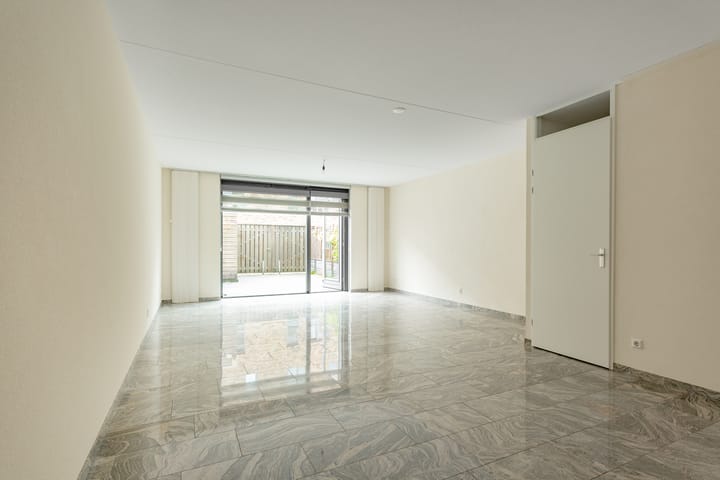
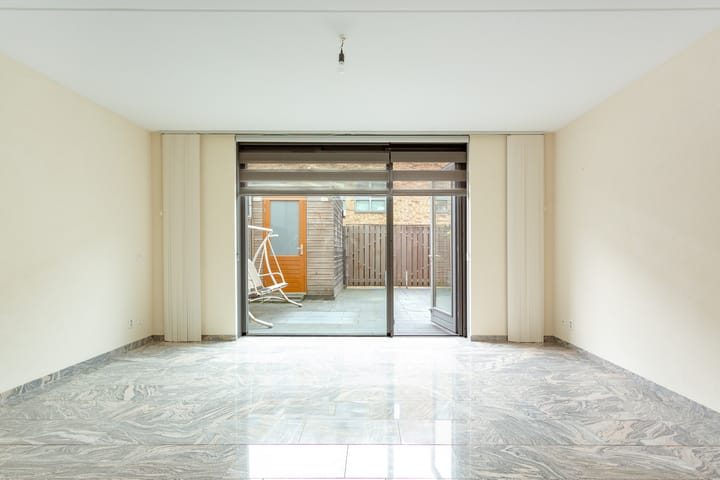
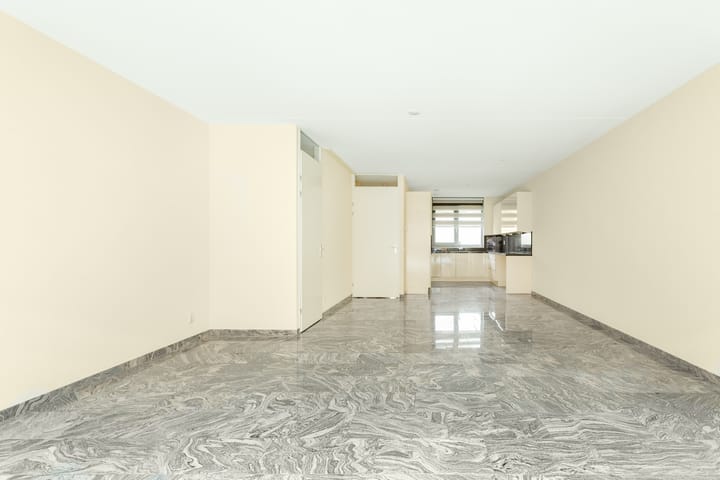
GROUND FLOOR: The entrance opens into a hallway with the meter cupboard, a separate toilet and stairs leading to the upper floors. From the hallway, you enter the spacious and bright living room. The ground floor forms a pleasant, open living space where living, cooking and spending time together are central. The open-plan kitchen is equipped with various built-in appliances and connects directly to the living room. Thanks to the large windows, the room benefits from plenty of natural light. The ground floor has underfloor heating, providing a comfortable and evenly distributed indoor climate. The property also benefits from district heating, in keeping with its sustainable character. From the living room, you can access the sunny rear garden. Facing south, the garden has a rear entrance and plenty of space to enjoy long summer evenings, play outdoors or dine al fresco. A wooden storage shed provides space for bicycles, tools and other belongings. A particularly attractive feature is the possibility of parking a car on private property in the rear garden. This not only provides additional convenience, but is also particularly appealing to electric-car owners who want to park close to home.
FIRST FLOOR: The first floor currently comprises two generously sized bedrooms. Thanks to the spacious layout, it is also relatively easy to create a third bedroom on this floor. An alternative floor plan is available showing this option. The spacious bathroom is fully equipped with a walk-in shower, washbasin with mirror and second toilet.
SECOND FLOOR: The second floor also offers plenty of space. Here you will find a further three bedrooms, meaning the property currently has a total of six rooms that can be used as bedrooms, home offices or hobby rooms. There is also a spacious laundry and utility room with a third toilet and washbasin unit. This practical floor is ideally suited to the needs of a larger family, people working from home or residents looking for several multifunctional spaces.
PARKING: Parking is an important advantage in Amsterdam. This property comes with a private parking space in the parking garage on Van Suchtelen van de Haarestraat. In addition, there is the possibility of parking a car in the rear garden. This offers an exceptionally convenient combination: parking in the garage as well as the option to park a car on private property behind the house.
LEASEHOLD: The property also offers long-term financial clarity: the leasehold has been bought off until and including 15 November 2058.
FUTURE POSSIBILITIES: The property offers not only plenty of space for today, but also interesting possibilities for the future. There is potential to add a roof extension / complete additional floor, subject of course to obtaining the required permits and meeting the applicable conditions. This would allow the property to be expanded even further if desired.
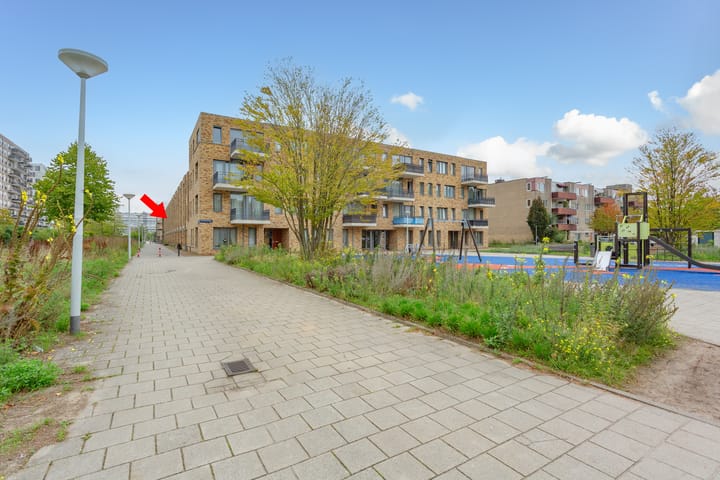
LIVING IN OSDORP: The location combines the convenience of city living with surprisingly many opportunities for recreation and sports. At the end of the street, you will find the lively Osdorpplein, offering a wide and varied selection of shops, supermarkets and specialist stores. From everyday groceries and speciality shops to restaurants and the Foodmarket, with options including Turkish, Italian, Surinamese, Afghan and vegan cuisine, many amenities are literally around the corner. Sloterplas is also nearby. Here you can go running, swimming, sailing or diving, or simply enjoy the surrounding greenery and water. Sportpark Ookmeer is also within a short cycling distance and offers a wide range of sports facilities. The surrounding area is undergoing considerable development. In the coming years, investments will be made in public spaces and amenities, including the redevelopment of Lelylaan station and its surroundings. Cultural facilities are also being further developed, including the redevelopment of De Meervaart and the planned arrival of a Verhalenhuis featuring a library and cinema.
EXCELLENT ACCESSIBILITY: The location is also attractive for commuters. Various bus and tram connections are available nearby, including a direct bus connection to Schiphol Airport. Green and largely segregated cycle paths allow you to cycle to Vondelpark in approximately ten minutes. Lelylaan railway station is a short distance away and provides connections to trains, metro and trams. Tram lines 1 and 17 are also nearby and take you to the centre of Amsterdam in approximately 20 minutes. By car, the main arterial roads, including the A4, A5, A9 and A10 motorways, can be reached within a few minutes.
An additional development for the immediate surroundings: according to the municipality's current information, construction of the canal in front of the property is scheduled to begin in early 2027.
KEY FEATURES:
- Approximately 151 m² of living space, measured in accordance with NEN 2580; measurement report available.
- A+ energy rating.
- Built in 2016.
- Extended family home.
- 5 bedrooms, with the possibility of creating a 6th bedroom.
- Possibility of creating a third bedroom on the first floor.
- Possibility of having two bathrooms.
- Private parking space in the parking garage on Van Suchtelen van de Haarestraat.
- Possibility of parking a car in the rear garden.
- Sunny south-facing rear garden with rear entrance.
- Wooden storage shed in the garden.
- Underfloor heating on the ground floor.
- District heating.
- Leasehold bought off until and including 15 November 2058.
- Possibility of a roof extension / complete additional floor, subject to obtaining the required permit.
- Construction of the canal in front of the property scheduled for early 2027.
Transfer date to be agreed, potentially immediately.
- Notary of the buyer's choice, provided the purchase agreement is drawn up in accordance with the Model Ring agreement by a notary in Greater Amsterdam.
- Asking price: €795,000 buyer's costs excluded (k.k.).
A spacious, sustainable and future-oriented family home with six rooms, a sunny garden and private parking options, in a location where Amsterdam's amenities, recreation and excellent accessibility come together.
Curious about the possibilities this property has to offer? Arrange a viewing with URBAN MAKELAARS.
Advertisement
Features
Transfer of ownership
- Listed since
- Acceptance
- Available in consultation
- Asking price
- € 795,000 kosten koper
- Asking price per m²
- € 5,265
- Status
- Available
Construction
- Kind of house
- Single-family home, row house
- Building type
- Resale property
- Year of construction
- 2016
- Type of roof
- Flat roof covered with asphalt roofing
- Quality marks
- Energie Prestatie Advies
Surface areas and volume
- Areas
- Living area
- 151 m²
- External storage space
- 13 m²
- Plot size
- 103 m²
- Volume in cubic meters
- 525 m³
Layout
- Number of rooms
- 7 rooms (6 bedrooms)
- Number of bath rooms
- 2 bathrooms and 1 separate toilet
- Bathroom facilities
- Walk-in shower, 2 toilets, 2 washstands, and sink
- Number of stories
- 3 stories
- Facilities
- Optical fibre, mechanical ventilation, and TV via cable
Energy
- Energy label
- A+
- Insulation
- Roof insulation, double glazing, insulated walls, floor insulation and completely insulated
- Heating
- District heating and partial floor heating
- Hot water
- District heating
Cadastral data
- SLOTEN (NH) E 8890
- Cadastral map
- Area
- 103 m²
- Ownership situation
- Municipal long-term lease
- Fees
- Paid until 15-11-2058
- SLOTEN (NH) E 8897
- Cadastral map
- Ownership situation
- Municipal long-term lease
- Fees
- Paid until 15-11-2058
Exterior space
- Location
- In residential district and unobstructed view
- Garden
- Back garden
- Back garden
- 30 m² (6.65 metre deep and 5.35 metre wide)
- Garden location
- Located at the southeast with rear access
Storage space
- Shed / storage
- Detached brick storage
- Facilities
- Electricity
Garage
- Type of garage
- Parking place
Parking
- Type of parking facilities
- Paid parking, parking on private property and parking garage
Curious what your home is worth?
See your estimated home value and discover what's happening in your neighborhood.

Popularity
1,374x
Viewed
26x
Saved
23-9-2026
On Funda
Neighborhood

Osdorpplein e.o.
Amsterdam- Residents
- 4,840
- Family with children
- 25%
- Avg. asking price / m²
- € 5,799
Discover the neighborhood
Curious about the housing supply, residents and local real estate agents?

Don’t want to forget this home?
Save it as a favorite. You’ll easily find it back and get notified when something changes.
