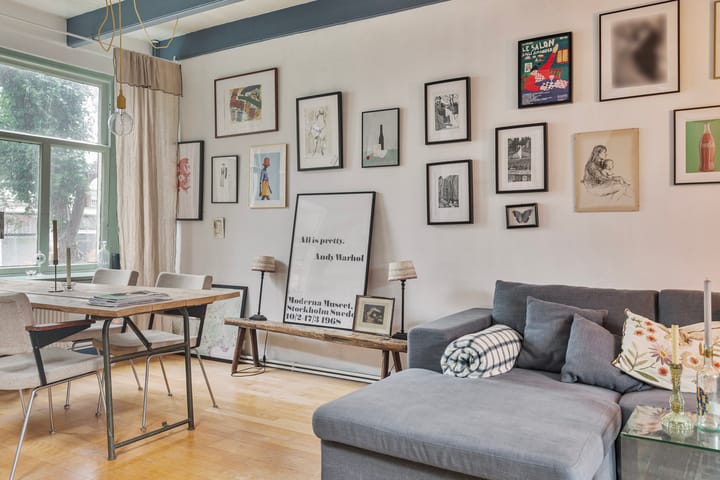
Nieuwendammerdijk 2201025 LV AmsterdamNieuwendammerdijk-West
€ 800,000 k.k.

- 100 m²living area
- 126 m²plot size
- 2bedrooms
- Fenergy label
Description
*** Viewings can be scheduled independently via the viewing planner on Funda. ***
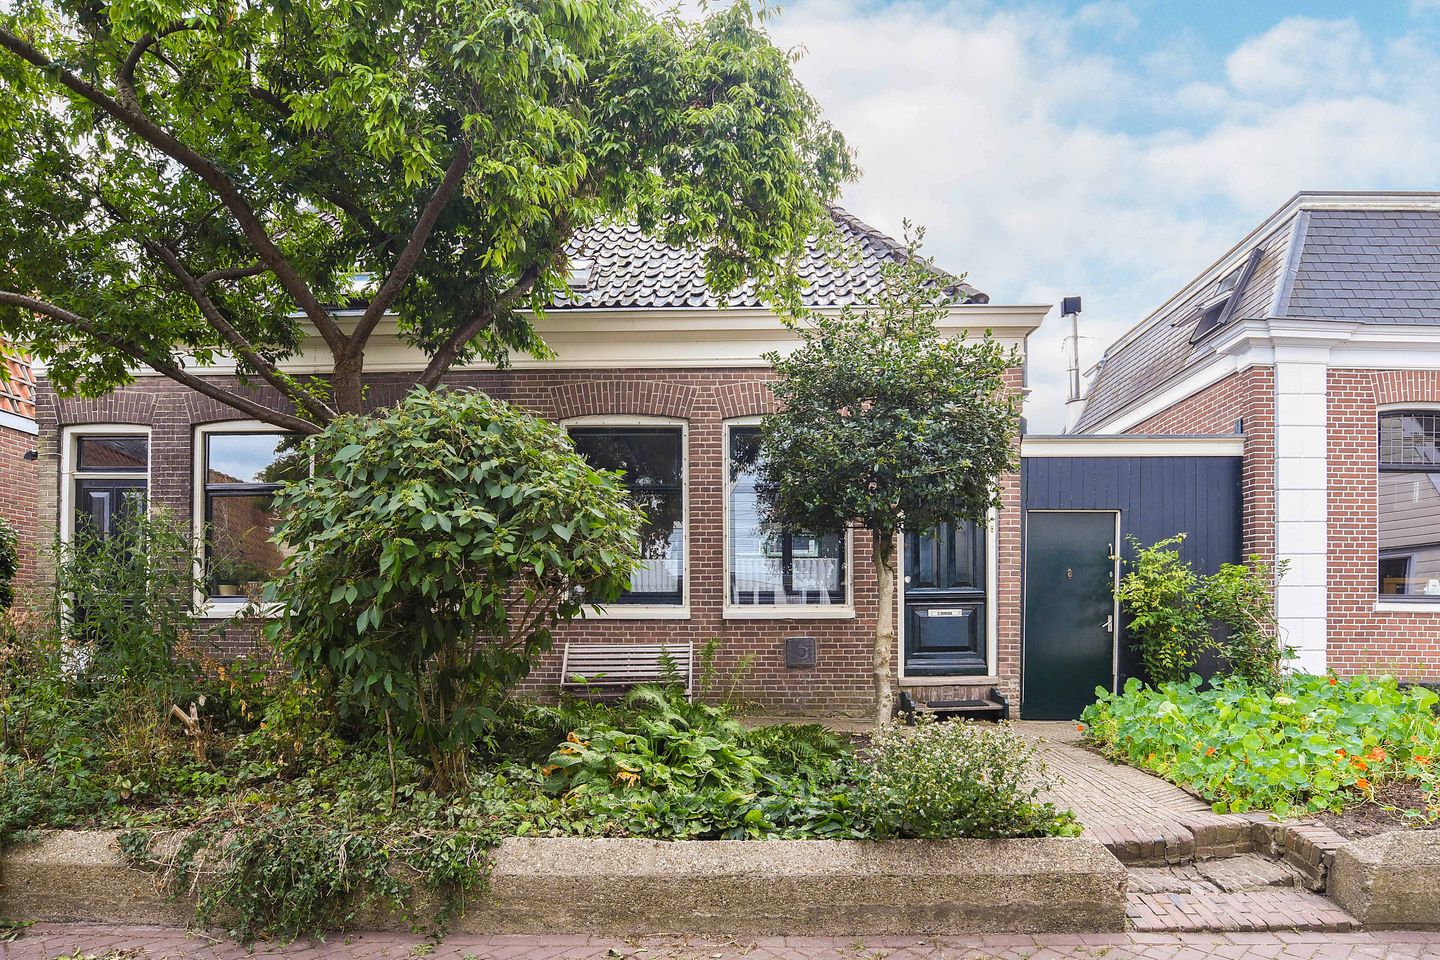
Living on one of the most beautiful dikes in Amsterdam-Noord, with a sunny south-facing garden on wide navigable waters and a private mooring for a boat, just a stone’s throw from the Vliegenbos.
In addition, a permitted plan for expansion is already in place for the property, while the house requires a full renovation and may also need foundation repair.
This charming semi-detached dike house currently offers approximately 100 m² of living space, spread across three levels, featuring a delightful waterfront garden, a sunny roof terrace, and a detached garden studio that is perfectly suited as an atelier, home office, or guest accommodation.
Here you will enjoy a green, almost village-like setting where peace, space, and water come together, while Amsterdam's city centre is surprisingly close. Within just a few minutes by bicycle you can reach the North/South Metro Line or one of the ferries across the IJ. For daily shopping and artisan specialty stores, the charming Purmerplein is just a short distance away, while the characteristic Café 't Sluisje—where our office is also located—is within walking distance for lunch, dinner, or drinks. From its waterside terrace you immediately experience the unique atmosphere that makes Nieuwendam such a sought-after place to live.
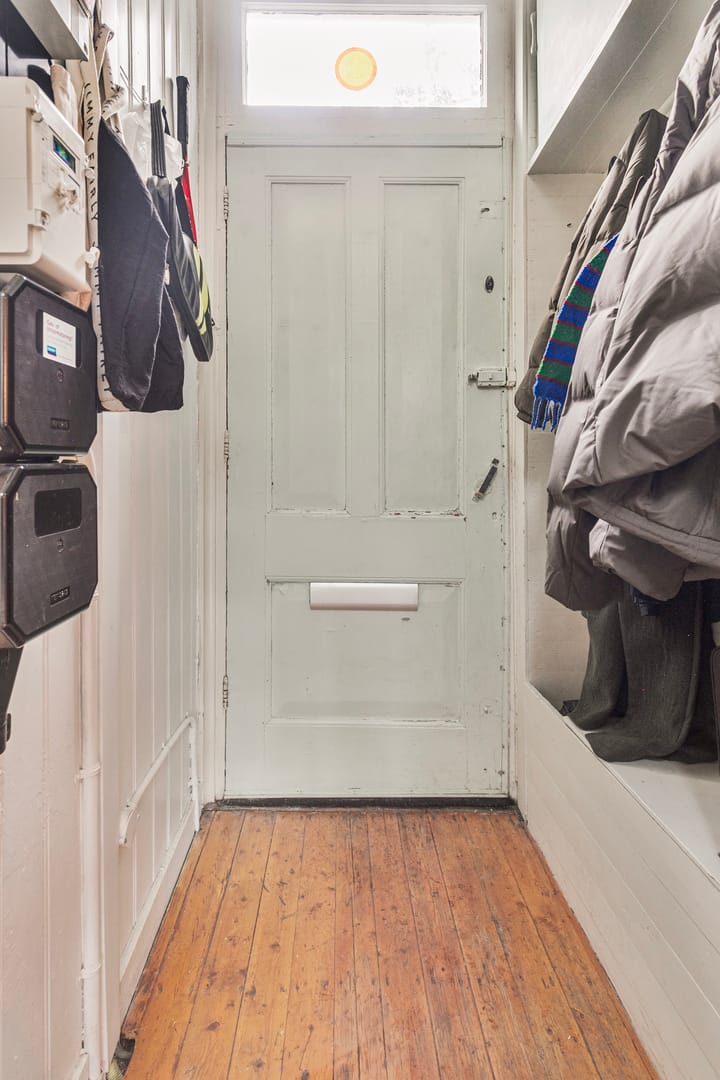
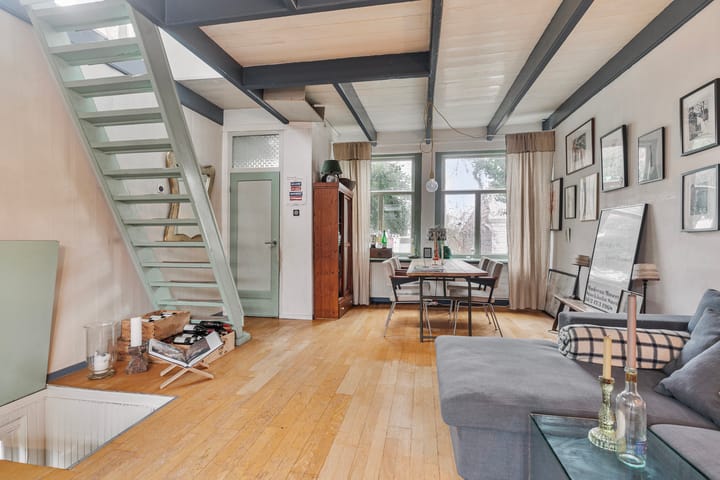
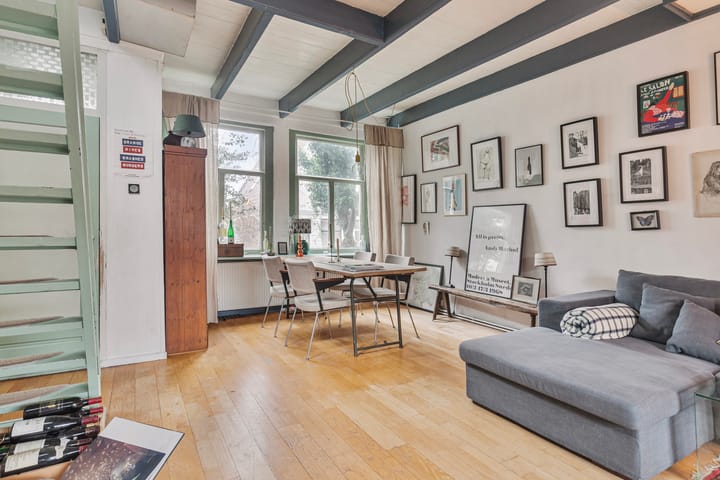
The property is situated on the sunny side of the Nieuwendammerdijk and offers a comfortable layout. At dike level you will find the bright living room with an open-plan kitchen, where large windows at both the front and rear provide abundant natural light and a high degree of privacy.
The lower-ground floor currently comprises a spacious bedroom, a bathroom, and a separate toilet, with direct access to the terrace and the waterfront garden. The top floor features a generous bedroom with washbasin and access to the sunny south-facing roof terrace. If desired, this floor can easily be reconfigured to suit different living requirements.
The current owner has also invested significantly in the property in recent years. The entire exterior has been repainted, deteriorated timber has been professionally repaired, the bitumen roofing on the flat roof has been renewed, and a new Intergas central heating boiler was installed in 2026. As a result, several key elements of the home have already been brought up to date.
Additional potential
In addition to its current qualities, the property benefits from an approved building permit allowing the living area to be expanded to approximately 130 m².
The approved plans include:
Opening and partially building into the space alongside the house while preserving the characteristic view towards the Pereboomsloot;
Lowering the basement level and creating a light well at the front to improve ceiling height and increase natural daylight;
- Replacing and enlarging the rear extension;
- Creating a spacious open-plan kitchen and dining area overlooking the garden;
- Realising several generous bedrooms and a large family bathroom;
- Creating a beautiful terrace overlooking the water.
Prospective buyers should take into account that implementing these plans will require a substantial investment, depending in part on any structural works that may prove necessary, including possible foundation improvements.
Living in Nieuwendam
Nieuwendam is one of the most characterful and desirable residential areas of Amsterdam North. The historic dike is renowned for its charming traditional homes, abundant greenery, waterways, and unique village atmosphere—an increasingly rare combination within Amsterdam.
Just around the corner lies the Vliegenbos, Amsterdam's oldest urban forest, ideal for walking, jogging, or taking the dog out. The nearby Purmerplein offers a variety of local shops, delicatessens, and everyday amenities. For boating enthusiasts, this is a dream location: from your own garden you can sail directly towards Amsterdam's rural northern countryside, including Durgerdam, Ransdorp, or even into the city centre.
Despite its peaceful surroundings, the property enjoys excellent accessibility. By bicycle you can quickly reach the North/South Metro Line and the ferries to Amsterdam Central Station, placing the rest of the city within easy reach.
Features
- Charming semi-detached dike house;
- Approximately 100 m² of living space;
- Situated on freehold land (no leasehold);
- Approved building permit for expansion to approximately 130 m² of living space;
- Sunny south-facing waterfront garden;
- Private mooring for a boat;
- Sunny south-facing roof terrace;
- Detached garden studio / atelier / storage building;
- Entire exterior recently repainted;
- Deteriorated timber professionally repaired;
- Flat roof fitted with new bitumen roofing;
- New Intergas central heating boiler installed in 2026;
- Vliegenbos within walking distance;
- Purmerplein with a variety of shops and specialty stores nearby;
- Café 't Sluisje just a short walk away;
- North/South Metro Line and ferry connections to Amsterdam city centre within easy cycling distance;
- Completion by mutual agreement.
A unique opportunity for those seeking waterfront living, space, character, and the charm of village life in Amsterdam North, while enjoying all the conveniences of the city within easy reach.
Advertisement
Features
Transfer of ownership
- Listed since
- Acceptance
- Available in consultation
- Asking price
- € 800,000 kosten koper
- Asking price per m²
- € 8,000
- Status
- Available
Construction
- Kind of house
- Single-family home, double house (dyke house)
- Building type
- Resale property
- Year of construction
- 1988
- Specific
- Protected townscape or village view (permit needed for alterations) and renovation project
- Type of roof
- Hip roof covered with asphalt roofing and roof tiles
Surface areas and volume
- Areas
- Living area
- 100 m²
- Other space inside the building
- 5 m²
- Exterior space attached to the building
- 7 m²
- Plot size
- 126 m²
- Volume in cubic meters
- 340 m³
Layout
- Number of rooms
- 3 rooms (2 bedrooms)
- Number of bath rooms
- 1 bathroom and 1 separate toilet
- Bathroom facilities
- Shower and sink
- Number of stories
- 3 stories
- Facilities
- Passive ventilation system and TV via cable
Energy
- Energy label
- F
- Insulation
- No insulation
- Heating
- CH boiler
- Hot water
- CH boiler
- CH boiler
- Intergas (gas-fired combination boiler from 2026, in ownership)
Cadastral data
- AMSTERDAM AL 1155
- Cadastral map
- Area
- 126 m²
Exterior space
- Location
- Alongside a quiet road, alongside waterfront, in residential district and rural
- Garden
- Back garden and front garden
- Back garden
- 25 m² (5.00 metre deep and 5.00 metre wide)
- Garden location
- Located at the south with rear access
Storage space
- Shed / storage
- Detached wooden storage
- Insulation
- No insulation
Parking
- Type of parking facilities
- Paid parking and resident's parking permits
Popularity
17,925x
Viewed
419x
Saved
18-6-2026
On Funda
Neighborhood
Nieuwendammerdijk-West
Amsterdam- Residents
- 1,020
- Family with children
- 45%
Discover the neighborhood
Curious about the housing supply, residents and local real estate agents?

Don’t want to forget this home?
Save it as a favorite. You’ll easily find it back and get notified when something changes.
