Under offer
Nieuwendammerdijk 511025 LD AmsterdamNieuwendammerdijk-West
€ 750,000 k.k.

- 94 m²living area
- 96 m²plot size
- 4bedrooms
- Cenergy label
Description
Regrettably, due to high interest, we are unable to schedule any further appointments for this property. If you send us an email, we will add you to our waiting list and notify you should a viewing become possible.
***Schedule a viewing at your convenience using our viewing planner. Upon requesting a viewing via Funda, you will automatically receive a link allowing you to select an appropriate timeslot directly.***
Unique living on the dike: village charm with the energy of the city just around the corner!
Nieuwendammerdijk 51, Amsterdam
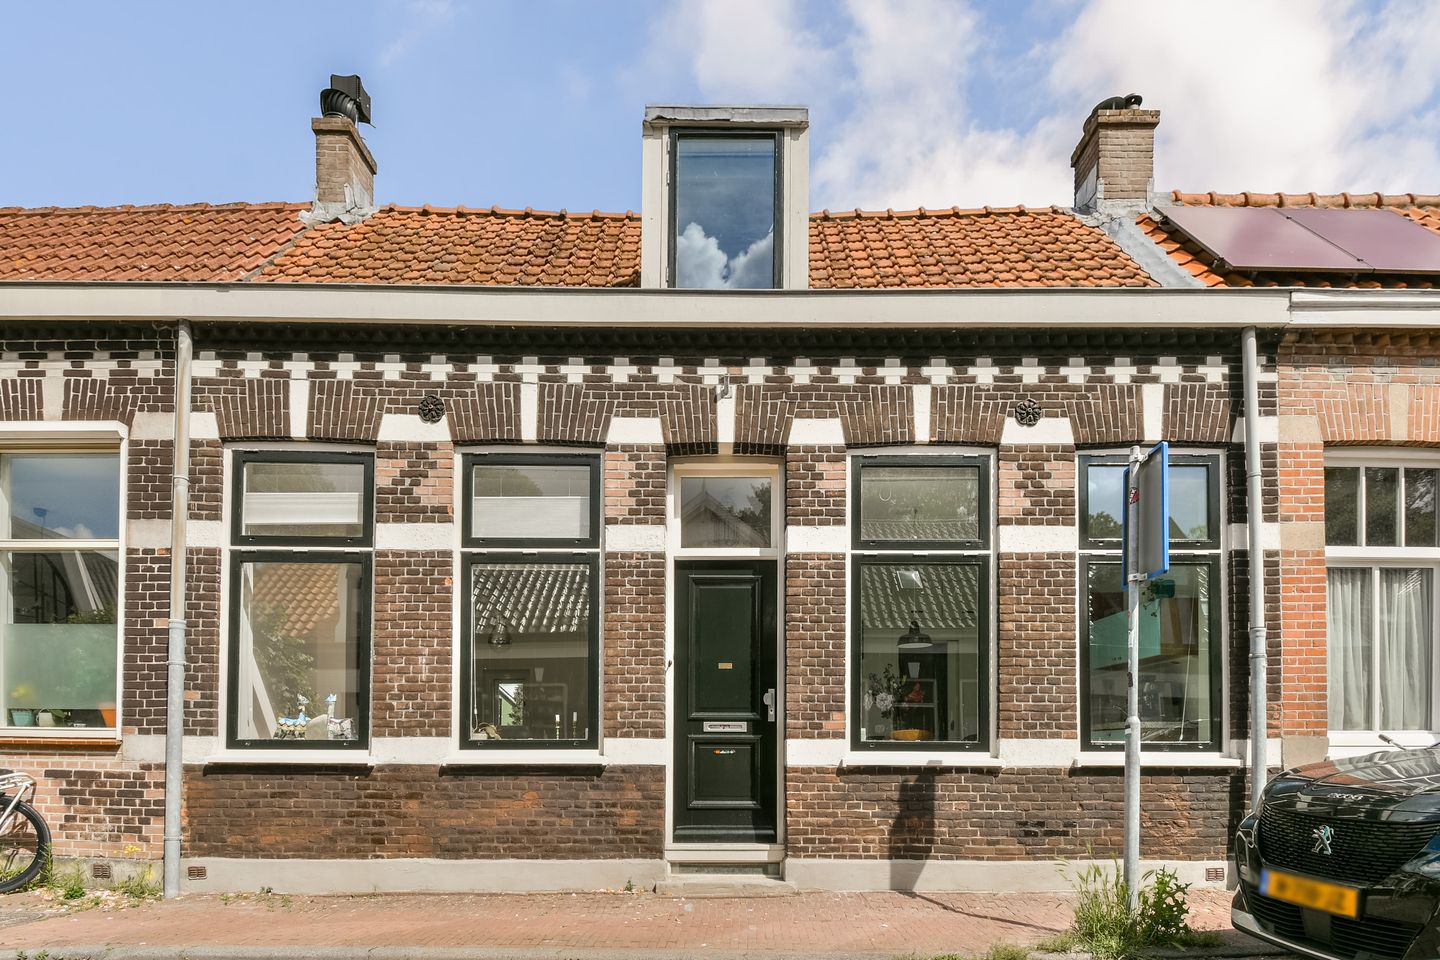
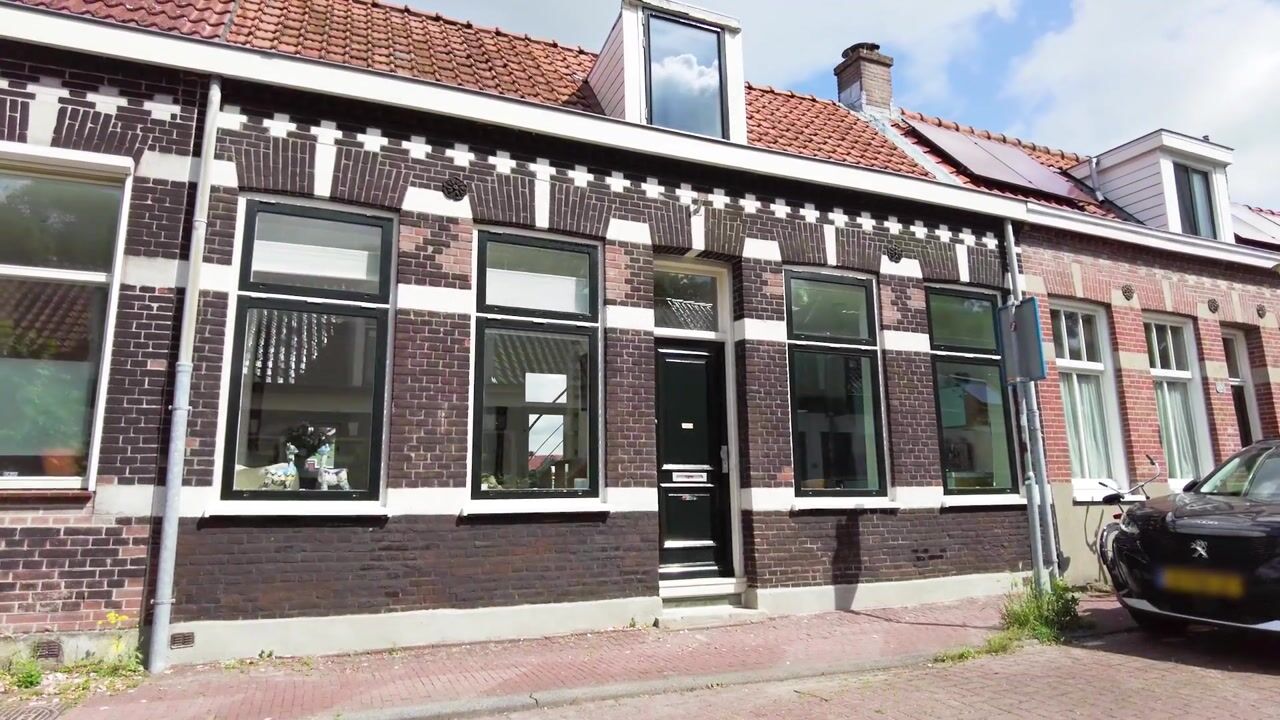
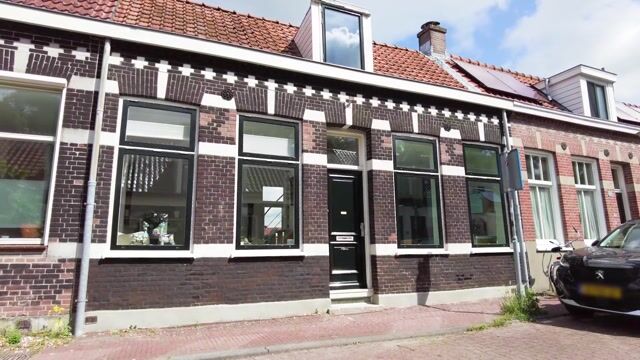
Sometimes a home comes along that truly has it all: the tranquility of village life, the greenery of nature, and the vibrant energy of Amsterdam within easy reach. Located on the historic and highly sought-after Nieuwendammerdijk - directly opposite the beautiful, monumental Vliegenbos - this unique and charming dike house (94 m² of usable living space) is spread over three floors. With a lovely flower-filled garden, a spacious balcony, four (bed)rooms, and plenty of extension possibilities across multiple levels, this is a dream home in Amsterdam-Noord.
The true dike feeling and excellent city connections
Living on Nieuwendammerdijk means waking up to birdsong and enjoying the ultimate outdoor feeling. The dike is known for its characteristic architecture, friendly village-like atmosphere, and strong sense of community. Children still play outside here, and neighbors stop for a chat. Directly across the street, you can walk straight into the Vliegenbos for a refreshing morning walk or a run.
At the same time, the rest of the city is easily accessible. Within just a few minutes by bike, you can reach the Noord/Zuidlijn metro stop, taking you to Central Station or the Zuidas business district in no time. The ferries to the city center and IJplein are also just a short bike ride away. In addition, the A10 ring road is quickly and easily accessible. Parking is almost always available either in front of or behind the dike, with up to two parking permits available.
Amenities nearby
Although the setting is wonderfully peaceful, all imaginable daily amenities are close at hand. For groceries, you can cycle to the Foodmarkt shopping center or Purmerplein with its artisanal local shops. The immediate area also offers good primary schools, childcare facilities, sports clubs, and of course the Vliegenbos and Noorderpark, including its swimming pool. In addition, Amsterdam-Noord has become one of the city's culinary hotspots, from the cozy cafe 't Sluisje on the dike itself to trendy venues such as Pelusa, Helling 7, Metro, Europizza, Modern, and many more.
Layout
Entrance on dike level
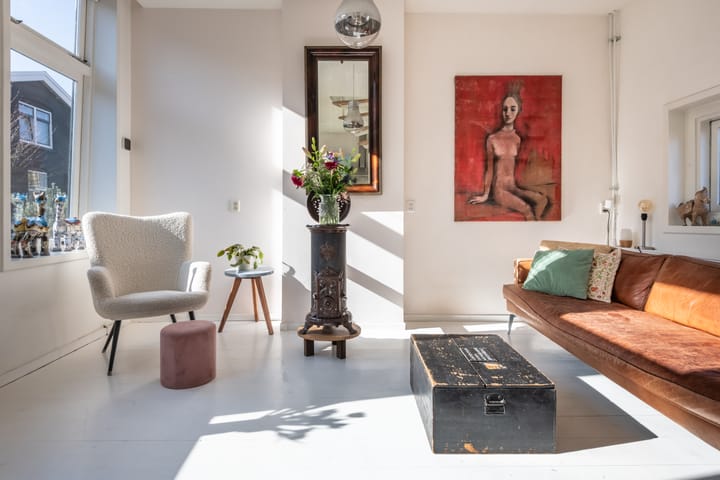
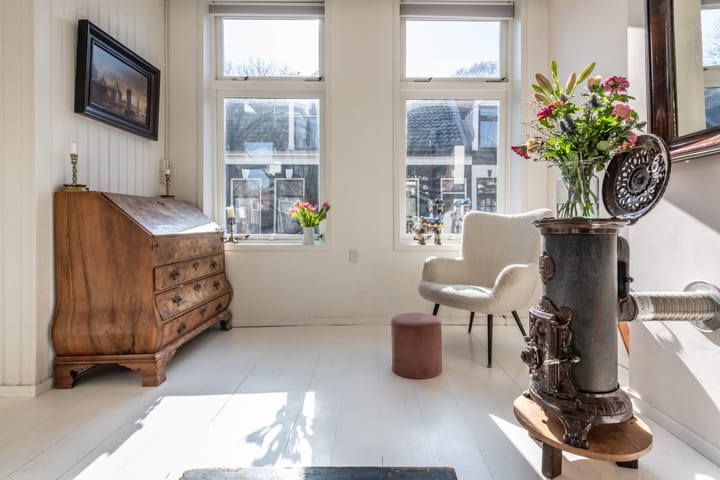
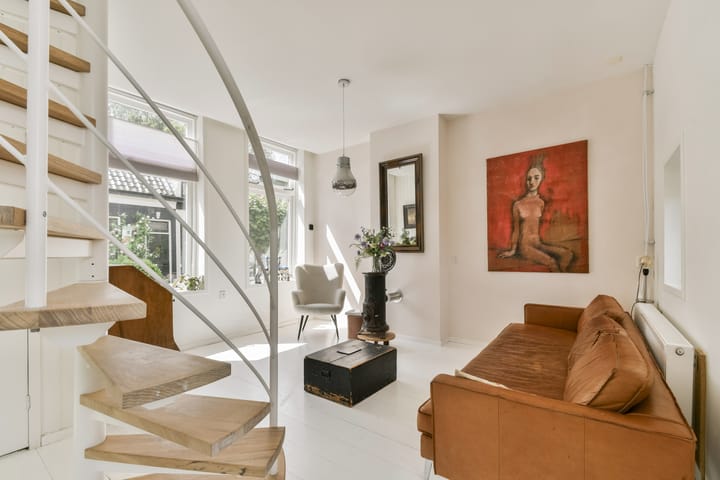
You enter the home via the entrance hall at dike level. The bright and charming living room, with a ceiling height of approximately 2.76 m, features an attractive spiral staircase leading to the upper floor. On the right-hand side is the kitchen-diner, fitted with a neat kitchen unit and sink. The sitting area is on the left, and adjoining the living room is the fantastic deep balcony/terrace of approximately 10 m². This is a lovely sheltered spot to enjoy a cup of coffee or a good glass of wine while overlooking your own garden. This floor also includes a modern bathroom with a toilet, shower, and washbasin.
First floor
The top floor is cleverly laid out and accommodates two well-sized bedrooms. Thanks to the dormer windows and playful layout, this floor feels cozy yet spacious. There is also a wonderful bathtub with views over the garden.
Basement / garden level (with extension potential)
A fixed staircase from the kitchen leads down to the basement, or garden level. Here you will find a generous room that can be used for multiple purposes, currently serving as a guest room and home office. Both rooms have direct access to the delightful garden. This level also includes a separate toilet and connections for a washing machine and dryer.
Outdoor space: a flower-filled oasis
The rear garden (approx. 59 m²) is an absolute gem. Created with great care and love, it is a green and flower-filled oasis where you can enjoy the sun in complete privacy. The covered area beneath the balcony provides a pleasant shady spot on warm days. Unique for the dike, the garden also has rear access, which is ideal for bicycles or children playing outside.
Well maintained
This house has clearly been lovingly cared for, and it shows. Very recently, the authentic front facade was impregnated and the wooden exterior elements were repainted. The foundations are therefore in excellent condition.
Key features
Living area: 94 m², spread over 3 efficiently laid-out floors
Prime location on the historic Nieuwendammerdijk
Directly opposite the Vliegenbos
4 (bed)rooms and 2 bathrooms
Lovely deep balcony/terrace and an attractively landscaped garden of approx. 59 m² with rear access
Recent upgrade: front facade cleaned and woodwork repainted
Great potential: clear possibilities for an extension at the garden side
Excellent accessibility: Noord/Zuidlijn metro, ferries, and the A10 nearby
Delivery in consultation.
In short, this is a unique opportunity to enjoy village-style living in the heart of the big city. Nieuwendammerdijk 51 is ready to charm you from the very first moment.
Advertisement
Features
Transfer of ownership
- Listed since
- Acceptance
- Available in consultation
- Asking price
- € 750,000 kosten koper
- Asking price per m²
- € 7,979
- Status
- Under offer
Construction
- Kind of house
- Single-family home, row house (dyke house)
- Building type
- Resale property
- Year of construction
- 1907
Surface areas and volume
- Areas
- Living area
- 94 m²
- Exterior space attached to the building
- 10 m²
- Plot size
- 96 m²
- Volume in cubic meters
- 336 m³
Layout
- Number of rooms
- 5 rooms (4 bedrooms)
- Number of bath rooms
- 2 bathrooms and 1 separate toilet
- Bathroom facilities
- Shower, toilet, washstand, and bath
- Number of stories
- 3 stories
Energy
- Energy label
- C
- Heating
- CH boiler
- Hot water
- CH boiler
- CH boiler
- Gas-fired combination boiler, in ownership
Cadastral data
- AMSTERDAM AL 2240
- Cadastral map
- Area
- 96 m²
- Ownership situation
- See deed
Exterior space
- Location
- Alongside a quiet road, sheltered location and in residential district
- Garden
- Back garden
- Back garden
- 59 m² (85.90 metre deep and 68.70 metre wide)
- Garden location
- Located at the east with rear access
- Balcony/roof terrace
- Balcony present
Parking
- Type of parking facilities
- Paid parking, public parking and resident's parking permits
Popularity
9,199x
Viewed
320x
Saved
16-6-2026
On Funda
Neighborhood
Nieuwendammerdijk-West
Amsterdam- Residents
- 1,020
- Family with children
- 45%
Discover the neighborhood
Curious about the housing supply, residents and local real estate agents?

Don’t want to forget this home?
Save it as a favorite. You’ll easily find it back and get notified when something changes.
