Noorderakerweg 30 – Spacious 136 m² semi-detached house with front and waterside rear garden, in De Aker
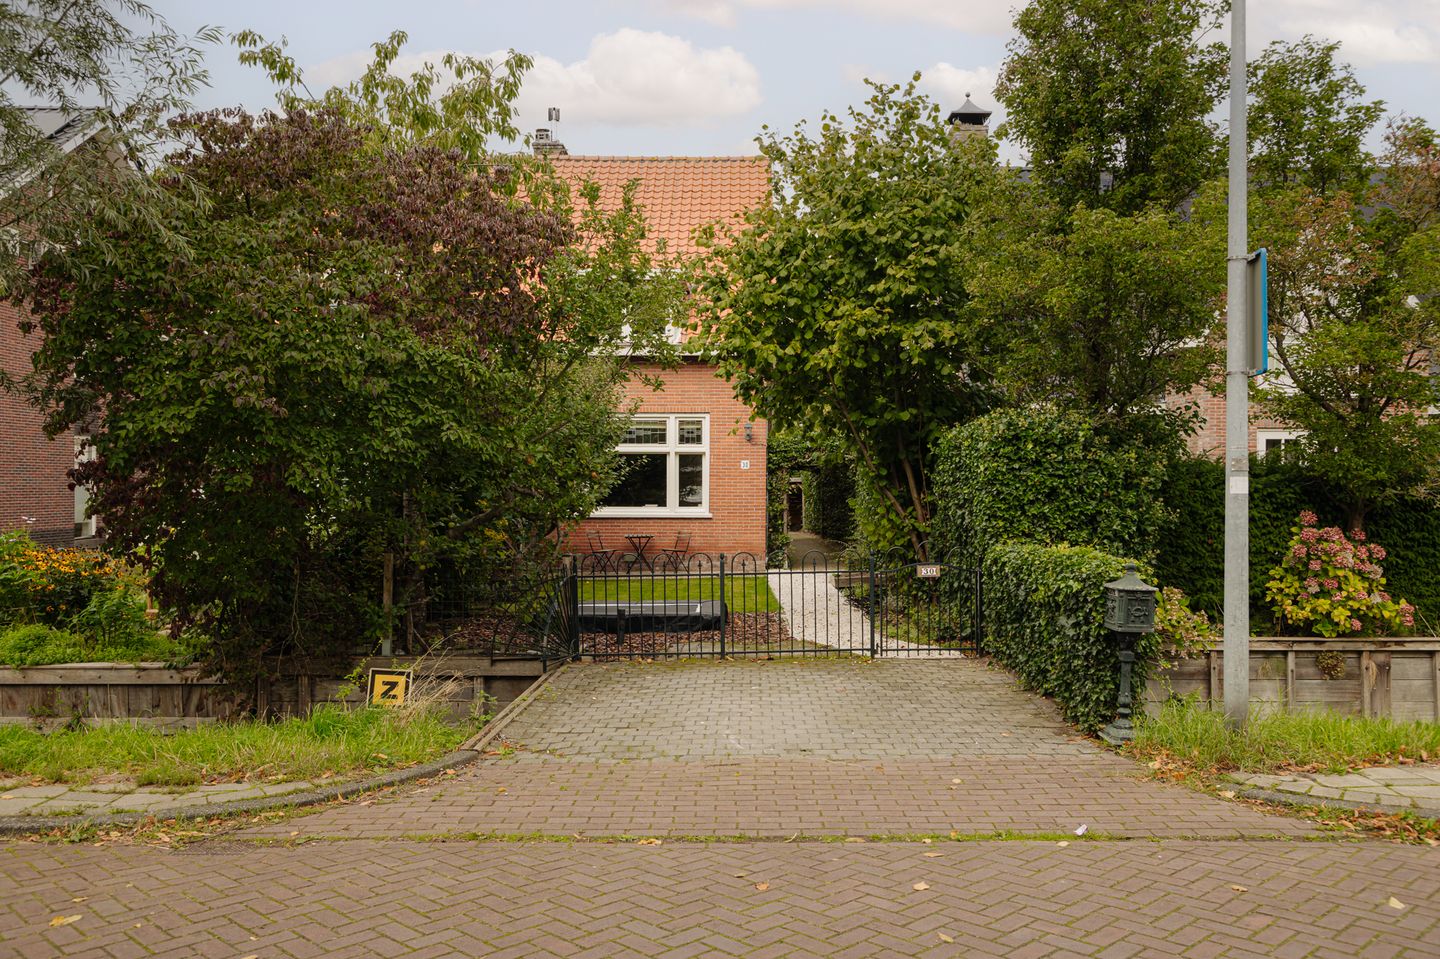

A characterful and generously proportioned semi-detached house in the quiet, green district of De Aker — one of the most relaxed places to live in Amsterdam. With a 263 m² plot, a front garden, a west-facing rear garden on the water, three bedrooms and an open fireplace, this home offers a rare combination of space, greenery and waterside living. Recently painted inside and out, fitted with a new floor, and available at short notice.
Layout
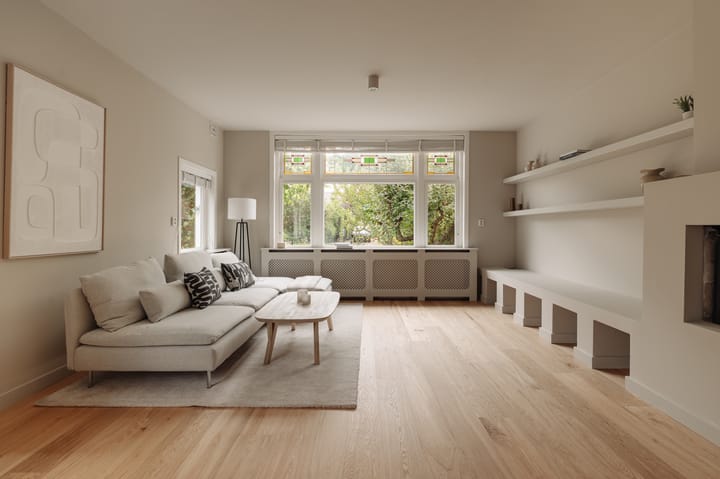
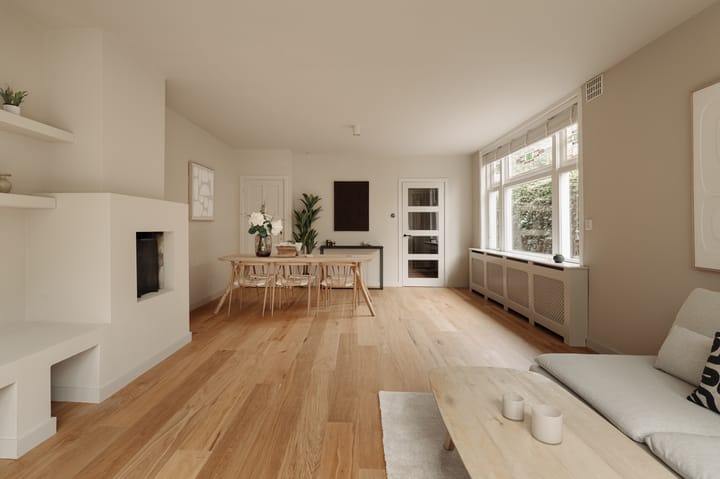
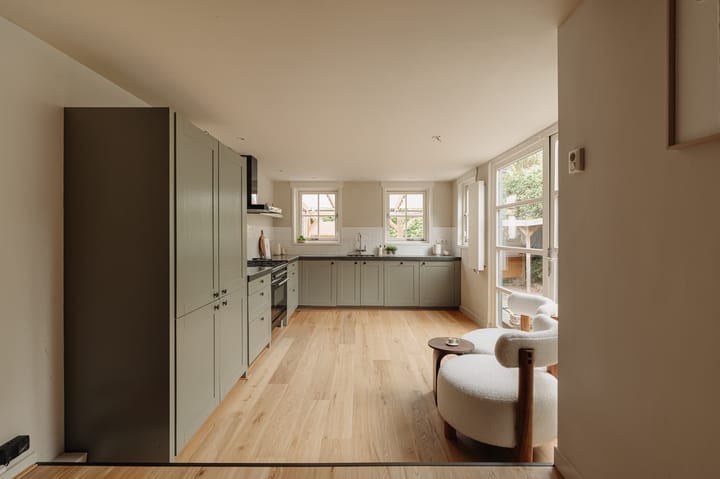
The ground floor comprises a generous living room with open fireplace, a bright dining area and a kitchen with built-in appliances. The living room opens directly onto the west-facing rear garden — beautifully positioned on the water and ideal for long summer evenings. To the front, the house has a well-kept front garden. The first floor holds two bedrooms and a bathroom with both a bath and a shower. The third bedroom is on the attic floor. The property has private parking on its own grounds. A cellar runs beneath the entire ground floor.
Surroundings and accessibility
De Aker is a peaceful, green residential district on the western edge of Amsterdam, known for its water, its sense of space and its unhurried atmosphere. The area is characterised by wide streets, plenty of greenery and a real neighbourhood feel — far enough from the bustle of the city, yet with Amsterdam within easy reach.
Drive towards town with the house behind you and you are treated to one of the finest approaches into Amsterdam: along the picturesque Noorderakerdijk, water on either side and an authentic polder landscape that flows seamlessly into the city. A daily reminder of just how special this location is. On the Zwarte Pad you will find the Akermolen and the Molen van Sloten for a drink and a bite.
For everyday shopping, the De Aker shopping centre is within walking distance, as is Tuincentrum Osdorp, one of the most visited garden centres in Amsterdam. The Osdorp roads provide excellent connections to the A10 ring road and the A4 towards Schiphol. By bus or tram you are in the centre of Amsterdam within twenty minutes.
Key features
- 136 m² living area
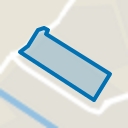
- Plot of 263 m²
- Semi-detached house
- Three bedrooms
- Bathroom with bath and shower
- Front garden
- West-facing back garden on the water
- Fireplace
- Kitchen with built-in appliances
- New floor
- Recently painted inside and out
- Extension re-piled
- Private parking on own grounds
- Energy label D
- Year of construction 1939
- Freehold (own land)
- Completion by arrangement, available at short notice
- Purchase agreement to be drawn up by a notary in (Greater) Amsterdam
This information has been compiled by us with due care. However, we accept no liability for any incompleteness, inaccuracy or otherwise, nor for the consequences thereof. All stated dimensions and surface areas are indicative. The seller cannot guarantee that all technical installations comply with current NEN standards. The buyer has their own duty to investigate all matters that are of importance to them. With regard to this property, the agent acts as advisor to the seller. We recommend engaging a qualified buying agent to guide you through the purchasing process. If you have specific wishes regarding the property, we advise you to communicate these to your buying agent in a timely manner and to conduct your own independent investigation. If you do not engage a qualified representative, you are deemed by law to be sufficiently knowledgeable to assess all relevant matters yourself.
Highlights
AI-generated from the description
Waterside rear garden
Front garden and west-facing rear garden directly on the water.
Spacious semi-detached home
136 m² living space, three bedrooms and cellar under the ground floor.
Private parking and transit
Private on-site parking, tram and bus to city centre in 20 minutes.
Advertisement
Features
Transfer of ownership
Listed since
Acceptance
Available in consultation
Asking price
€ 750,000 kosten koper
Asking price per m²
€ 5,515
Status
Available
Construction
Kind of house
Single-family home, double house
Building type
Resale property
Year of construction
1939
Surface areas and volume
Areas
Living area
136 m²
Exterior space attached to the building
12 m²
External storage space
3 m²
Plot size
263 m²
Volume in cubic meters
484 m³
Layout
Number of rooms
6 rooms (3 bedrooms)
Number of bath rooms
1 bathroom and 1 separate toilet
Bathroom facilities
Double sink, walk-in shower, bath, toilet, and sink