


New
Osdorperweg 151066 EH AmsterdamDorp Sloten
€ 595,000 k.k.

- 105 m²living area
- 81 m²plot size
- 3bedrooms
- Cenergy label
Description
Want to schedule a viewing online right away? Visit our website!
THE BEST OF BOTH WORLDS: QUIET, DETACHED LIVING IN THE HISTORIC
VILLAGE OF SLOTEN WITH A LOVELY GARDEN!
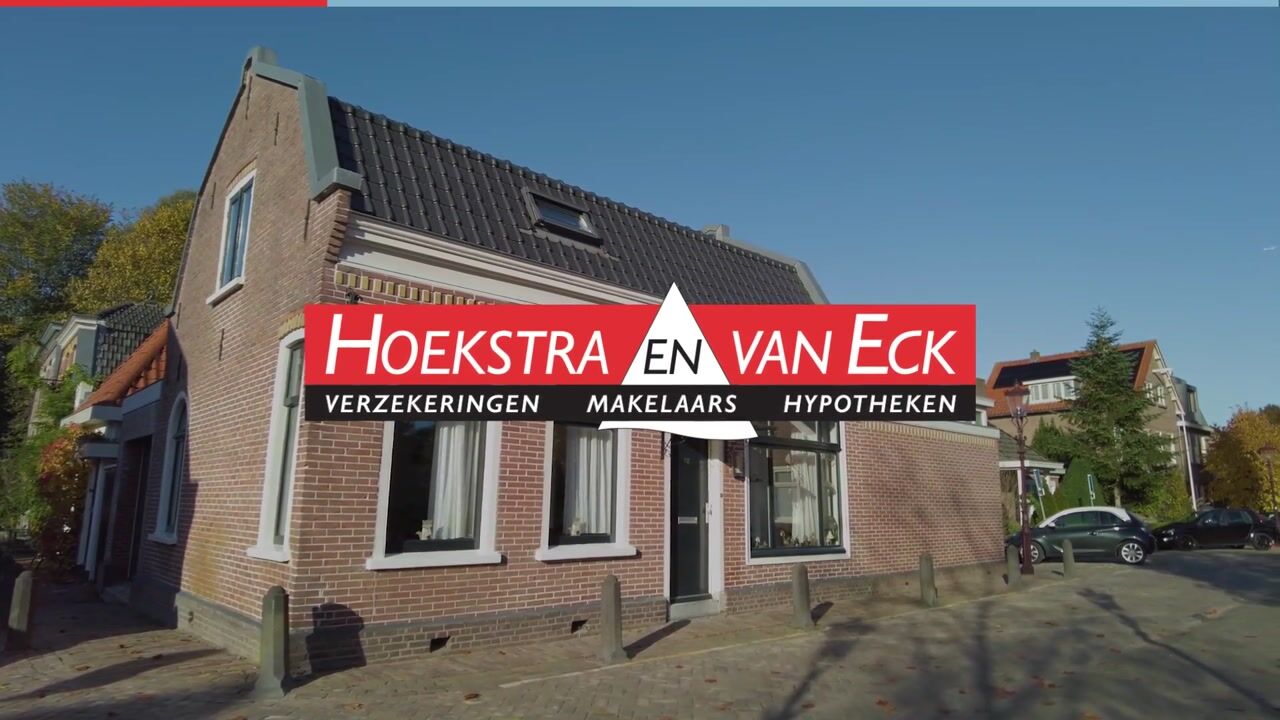
Are you looking for a charming, detached home full of character, with plenty of living space spread over two floors, an indoor storage room, and a lovely garden? This charming home from 1922 at Osdorperweg 15 in Amsterdam combines a rich history with modern comforts! Thanks to the spacious addition (2005), the renovated tile roof (2019), and a lovely ground-floor bedroom with sliding doors opening onto the garden, this home offers a surprisingly well-thought-out layout. Think of a cozy living room with natural light flowing through, a spacious open kitchen, a practical pantry, a spacious indoor storage room, and a total of no fewer than 3 bedrooms. What’s more, the entire property sits on FREEHOLD LAND! This is a once-in-a-lifetime opportunity for those seeking a village-like, relaxed lifestyle, with all the vibrancy of Amsterdam within easy reach.
HIGHLIGHTS VAN DEZE WONING
-Karakteristiek vrijstaand woonhuis over twee volwaardige woonlagen met 3 slaapkamers!
-Gelegen op EIGEN GROND: dus geen erfpachtcanon of gemeentelijke
erfpachtvoorwaarden!
-Energielabel C, voorzien van een nieuw geïsoleerd pannendak (2019) en HR+ beglazing.
-Houten kozijnen (buitenzijde strak geschilderd in 2024), aangevuld met een
onderhoudsarme kunststof schuifpui.
-Moderne badkamer (vernieuwd in 2019) op de eerste verdieping met ruime inloopdouche
en wastafelmeubel.
-Praktische bijkeuken en een inpandig bereikbare berging van circa 9 m2.
-Onderhoudsvriendelijke tuin van circa 24 m2 met veel privacy.
LAYOUT
Ground Floor:
As soon as you step inside the home, you’ll immediately sense the pleasant, bright atmosphere. From the entryway/hall, you have access to the living room, the bedroom at the rear, and the built-in open staircase leading to the first floor. You’ll also find the separately located, modern restroom here.
The cozy living room enjoys plenty of natural light and is open to the neat corner kitchen, which features ample cabinet and counter space as well as various
built-in appliances. Conveniently tucked away in the corner of the living room is the utility closet. From the kitchen, you walk through to the handy pantry, which offers direct access to the indoor storage room.
The ground-floor bedroom is located on the quiet back side of the house. This room features a spacious wall of sliding closets, neatly concealing the washer, dryer,
and extra storage space. Thanks to the large plastic sliding doors, you can step right out into the low-maintenance garden (approximately 24 m²), where you’ll enjoy plenty of privacy. This charming outdoor space is beautifully paved with pavers, surrounded by greenery, equipped with a wide awning for hot summer days, and features a convenient private back entrance through the wooden gate on the side.
First Floor:
The first-floor landing features convenient built-in closets. At the front is a spacious master bedroom under the charming sloped ceiling with skylights and
storage space under the sloped walls. There is also a lovely second bedroom on this floor. The modern bathroom (2019) is stylishly finished: partially tiled with sleek tiles and featuring low-maintenance vinyl wall panels around the spacious walk-in shower, combined with a vanity unit with a mirror cabinet.
Indoor storage room:
The indoor storage room, measuring approximately 9 m², is an ideal, multifunctional space for bicycles, tools, and extra storage. The room is accessible both from inside via the utility room and from the street side through a convenient garage door.
LOCATION
The home is located at the picturesque beginning of Osdorperweg in the historic village of Sloten. Here, you can enjoy the free, relaxed village atmosphere while having all the conveniences of the city within easy reach. It’s a quiet and green neighborhood with a friendly atmosphere where neighbors still say hello to one another. Want to unwind outside the house? Further down the village, you can easily walk to the local village café for a drink on the patio or to the artisanal ice cream shop.
There’s no shortage of green spaces and relaxation options either: the De Oeverlanden recreation area and the waters of the Nieuwe Meer are practically around the corner for a nice walk, a run, or a refreshing dip in the summer. For all your daily groceries, specialty shops, schools, and sports facilities, you can bike in just a few minutes to the Belgiëplein or the charming village center of Badhoevedorp.
Excellent accessibility. Despite its quiet location, the connections to the rest of the city and beyond are ideal. Just a short walk away, you can catch the bus to Lelylaan Station or walk to the stop for Tram 2, which takes you straight through the city to the center without having to transfer. You can also quickly reach Amsterdam’s lively neighborhoods by bike. Heading out by car? Within minutes, you can merge onto the A4, A9, or A10 ring road, allowing you to drive quickly and easily in any direction.
SPECIAL FEATURES:
-Located on FREEHOLD PROPERTY (no ground lease!).
-Built in 1922; addition completed in 2005, storage shed added in 2008.
-Two stories with a total of 3 bedrooms.
-Energy efficiency rating C. -Tiled roof completely renovated in 2019.
-Exterior painting of the wooden window frames completed in 2024.
-Includes a storage room accessible from inside the house (approx. 9 m²).
-Private garden of approximately 24 m² with rear access.
-Closing date to be agreed upon.
Highlights
AI-generated from the description
Detached home with character
Detached 1922 home with 3 bedrooms.
Bright living with kitchen
Through-living room with open corner kitchen and pantry.
Private low-maintenance garden
Approx. 24 m² garden with back entrance and awning.
Advertisement
Features
Transfer of ownership
- Listed since
- Acceptance
- Available in consultation
- Asking price
- € 595,000 kosten koper
- Asking price per m²
- € 5,667
- Status
- Available
Construction
- Kind of house
- Single-family home, detached residential property
- Building type
- Resale property
- Year of construction
- 1922
- Type of roof
- Mansard roof covered with roof tiles
Surface areas and volume
- Areas
- Living area
- 105 m²
- Other space inside the building
- 9 m²
- Plot size
- 81 m²
- Volume in cubic meters
- 404 m³
Layout
- Number of rooms
- 4 rooms (3 bedrooms)
- Number of bath rooms
- 1 bathroom and 1 separate toilet
- Bathroom facilities
- Walk-in shower and sink
- Number of stories
- 2 stories
- Facilities
- Passive ventilation system
Energy
- Energy label
- C
- Insulation
- Roof insulation, double glazing and insulated walls
- Heating
- CH boiler
- Hot water
- CH boiler
- CH boiler
- Remaha (gas-fired combination boiler from 2006, in ownership)
Cadastral data
- SLOTEN NOORD-HOLLAND G 6360
- Cadastral map
- Area
- 81 m²
- Ownership situation
- Full ownership
Exterior space
- Location
- In residential district
- Garden
- Back garden
- Back garden
- 24 m² (0.05 metre deep and 0.05 metre wide)
- Garden location
- Located at the north
Storage space
- Shed / storage
- Attached brick storage
- Facilities
- Electricity
Parking
- Type of parking facilities
- Paid parking and resident's parking permits
Curious what your home is worth?
See your estimated home value and discover what's happening in your neighborhood.

Popularity
0x
Viewed
0x
Saved
9-11-2026
On Funda
Neighborhood

Dorp Sloten
Amsterdam- Residents
- 730
- Family with children
- 29%
Discover the neighborhood
Curious about the housing supply, residents and local real estate agents?

Don’t want to forget this home?
Save it as a favorite. You’ll easily find it back and get notified when something changes.
