Osdorperweg 1791069 LL AmsterdamDe Aker-Oost
€ 1,125,000 k.k.

- 175 m²living area
- 338 m²plot size
- 3bedrooms
- A++energy label
Description
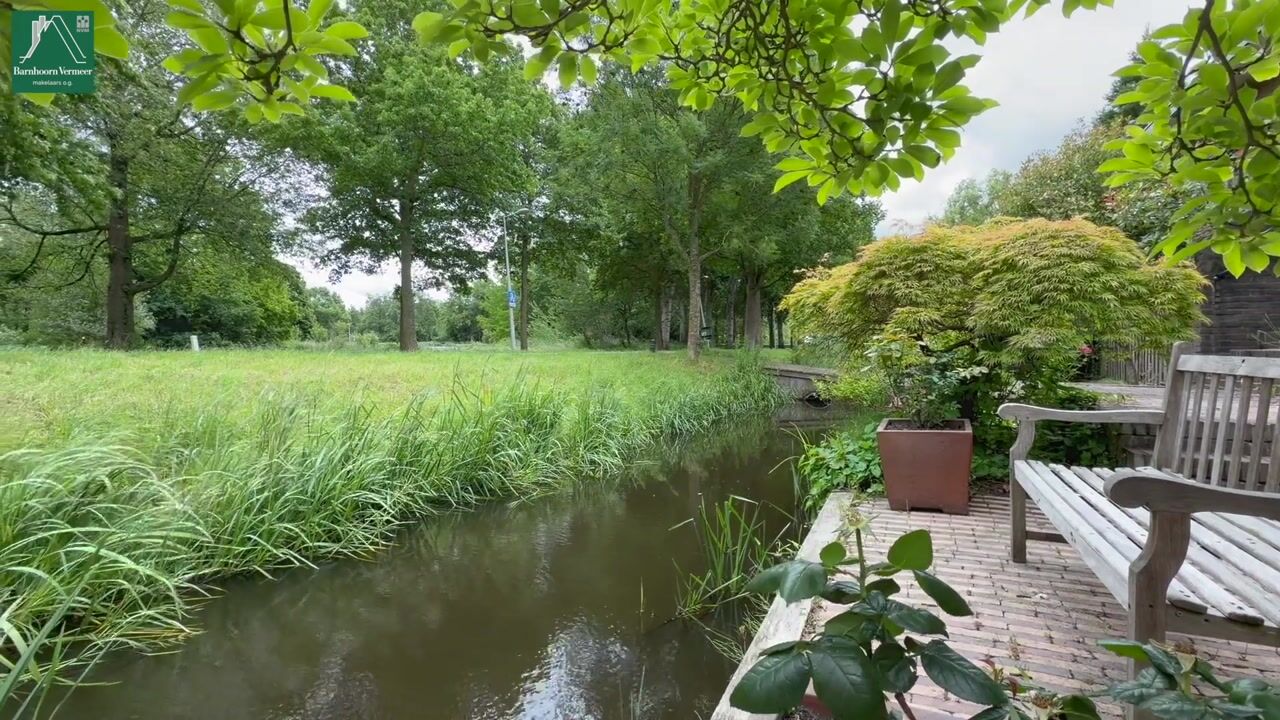
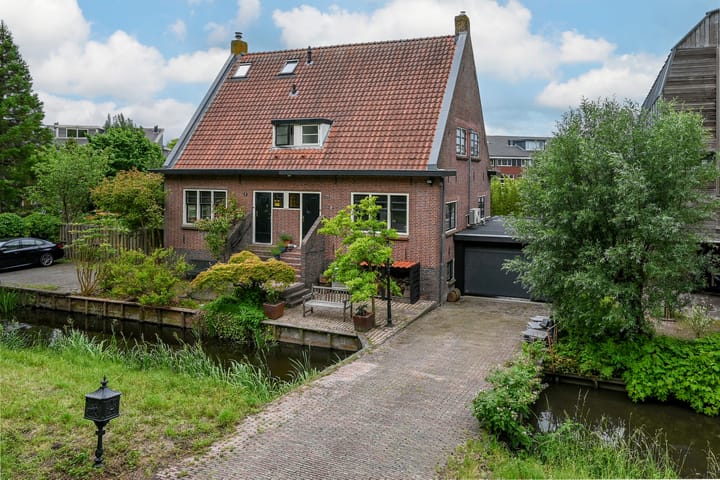
Spacious and charming living in a semi-detached dike house built in 1927. A unique location on a raised mound surrounded by water on Osdorperweg.
This beautiful home has a living area of no less than 175 m2, which is much larger than the front facade suggests. Another major advantage is that the home is situated on its own land!
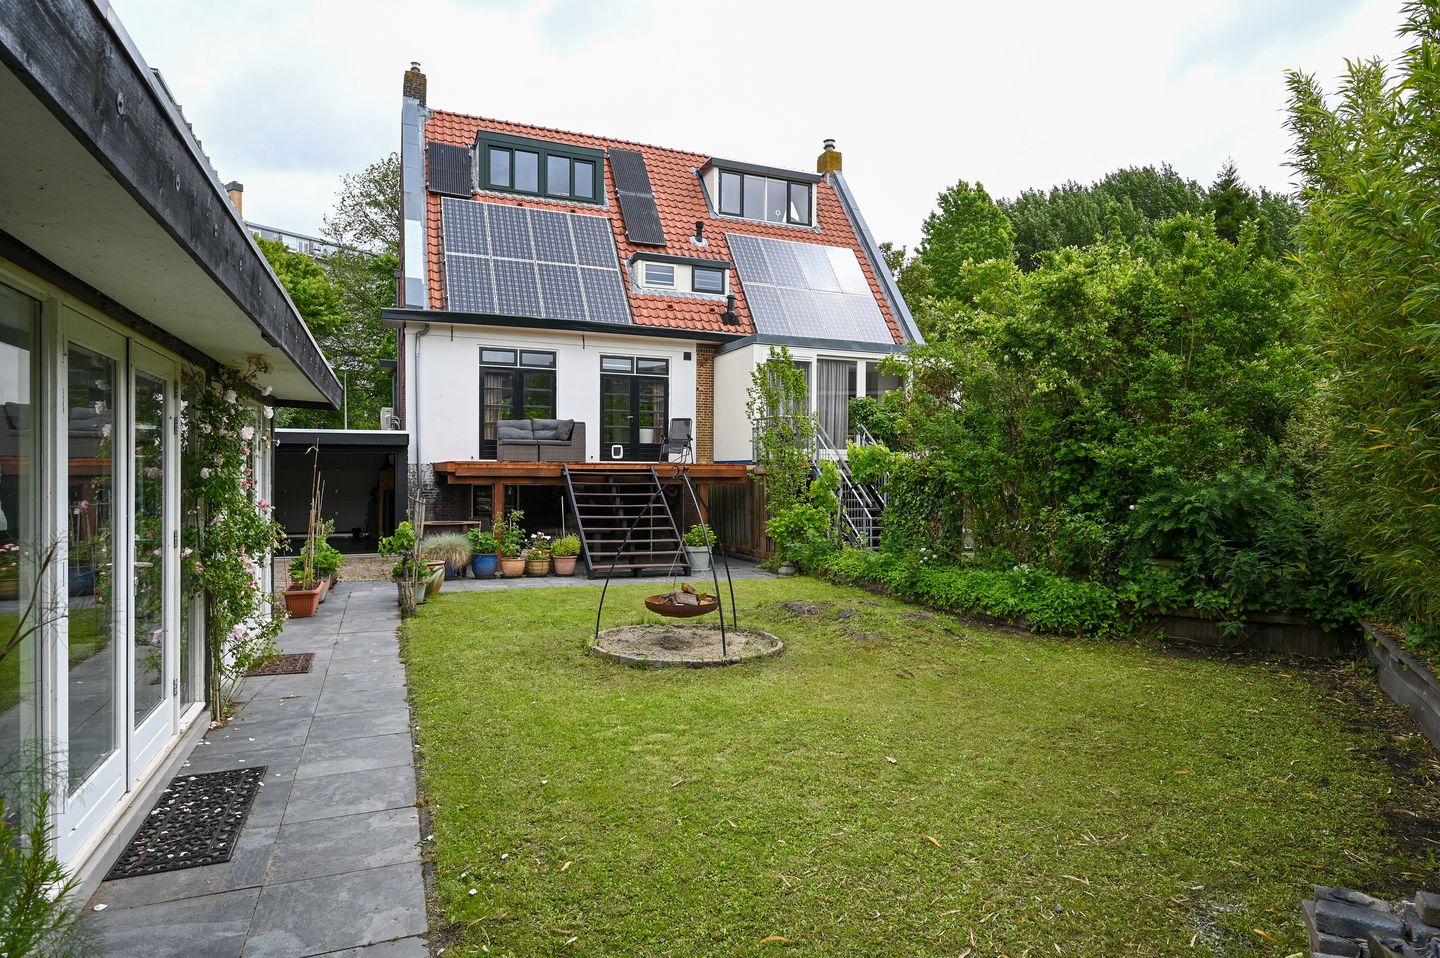
There is ample parking on the driveway and in the garage, which is currently being used partly as a hobby room. There are also 3 (possibly more) bedrooms, 2 bathrooms, and many other lovely features. The charming backyard features a garden room, perfect as a studio or for working from home. Good to know: the first floor is set up as a B&B with a spacious bedroom, bathroom, and kitchen.
What is now Osdorperweg 179 used to be Slimmeweg A330-c. Osdorperweg appears on a 1615 map from the Rijnland Water Board as “Slimmewech,” linked to the Slimmewechs drainage canal.
It wasn’t until 1927 that this section was officially named Osdorperweg, after the municipality of Sloten was annexed by Amsterdam in 1921.
Thanks to an A++ energy rating, a heat pump, underfloor heating on every floor, 28 solar panels, and a gas-free system, living here is not only comfortable but also exceptionally energy-efficient. You’ll notice this immediately in both your living comfort and your energy bills.
The home offers a usable floor area of approximately 175 m², including the basement and the garden shed. The basement has a ceiling height of 1.96 meters and, in accordance with measurement guidelines, is officially classified as “other indoor space,” but is perfectly suitable for use as an additional living room, home office, or bedroom.
Together with the garden room, this provides a surprising amount of practical space and versatility.
Layout:
Ground Floor:
At the front is a beautiful outdoor staircase leading to the front door of this fantastic home. The entryway, like the living room and kitchen, is very inviting and spacious. On the left are the coat closet, the utility closet, and the staircase to the first floor.
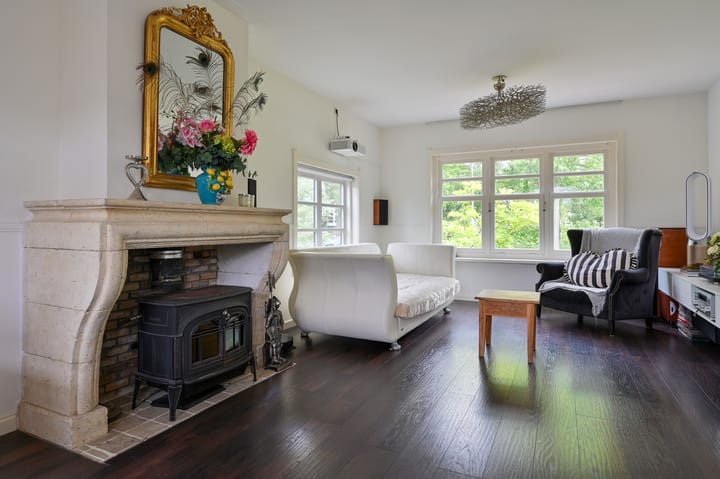
A white panel door with character connects the entryway to the kitchen, which is semi-open to the living room. The dark laminate flooring creates a pleasant atmosphere, and double doors—in both the kitchen and living room—provide access to the spacious terrace.
The kitchen features a wall unit over 3.50 meters long and a tall cabinet wall. Equipped with a wide induction cooktop, range hood, dishwasher, combination oven, coffee machine, and a fridge-freezer, this kitchen is ready for years of cooking enjoyment.
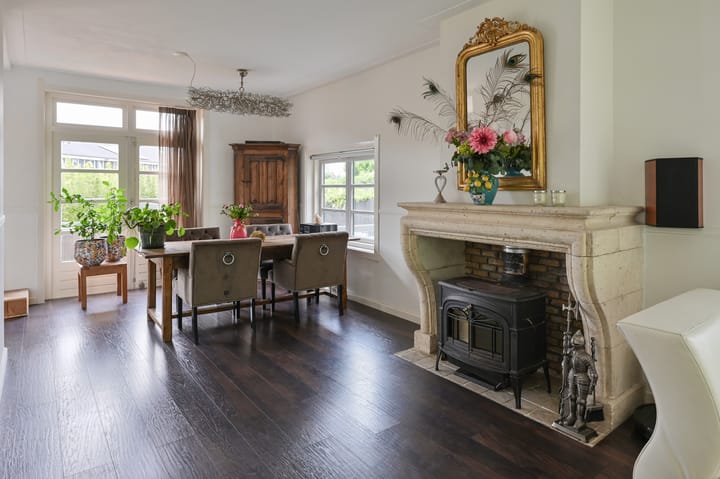
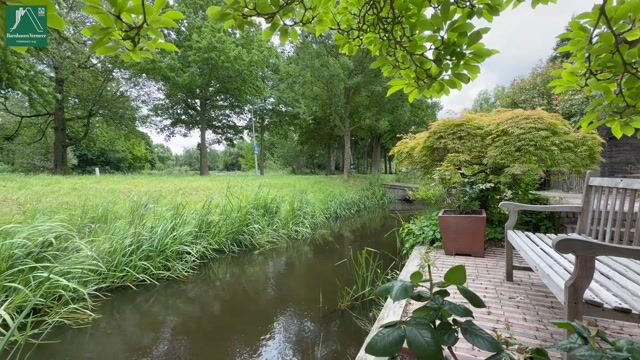
The focal point of the living room is the elegant fireplace, which houses a wood-burning stove. The seating area is at the front, offering views of the greenery and water, and there is plenty of space at the back for a large dining table. Its elevated position relative to the street and garden makes the living room a fantastic living space.
Basement:
First, we’ll head down to the basement, which has a very surprising layout. Here you’ll find the master bedroom with a walk-in closet and a fantastic bathroom. Good to know: in the survey report, this floor is classified as “other indoor space.”
The master bedroom not only features a beamed ceiling and dark tile flooring but also a wall of built-in cabinets. The walk-in closet offers extra space for clothes, shoes, and accessories, with spacious custom cabinets on two sides.
Another special feature is the bathroom, which features a walk-in shower, a toilet, and two sinks mounted on a vanity. The dark tile floor, the original doors, and the beamed ceiling enhance the wonderful atmosphere. There’s a raised area for the washer and dryer, and a door to the garden at the rear.
First Floor:
This floor is currently set up as a B&B, but can of course be used for other purposes. The landing provides access to a spacious bedroom, a bathroom, and a kitchen. Large windows let in plenty of light, and the landing features a fixed staircase leading to the second floor.
The bedroom is ideal as a double room, and the bathroom offers the comfort of an XL walk-in shower, a toilet, and a wide designer sink with two drawers. Notable features include the glass shower enclosure, wood-look tiles, and the faucets.
Second floor:
A fixed staircase leads to the second floor, which features a dormer window at the rear and ample headroom at the ridge. This floor includes a landing and the third bedroom, which has air conditioning and built-in closets.
Garage and garden room:
On the right side of the house is a garage measuring approximately 30 m², designed to accommodate a car and (children’s) bicycles. Part of this space, featuring sliding glass doors on the garden side, is used as a hobby room.
There is also space in front of the garage for on-site parking. The centerpiece of the backyard is the approximately 27 m² garden room, featuring a sliding glass wall, double garden doors, and 20 solar panels on the roof. This beautiful space is suitable for use as an office, hobby room, and/or studio, among other things. There is a black air conditioning unit, and a surprising feature is the sturdy cooking/sink island, complete with an induction cooktop.
Outside:
You’ll experience the ultimate outdoor living here on Osdorperweg. The large rear terrace is connected to the garden via a staircase. Beneath the terrace is a cozy, covered patio, and there’s a third terrace at the front of the garden room. There’s plenty of greenery, both in the front and back yards, and the tall bamboo provides ample privacy.
Neighborhood:
The location is fantastic, at the end of Osdorperweg. The tram stop is within walking distance, as are a shopping center and the Osdorp garden center. The Amsterdamse Bos is about a 15-minute walk away, and it takes about 20 minutes to get to Amsterdam Central Station by public transportation. Elementary and secondary schools are nearby, making this home perfect for a family. And let’s be honest, this is a dream home for a child to grow up in…
Features:
- Living area approx. 175 m² (including basement and garden room)
- Located on freehold land!
- 28 solar panels (20 on the roof of the garden room and 8 on the main house)
- 3 solar collectors for hot water (via a solar water heater)
- Spacious garage/hobby room and a driveway for multiple cars
- 3 bedrooms (potentially more) and 2 bathrooms
- Equipped with a heat pump and underfloor heating on all floors
- Energy efficiency rating A++
- Closing date to be agreed upon
- The gable roof was completely renovated in coordination with the neighbors and insulated in 2016
- The dormer window was completely renovated in 2026 using Keralite plastic (maintenance-free)
Special details:
Directly adjacent to the lot is a piece of municipal land measuring approximately 49 m², which is currently on loan to the seller.
Advertisement
Features
Transfer of ownership
- Listed since
- Acceptance
- Available in consultation
- Asking price
- € 1,125,000 kosten koper
- Asking price per m²
- € 6,429
- Status
- Available
Construction
- Kind of house
- Mansion, double house (dyke house)
- Building type
- Resale property
- Year of construction
- 1927
- Type of roof
- Gable roof covered with roof tiles
Surface areas and volume
- Areas
- Living area
- 175 m²
- Other space inside the building
- 75 m²
- Exterior space attached to the building
- 20 m²
- Plot size
- 338 m²
- Volume in cubic meters
- 1,446 m³
Layout
- Number of rooms
- 6 rooms (3 bedrooms)
- Number of bath rooms
- 2 bathrooms
- Bathroom facilities
- 2 double sinks, walk-in shower, 2 toilets, and shower
- Number of stories
- 4 stories
- Facilities
- Air conditioning and solar panels
Energy
- Energy label
- A++
- Insulation
- Double glazing
- Heating
- Complete floor heating
Cadastral data
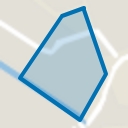
- SLOTEN NOORD-HOLLAND G 3367
- Cadastral map
- Area
- 338 m²
- Ownership situation
- Full ownership
Exterior space
- Location
- Alongside a quiet road, in residential district and unobstructed view
- Garden
- Back garden and front garden
Garage
- Type of garage
- Attached brick garage
- Capacity
- 2 cars
- Facilities
- Electricity
Parking
- Type of parking facilities
- Parking on private property
Popularity
2,802x
Viewed
52x
Saved
23-6-2026
On Funda
Neighborhood
De Aker-Oost
Amsterdam- Residents
- 5,800
- Family with children
- 46%
- Avg. asking price / m²
- € 4,955
Discover the neighborhood
Curious about the housing supply, residents and local real estate agents?

Don’t want to forget this home?
Save it as a favorite. You’ll easily find it back and get notified when something changes.
