New
Osdorperweg 9001067 TD AmsterdamOsdorper Bovenpolder
€ 725,000 k.k.

- 128 m²living area
- 348 m²plot size
- 3bedrooms
- Benergy label
Description
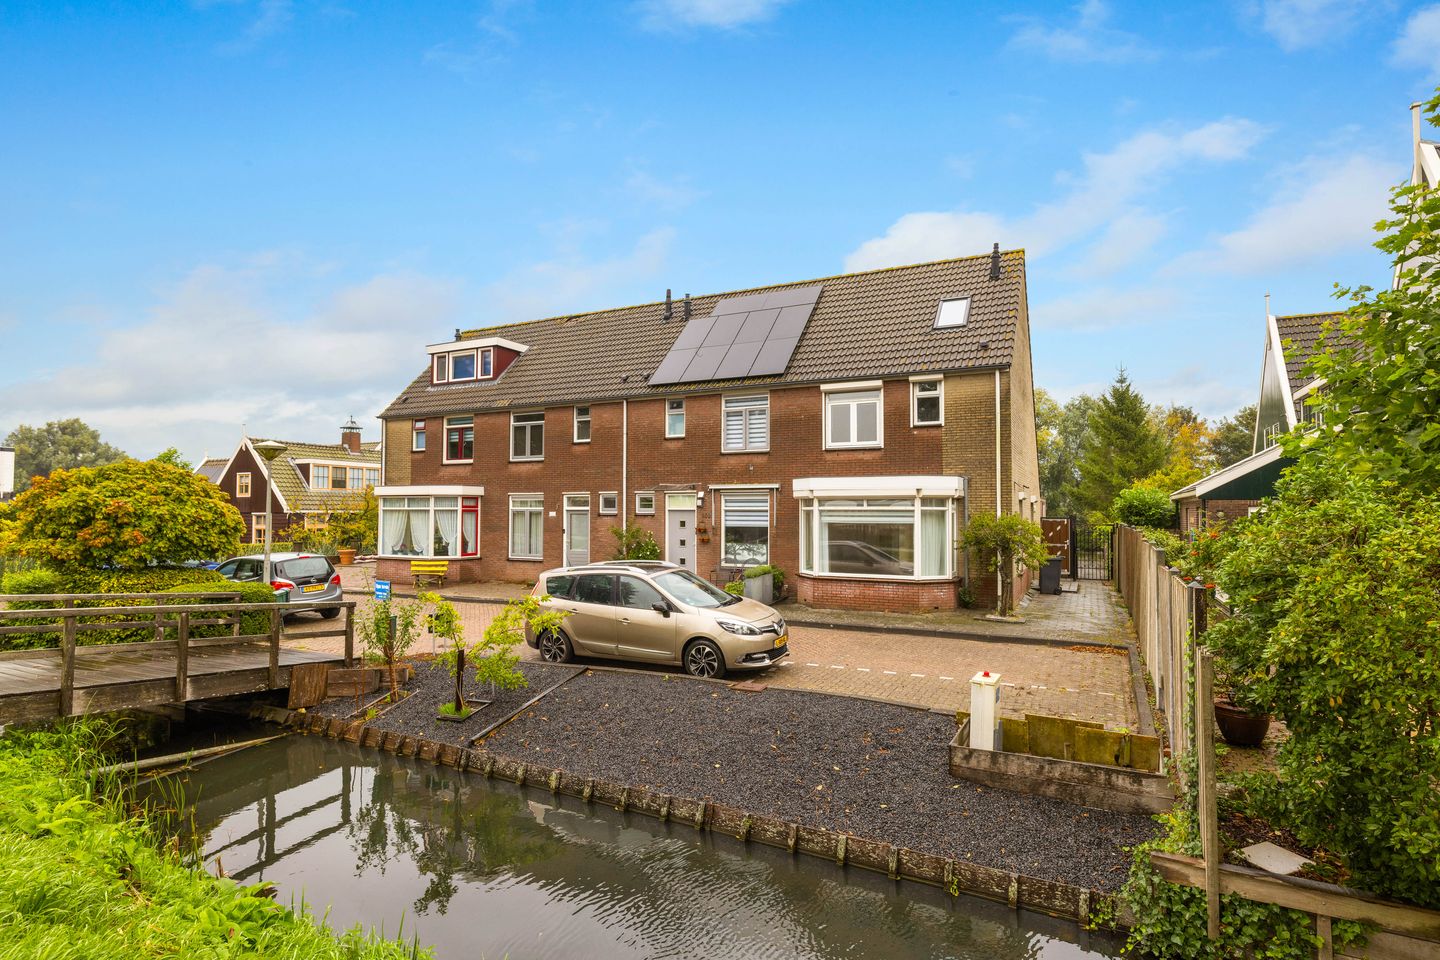
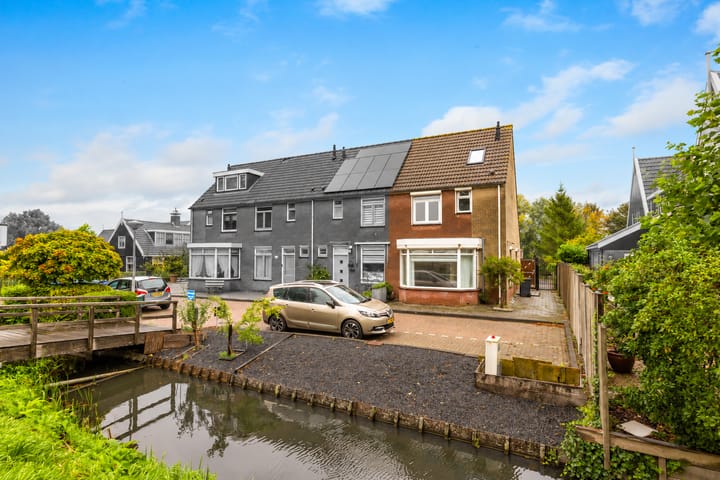
Spacious living with a long garden extending to the water’s edge: Osdorperweg 900 brings together a generous home and plenty of outdoor space. This extended end-of-terrace house offers approximately 128 m² of living space across three floors, with three bedrooms and a spacious kitchen opening onto the terrace through French doors. Parking is available on the property.
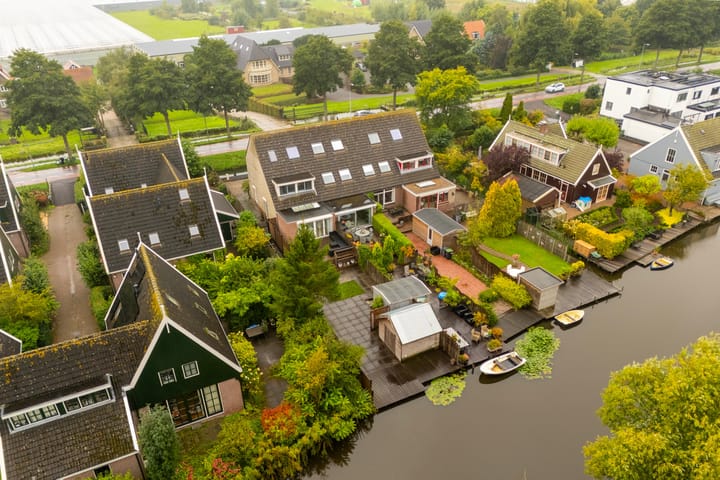
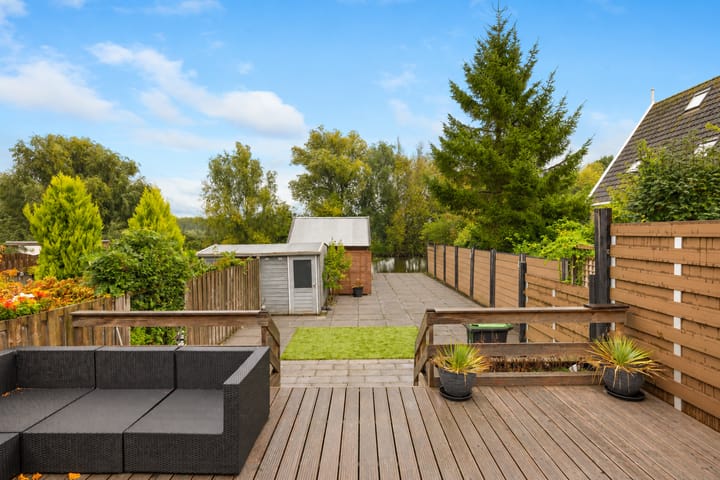
The outdoor space makes this a lovely place to live. Step out of the kitchen onto the terrace, with views down the long rear garden towards the water. There is ample room for several seating areas, a large dining table and planting to suit your taste. At the far end of the garden, you can sit beside the water, with the trees on the opposite bank providing a green backdrop.
LAYOUT
Ground floor
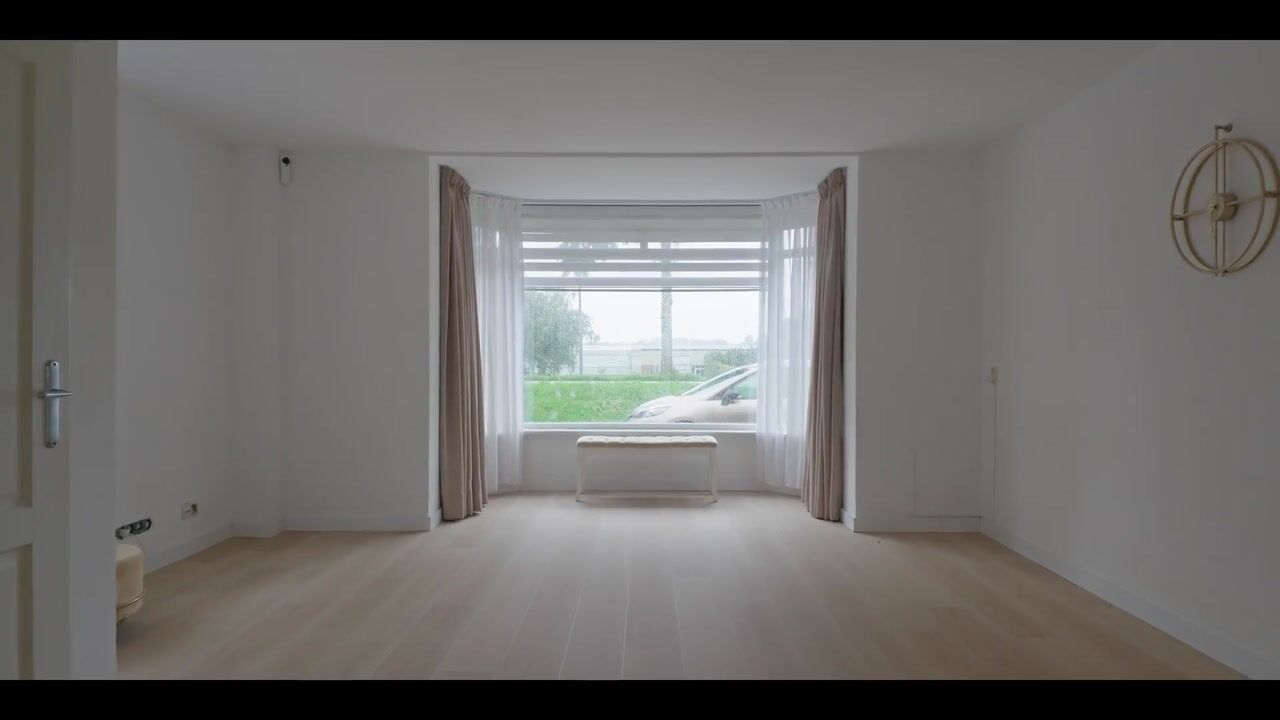
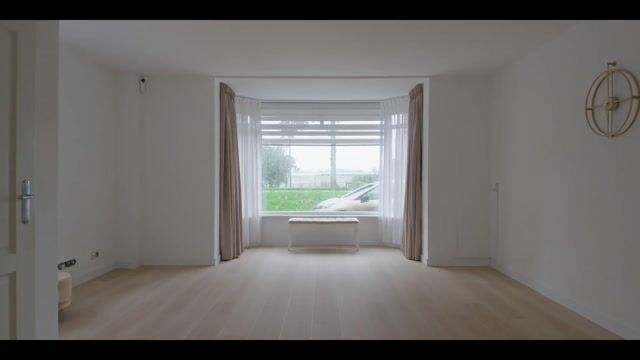
Entrance at the side of the house, opening into a hallway with a utility meter cupboard and a separate WC. The ground floor has an open layout, with a bay-fronted living room at the front, space for a large dining table in the middle and the kitchen at the rear.
The extension has added considerable space to the ground floor. The kitchen features an island and French doors opening onto the terrace, creating a natural connection between indoors and outdoors. A practical storage cupboard is located beneath the stairs.
First floor
Landing with access to two bedrooms and the bathroom, which was renovated around 2021. The rear bedroom spans the full width of the house. The second bedroom and bathroom are at the front.
Second floor
A fixed staircase leads to the top floor, which comprises a third bedroom, a landing, a built-in cupboard and a separate storage room. Roof windows provide natural light. This floor also offers a pleasant space for working from home.
GARDEN
The long rear garden deserves special attention. Directly behind the house is a spacious timber deck with room for lounge seating and a dining table. A few steps lead down to the rest of the garden, which extends to the water’s edge.
Its length allows for several distinct areas: close to the house for everyday outdoor living and further down the garden for sitting by the water. The two storage sheds provide space for gardening tools, outdoor furniture and hobby equipment. The garden is also accessible from the side of the house.
LOCATION AND TRANSPORT
The property is on the western edge of Amsterdam, a short distance from Halfweg and Zwanenburg. For everyday shopping and restaurants, you can head to Amsterdam-West or the nearby villages. Sports clubs and leisure facilities are also available in the surrounding area, including the green open spaces of Houtrak/Spaarnwoude.
Road connections to the A5 and A9 motorways are easily accessible. Halfweg-Zwanenburg railway station is within cycling distance and offers direct services to Amsterdam Sloterdijk, Amsterdam Centraal and Haarlem. Bus services also operate from Halfweg. This location combines waterside living with the amenities of the city and surrounding villages within easy reach.
GROUND LEASE
The ground rent for the current lease period has been paid in advance until 2042. The switch to a perpetual ground lease has already been completed, with favourable terms secured for the period thereafter.
KEY FEATURES
- End-of-terrace house with a long rear garden extending to the water’s edge;
- Parking on the propert
- Approximately 128 m² of living space; measurement report available;
- Solid construction dating from 1992;
- Extended around 2021, with a new kitchen, flooring and bathroom installed at that time;
- Three bedrooms across two floors;
- Two external storage sheds totalling approximately 16.5 m²;
- Roller shutters fitted around the house for added security and insulation;
- Energy label B, valid until 1 September 2030;
- Ground rent paid in advance until 2042;
- Switch to a perpetual ground lease already completed on favourable terms.
The purchase agreement will include a clause stating that the seller has not personally occupied the property.
We have compiled this information with due care. However, we accept no liability whatsoever for any incompleteness, inaccuracy, or otherwise, or the consequences thereof. All stated dimensions and surface areas are indicative. The buyer has their own duty of investigation regarding all matters of importance to them. With regard to this property, the real estate agent is the seller's advisor.
Highlights
AI-generated from the description
Long garden by water
Long rear garden with deck and seating by the water.
Extended kitchen and living
Open living space with island kitchen and French doors.
On-site parking available
Parking available directly on the property.
Advertisement
Features
Transfer of ownership
- Listed since
- Acceptance
- Available in consultation
- Asking price
- € 725,000 kosten koper
- Asking price per m²
- € 5,664
- Status
- Available
Construction
- Kind of house
- Single-family home, corner house
- Building type
- Resale property
- Year of construction
- 1992
- Type of roof
- Gable roof covered with roof tiles
Surface areas and volume
- Areas
- Living area
- 128 m²
- External storage space
- 16 m²
- Plot size
- 348 m²
- Volume in cubic meters
- 462 m³
Layout
- Number of rooms
- 6 rooms (3 bedrooms)
- Number of bath rooms
- 1 bathroom and 1 separate toilet
- Bathroom facilities
- Shower, bath, toilet, and sink
- Number of stories
- 3 stories
- Facilities
- Mechanical ventilation, rolldown shutters, sliding door, and TV via cable
Energy
- Energy label
- B
- Insulation
- Double glazing
- Heating
- CH boiler
- Hot water
- CH boiler
- CH boiler
- Intergas Kombi Kompakt HRE 28/24 (gas-fired combination boiler from 2012, in ownership)
Cadastral data
- SLOTEN I 2968
- Cadastral map
- Area
- 348 m²
- Ownership situation
- Municipal ownership encumbered with long-term leaset
- Fees
- Paid until 15-01-2042
Exterior space
- Location
- Along waterway, alongside waterfront and unobstructed view
- Garden
- Back garden, front garden and side garden
- Back garden
- 171 m² (22.61 metre deep and 7.55 metre wide)
- Garden location
- Located at the northeast with rear access
Storage space
- Shed / storage
- Detached wooden storage
- Facilities
- Electricity
- Insulation
- No insulation
Garage
- Type of garage
- Parking place
Parking
- Type of parking facilities
- Parking on private property
Popularity
0x
Viewed
0x
Saved
1-10-2026
On Funda
Neighborhood
Osdorper Bovenpolder
Amsterdam- Residents
- 760
- Family with children
- 31%
Discover the neighborhood
Curious about the housing supply, residents and local real estate agents?

Don’t want to forget this home?
Save it as a favorite. You’ll easily find it back and get notified when something changes.
