New
Oud-Ehrenstein 321082 AH AmsterdamBuitenveldert-Zuid-Midden
€ 1,500,000 k.k.

- 189 m²living area
- 285 m²plot size
- 4bedrooms
- Aenergy label
Description
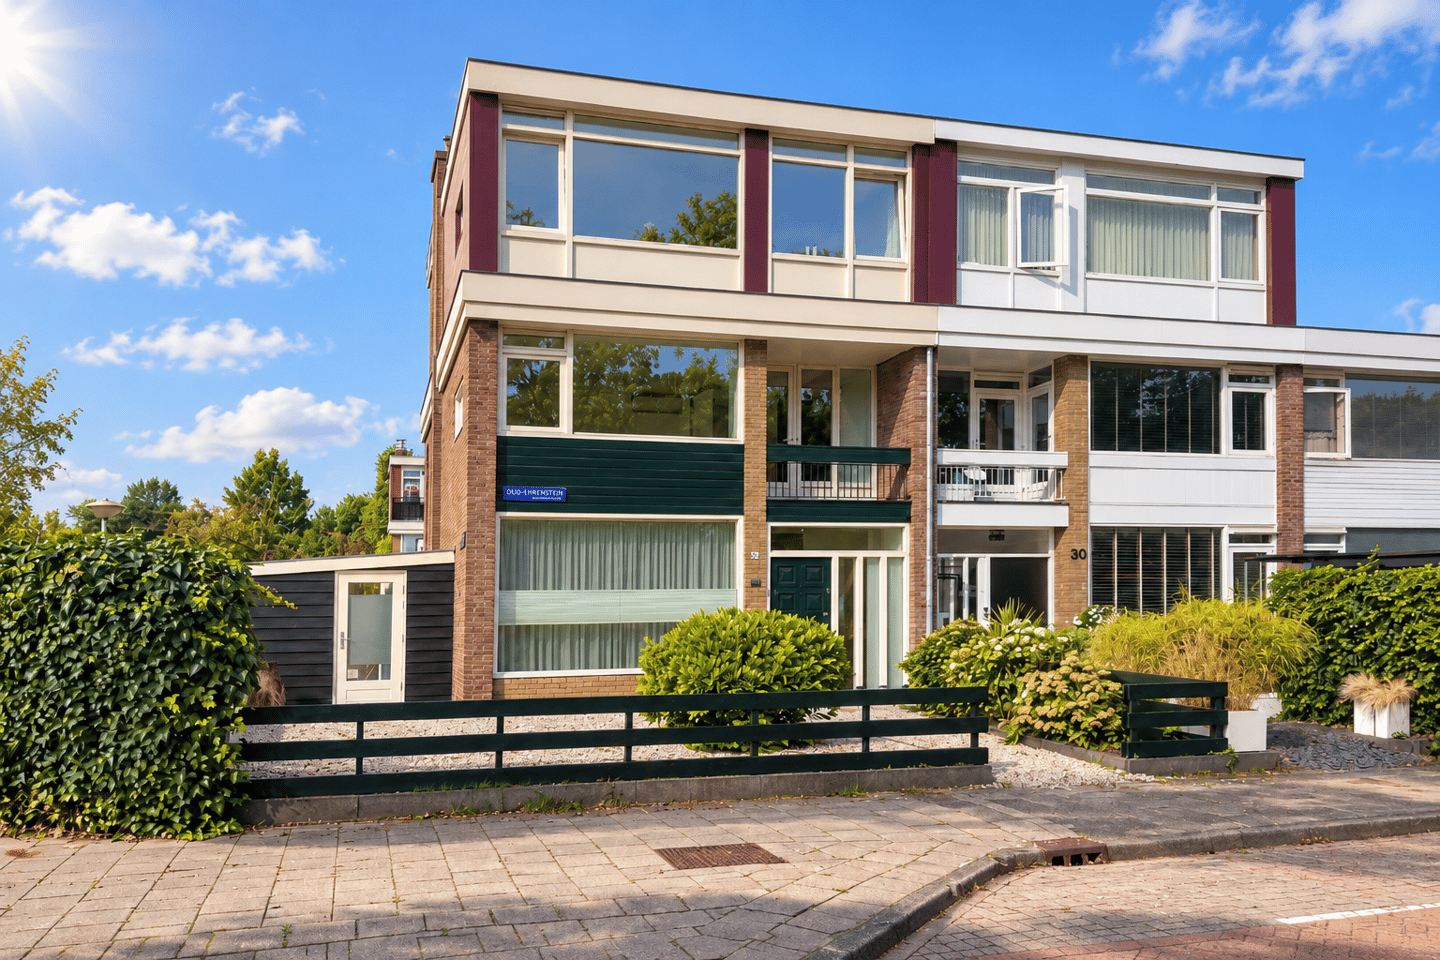
As real estate agents, we sometimes have the privilege of offering a true gem. Oud Ehrenstein 32 is a home that certainly falls into this category!
Situated on a quiet street in the popular Buitenveldert neighborhood, this spacious, exquisitely renovated corner house spans approximately 189 m² across three full floors and is surrounded by a sunny garden of around 180 m². It is a home where atmosphere, comfort, space, and high-quality finishes come together in exceptional fashion.
The property underwent a complete renovation in 2020, utilizing only premium materials and state-of-the-art technical solutions. For instance, all windows feature triple-glazed HR+++ glass with lamination on both sides, providing both thermal and acoustic insulation, and the home is equipped with both wired and wireless internet connectivity.
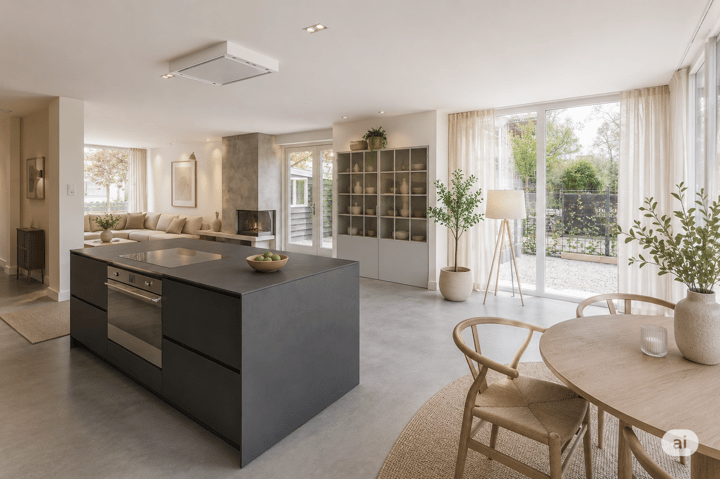
The main living floor features a power-troweled concrete floor with underfloor heating, creating a bold, industrial aesthetic.
The bedrooms are equipped with a modern air conditioning system.
The entire house has recently been fully repainted, both inside and out.
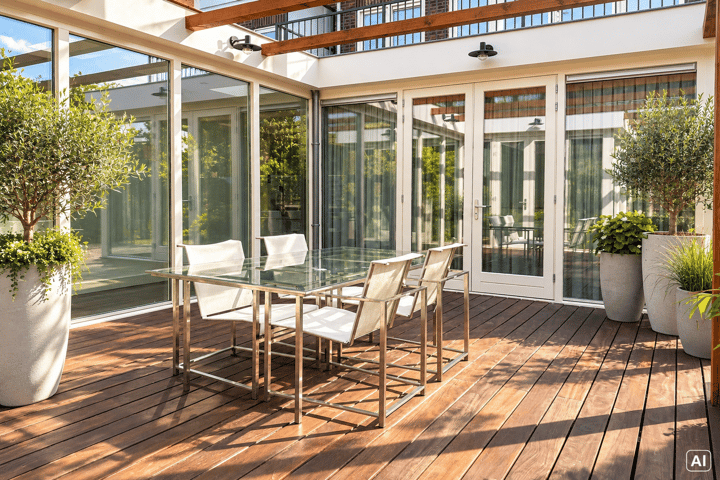
The garden serves as an extension of the living space. It features amenities such as a complete outdoor kitchen with running water and an electrical connection—a wonderful spot to gather with family and friends on long summer evenings, enjoy a barbecue, and make the most of outdoor living.
Thanks to its corner location, the home enjoys beautiful natural light throughout the day. Large windows and an unobstructed setting create a pleasant, bright atmosphere in every room.
With four bedrooms, two bathrooms, multiple balconies, a sunny garden surrounding the house, and an Energy Label A rating, this property offers everything a modern family could desire. Surroundings
The property is located on Oud Ehrenstein, in one of Amsterdam-Zuid’s most sought-after residential areas: Buitenveldert.
This green, spacious neighborhood is known for its peaceful atmosphere, wide streets, and excellent amenities. It is an ideal area for families, thanks to the many playgrounds, schools, childcare facilities, and sports amenities in the immediate vicinity.
For daily groceries and upscale shopping, the popular Gelderlandplein shopping center is just a short distance away. Additionally, the Amsterdamse Bos (Amsterdam Forest), the Zuidas business district, and various recreational options are within easy reach.
Accessibility is excellent. Both Amsterdam Zuid and Amsterdam RAI stations are nearby, offering connections via train, metro, tram, and bus. The A10 ring road and Amsterdam Airport Schiphol are also accessible within minutes.
Layout
Ground floor
You reach the home's entrance via the well-maintained front garden.
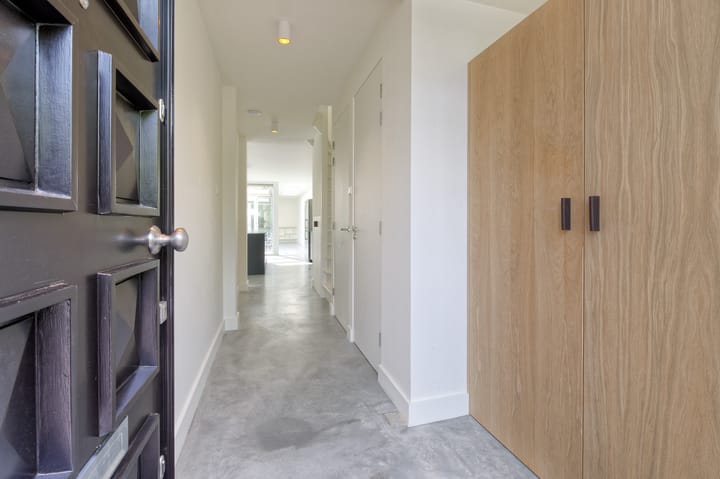
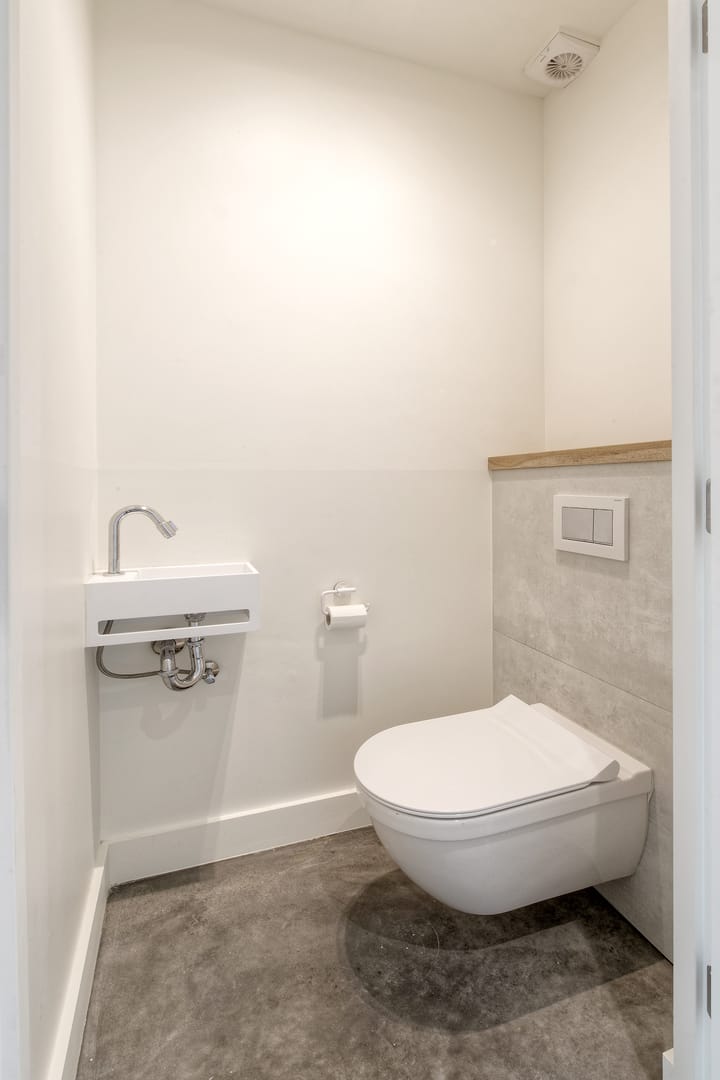
The vestibule features stylish custom-made coat closets and houses the meter cupboard. Next is the guest toilet with a small sink.
You walk straight into the living room, which features an open-plan kitchen and a spacious cooking island. The kitchen is equipped with every conceivable built-in appliance and a freestanding refrigerator with a built-in wine cooler. Beyond the kitchen, a corridor with a skylight leads to a home office, which could also serve perfectly as a playroom.
The living room is exceptionally bright thanks to a large south-facing side window. The cozy seating area with a fireplace is located at the front, while French doors at the rear provide direct access to the garden. The low-maintenance garden is a wonderful spot in the summer to dine or simply unwind and read a book. The side garden houses a spacious shed that is accessible from both the front and the rear.
First floor
The first floor features two spacious bedrooms, a central bathroom, a separate laundry room, and a large landing.
The bathroom is fully equipped with a bathtub, walk-in shower, double vanity unit, underfloor heating, and a toilet.
The master bedroom is located at the front of the house and features the original west-facing balcony. The beautiful custom-made built-in wardrobes remain with the property.
The rear bedroom offers access to a spacious terrace of approximately 10 m² through French doors.
Second floor
An open solid-wood staircase leads to the second floor.
A skylight above the stairwell creates a playful play of light.
Two spacious bedrooms are situated on either side of the landing; the rear bedroom provides access to a large balcony via French doors. The centrally located bathroom includes a walk-in shower, toilet, and washbasin.
Garden
The very spacious garden (approx. 180 m²) is oriented towards the east, south, and west. Located halfway along the side garden is a shed of over 8 m², featuring built-in cabinets and ample space for an additional refrigerator and/or freezer. The back garden features a hardwood deck and an outdoor kitchen.
Sustainability
The property holds an Energy Label A. This rating is achieved thanks to triple HR+++ glazing and installed solar panels generating approximately 2,500 kWh annually. Additionally, the roof features a solar water heater using heat-pipe technology; hot water is stored in a 290-liter buffer tank. From April through September, the system produces sufficient hot water to generate significant savings. All technical systems can be monitored via smartphone apps.
Parking
Permit zone South 7.
According to the latest information from the Municipality of Amsterdam, the cost for a first resident parking permit is €59.10 per six months, and a second permit is €147.76 per six months. There is currently no waiting list.
Ownership Status
The property is situated on municipal leasehold land owned by the Municipality of Amsterdam.
The leasehold has been bought out in perpetuity; therefore, no annual ground rent is payable. Partly due to the exceptionally large garden, the value of the perpetual leasehold buyout is substantial!
Key Features
• Spacious corner house with approximately 189 m² of living space;
• Perpetual leasehold buyout—no further ground rent payments;
• Four bedrooms, laundry room, 2 bathrooms, and a guest toilet;
• Air conditioning in the bedrooms;
• Three full-sized floors;
• Surrounding garden of approximately 180 m²;
• Two sunny terraces on each floor;
• Outdoor kitchen with running water and electricity;
• Various sunny balconies and terraces;
• High-quality finish;
• Extensive custom-made built-in cabinetry, bookcases, benches, and beds; • Recently fully painted (interior and exterior);
• Energy label A;
• Solar panels (approx. 2,500 kWh per year) and solar water heater installed;
• Completion date to be agreed upon;
• Subject to seller’s approval.
“The current owner, an experienced property developer, has spared no expense or effort to bring this home to an exceptionally high standard of finish. With an eye for detail, high-quality materials, and thoughtful execution, the property is in pristine condition and ready for immediate occupancy.”
In short, we believe this is the perfect family home—located in the leafy Buitenveldert area and finished with top-quality materials and original details! We look forward to hearing from you.
We have compiled this information with the utmost care. However, LION Makelaars accepts no liability for any incompleteness, inaccuracy, or otherwise, nor for the consequences thereof. All stated dimensions and surface areas are indicative only. The measurement instructions are based on the NEN2580 standard. These instructions are intended to provide a more consistent method for indicating the usable floor area. The measurement instructions do not entirely rule out discrepancies in measurement results, for instance due to differences in interpretation, rounding, or limitations during the measurement process.
Highlights
AI-generated from the description
Bright living with fireplace
Open living with fireplace, island kitchen and large windows.
Sunny garden with outdoor kitchen
Approx. 180 m² garden with hardwood deck and outdoor kitchen.
Energy-efficient corner home A-rated
Triple HR+++ glazing, solar panels and solar water heater.
Advertisement
Features
Transfer of ownership
- Listed since
- Acceptance
- Available in consultation
- Asking price
- € 1,500,000 kosten koper
- Asking price per m²
- € 7,937
- Status
- Available
Construction
- Kind of house
- Single-family home, corner house
- Building type
- Resale property
- Year of construction
- 1959
Surface areas and volume
- Areas
- Living area
- 189 m²
- External storage space
- 8 m²
- Plot size
- 285 m²
- Volume in cubic meters
- 481 m³
Layout
- Number of rooms
- 6 rooms (4 bedrooms)
- Number of bath rooms
- 2 bathrooms and 1 separate toilet
- Bathroom facilities
- 2 double sinks, 2 walk-in showers, bath, 2 toilets, underfloor heating, and washstand
- Number of stories
- 3 stories
- Facilities
- Air conditioning, optical fibre, mechanical ventilation, solar collectors, and solar panels
Energy
- Energy label
- A
- Insulation
- Triple glazed, insulated walls and floor insulation
- Heating
- CH boiler, fireplace and partial floor heating
- Hot water
- CH boiler and solar boiler
- CH boiler
- Gas-fired from 2021, in ownership
Cadastral data
- AMSTERDAM AK 1
- Cadastral map
- Area
- 285 m²
- Ownership situation
- Long-term lease and building and planting rights
- Fees
- Bought off for eternity
Exterior space
- Location
- Alongside a quiet road and in residential district
- Garden
- Back garden, front garden and side garden
- Back garden
- 35 m² (8.00 metre deep and 4.35 metre wide)
- Garden location
- Located at the southwest
- Balcony/roof terrace
- Balcony present
Parking
- Type of parking facilities
- Paid parking, public parking and resident's parking permits
Popularity
694x
Viewed
28x
Saved
17-9-2026
On Funda
Neighborhood

Buitenveldert-Zuid-Midden
Amsterdam- Residents
- 3,915
- Family with children
- 26%
- Avg. asking price / m²
- € 6,496
Discover the neighborhood
Curious about the housing supply, residents and local real estate agents?

Don’t want to forget this home?
Save it as a favorite. You’ll easily find it back and get notified when something changes.
